

Arkansas has become genuinely easier to build a barndominium in over the past several years — thanks to a real legislative change, not just relaxed enforcement. Combined with affordable land across the Ozarks, the Delta, and the Ouachitas, it’s one of the more accessible states in the country for this kind of build.
But how do you build a barndominium in Arkansas? What is the process like, and how much does it cost?
Here’s what it actually takes and what codes apply for barndominium construction in Arkansas.
The Legal Backstory: Act 446
Prior to 2019, Arkansas had fairly strict rules governing custom home construction. Act 446, signed that year, changed that — it reduced city and county authority over construction preferences, giving homeowners meaningfully more freedom in how they build. Building a barndominium in Arkansas is genuinely easier today than it was before this law passed.
That said, more freedom doesn’t mean no rules. You’ll still need to meet:
- State building codes, including Volume I, II, and III of the Arkansas code
- Local zoning and permitting requirements, which still vary by city and county despite Act 446 — every municipality has its own permit process, and if you’re using a turnkey builder, they’ll typically handle this for you
- HOA restrictions, if applicable — some subdivisions explicitly prohibit metal exterior buildings, regardless of what state law allows. Check your deed restrictions before you buy, not after.
Three Regions, Three Different Builds
Arkansas’s climate and terrain vary enough across the state that a one-size-fits-all design isn’t ideal:
- Central Arkansas (Little Rock, North Little Rock, Conway): hot, humid summers and mild winters — the design priority here is energy-efficient cooling.
- Northwest Arkansas (Fayetteville, Springdale, Rogers, Bentonville): more temperature variation across seasons, so higher insulation levels pay off here more than in Central Arkansas.
- Eastern Arkansas (Jonesboro, Fort Smith, and the Delta): durability and efficient cooling are the priorities, particularly given flatter terrain and drainage differences from the Ozark region.
Soil and drainage conditions also shift meaningfully by region — what works for a foundation in Fayetteville doesn’t necessarily work in Conway or Central Arkansas. A local builder who’s worked in your specific area will already know this; a builder who normally works elsewhere in the state may not.
Built for Arkansas Weather
Arkansas sees hot, humid summers, occasional ice storms, and real tornado risk. Steel-frame construction holds up well against all three:
- Resists storm and tornado damage better than comparable wood-frame construction
- Requires minimal maintenance — an annual inspection and occasional cleaning is typically enough
- Galvanized steel components resist rust, pests, and fire
Ask your builder specifically about wind design ratings for your region, particularly if you’re in a higher tornado-risk area.
Our Top RATED BarndoMINIUM Builders in Arkansas
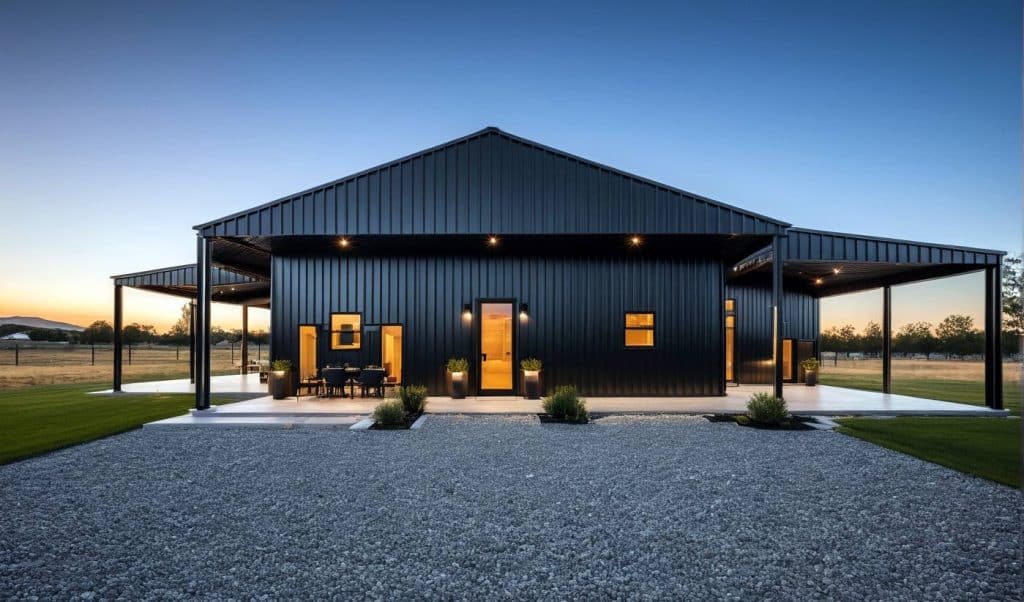
While there are many barndo builders in Arkansas, we have not found a build partner to endorse yet.
Are You A Barndominium Builder in Arkansas? Feature Your Best Build Here
We work with a small number of barndominium builders in each region — not a directory, and not one company per state. If you build barndominiums in Arkansas and want your projects in front of homeowners who are actively planning one, we would like to see your work.
Send us two to three completed builds, the regions you serve, and your license details. We review every submission and reply either way.
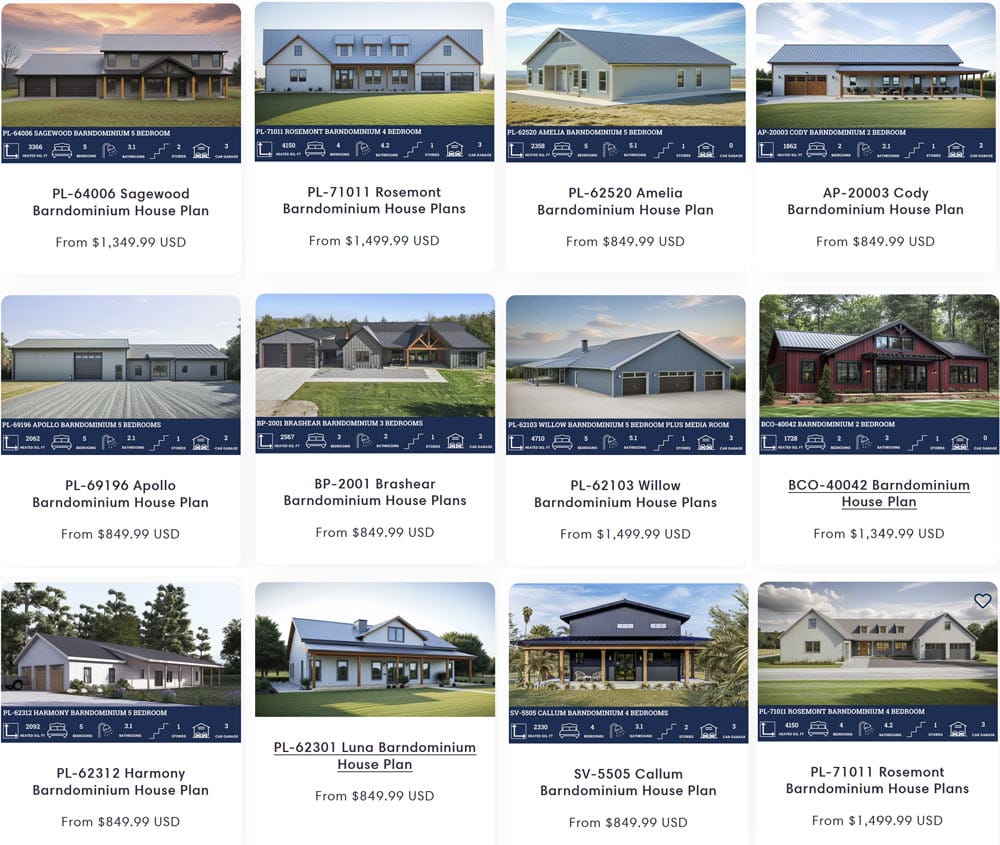
Arkansas Barndominium Plans Best Sellers
What is the Average Cost Paid For A Barndo in AR?
Building a barndo in Arkansas will likely be cheaper than building a stick-built home. However, the costs will depend on a number of factors, including:
- Your location in Arkansas. Labor costs may be higher in some areas than in others.
- The size of the barndo. Is it multiple stories?
- The complexity of the design.
- The materials and finishes you choose.
Other factors will also come into play and affect the overall cost of the barndo, such as:
- The extent of the site work. The more work your property needs, the higher the overall cost.
- The cost of running utilities. Depending on how far away the nearest lines are, it may cost you hundreds or tens of thousands of dollars to get connected to utilities.
But what about the barndo itself? In this case, we have a little more data that we can use to estimate costs.
Generally, barndominiums cost:
- $73,400-$228,000
This figure is an overall average. In Arkansas, barndos can cost:
- $80-$110 per square foot
In 2020, building a stick-built home in Arkansas cost, on average, $100-$155 per square foot.
Barndos are significantly cheaper, but costs can easily exceed a stick-built home if you want a complicated structure, high-end finishes and luxury additions.
That being said, the lower overall cost of a barndo gives you a little more flexibility to add in a few features or higher-end finishes that you wouldn’t have been able to add with a traditional home.
What It Actually Costs
Costs vary depending on whether you’re buying a shell to finish yourself or a full turnkey build:
| Build type | Typical range |
|---|---|
| Shell only | Starting around $40/sq ft |
| Turnkey (fully finished) | Roughly $80–$160/sq ft, with many builders starting turnkey quotes around $100–$130/sq ft |
Actual cost depends heavily on your specific location in Arkansas, size, finish level, and whether you’re working with a shell-only builder (like Ozark Metal Buildings) or a full-service turnkey provider. Get quotes broken out by shell, site work, and finish costs so you can compare builders on an apples-to-apples basis.
What About Financing?
Until recently, it wasn’t easy to finance a barndominium through a traditional bank mortgage. But, while it’s still challenging, more banks are extending loans due to the growing popularity of these homes, especially in Arkansas.
In some cases, builders can connect buyers with lenders who will finance their barndo. Contact local banks to see if they offer financing for this type of structure and if not, whether they know a lender who can.
Barndominiums can be harder to finance than conventional homes, since many lenders don’t have an established appraisal process for them. In Arkansas:
- Builders can often connect buyers directly with lenders who finance barndos — worth asking about this before you start shopping lenders on your own.
- Contact local banks directly to ask whether they finance this type of structure; if they don’t, ask if they can refer you to a lender who does.
- Expect a potentially higher interest rate than a conventional mortgage, though some banks now treat well-built barndominiums similarly to traditional homes. Compare multiple lenders before committing.
- If you have cash on hand, self-financing avoids this friction entirely and is worth weighing against financed options.
Arkansas Building Process
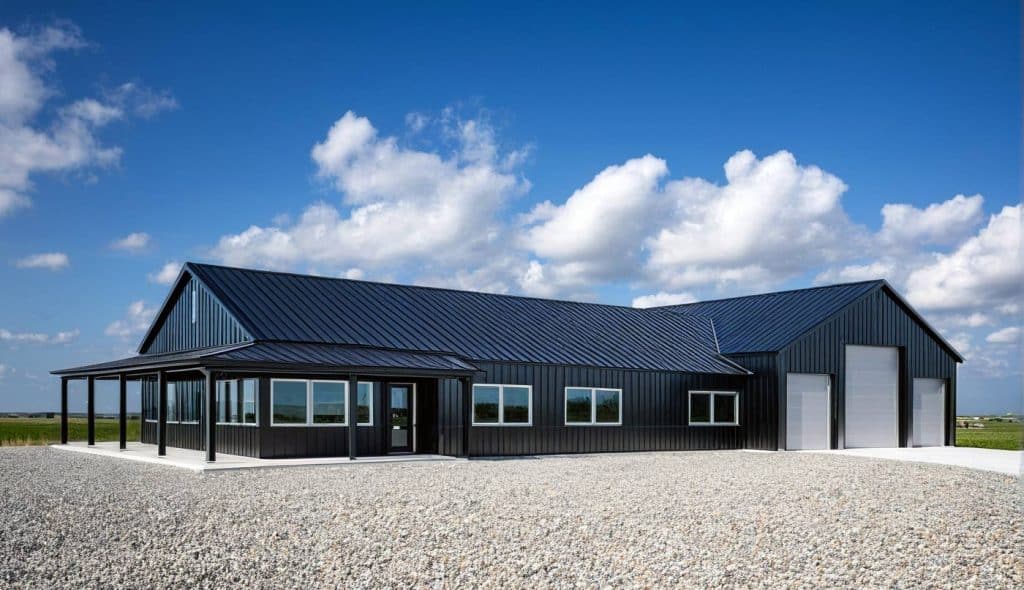
Prior to 2019, Arkansas had some pretty strict rules for custom homes. But after the signing of Act 446, residents have more freedom when building their homes. Essentially, the new bill reduced city and county authority over construction preferences.
Building a barndo is much easier today in Arkansas than it was just a few years ago. While you may have more freedom, you’ll still need to ensure that you’re meeting the following:
- State building codes (including Volume I, II and III)
- The Arkansas Energy Code
In Arkansas, you’re free to do your own HVAC, electrical and plumbing work as long as it meets the state’s building codes.
Step 1 – Purchase Land
Before you can build a barndo, you’ll need to buy a piece of land. Unless you’ve inherited land or were gifted a piece of property, you’ll need to find a suitable plot for your goals.
Now is the time to start dreaming and thinking about:
- What type of barndo you want
- How large the home will be
- How you want to use the property
When searching for land, here are a few things to consider:
- Is the lot buildable? Consider bringing a contractor with you to determine feasibility.
- Are there utilities nearby (water, sewer, electricity, internet)? If not, how much will it cost to bring utilities? Is it even possible?
- If you need to install a septic, consider getting a perc test to ensure that the site is suitable for a septic system.
- Is there access to the property?
- Does the property have things you want, such as a water source (creek, river, etc.), views or privacy?
Make your decision carefully. Purchasing land is a risky venture. If you’re intimidated by the process, consider purchasing a lot that’s ready for building. Check to see if there’s an HOA, and if so, will they allow you to build a barndominium?
Step 2 – Find and Compare Barndominium Builders in Arkansas
Once you have a piece of land that’s suitable for building, you’ll need to start looking at barndo builders in Arkansas.
There are many barndominium builders in the state (we’ll share a few great ones shortly). When looking at builders, consider:
- Their experience
- Whether they offer custom homes (if that’s something you want)
- Whether they offer turnkey service, or if you’ll have to find a contractor or do the building yourself
Of course, you want to make sure that the builder has the barndo that you’re looking for or the ability to create the home you want.
Step 3 – Obtain Permits
To build a home, you’ll need permits. Every city has its own requirements for permitting and other legal red tape that you’ll need to go through to get your barndo built.
If you’re working with a contractor or using a turnkey service, they will likely handle this part of the process for you. Otherwise, you’ll need to contact your local building department to find out what you’ll need to start building your barndo.
The permitting process can take quite a bit of time, so be patient. Depending on your city and how complicated the process is, it can take several months.
Step 4 – Prepare the Building Site
Once you’ve settled on a builder and have all of the necessary permits to start working, you can begin preparing your building site.
Depending on the extent of the work, this process can also take quite some time. Site work may include:
- Digging and excavating
- Clearing trees
- Running utility lines
- Installing a septic
- Drilling a well
If you have access to city water and sewer, you won’t have to worry about the last two points. However, it can still take some time to connect to the main city water and sewer lines. The process will also require digging.
Working With a Local Builder
Because soil, drainage, and climate priorities shift across Arkansas’s three main regions, a builder with recent local experience is worth more than a generalist. When vetting an Arkansas builder, ask:
Whether they can connect you with barndo-friendly lenders as part of their process
Whether they’ve built in your specific region recently, and how their design changes between, say, Fayetteville and Conway
Whether they offer shell-only or full turnkey service — and whether that matches what you actually want
For references or completed projects you can visit in person
Realistic Timeline
Most Arkansas barndominium projects take 4–6 months, depending on size and complexity. Permitting speed varies by municipality — since Act 446 shifted more control to homeowners, rural and smaller municipalities tend to move faster than larger cities with more established permitting bureaucracy.
If you would like to add your business to our state guides or run a feature profile on our site please contact us below. Please send your featured build images, project details and company history to us.
If you would like to add your business to our state guides or run a feature profile on our site, contact us below. Please send your featured build images, project details and company history to us.
This page is for general informational purposes and isn't a substitute for confirming requirements directly with your county's building and zoning office, a licensed state contractor, or a mortgage professional.
We Offer 3 Paths To Get Started
Choose Your Floor plan
Choose from over 1,200 ready-to-build stock plans, available for instant download. Most stock plans can be modified to fit your specific lot starting at $400.
Best for: Residential Homes – Ready To Build
CREATE Your CUSTOM DESIGN
Have your plan drawn to fit your lot and your exact layout — no compromises. $2 per square foot for heated/living areas and $0.50 for unheated spaces.
Best for: Residential Homes – Complete Design Control
Start With A Kit
Steel kits are best for DIY customers, commercial buildings, workshops, or those looking for max savings. They are delivered to you, and you or your contractors erect the kit.
Best for: DIY Customers, Shop Houses & Garages
