

Scroll through finished kitchens, vaulted living areas, primary suites, porches, and exteriors, then click any home to see the plan behind it. When something catches your eye, jump straight to barndominium floor plans by size or bedroom count, or check what a build like it costs in our cost guide.
Real Build Photo Tours
Want the full walk-through? These are complete photo tours of individual builds — every room, plus specs, cost, and the plan set — so you can see one plan in real-world detail before you commit.

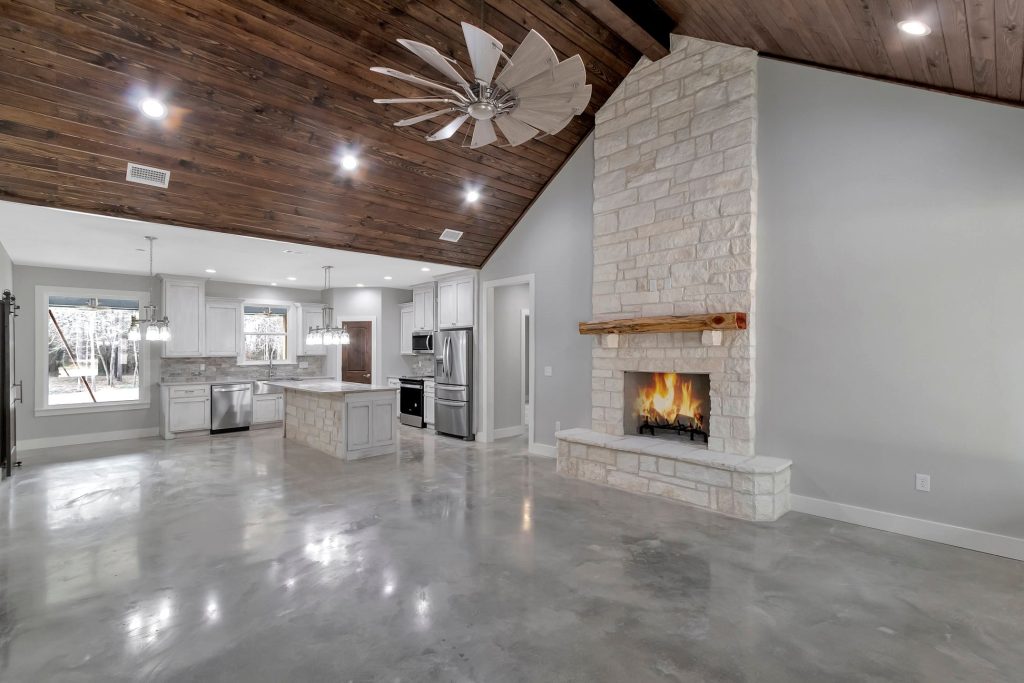
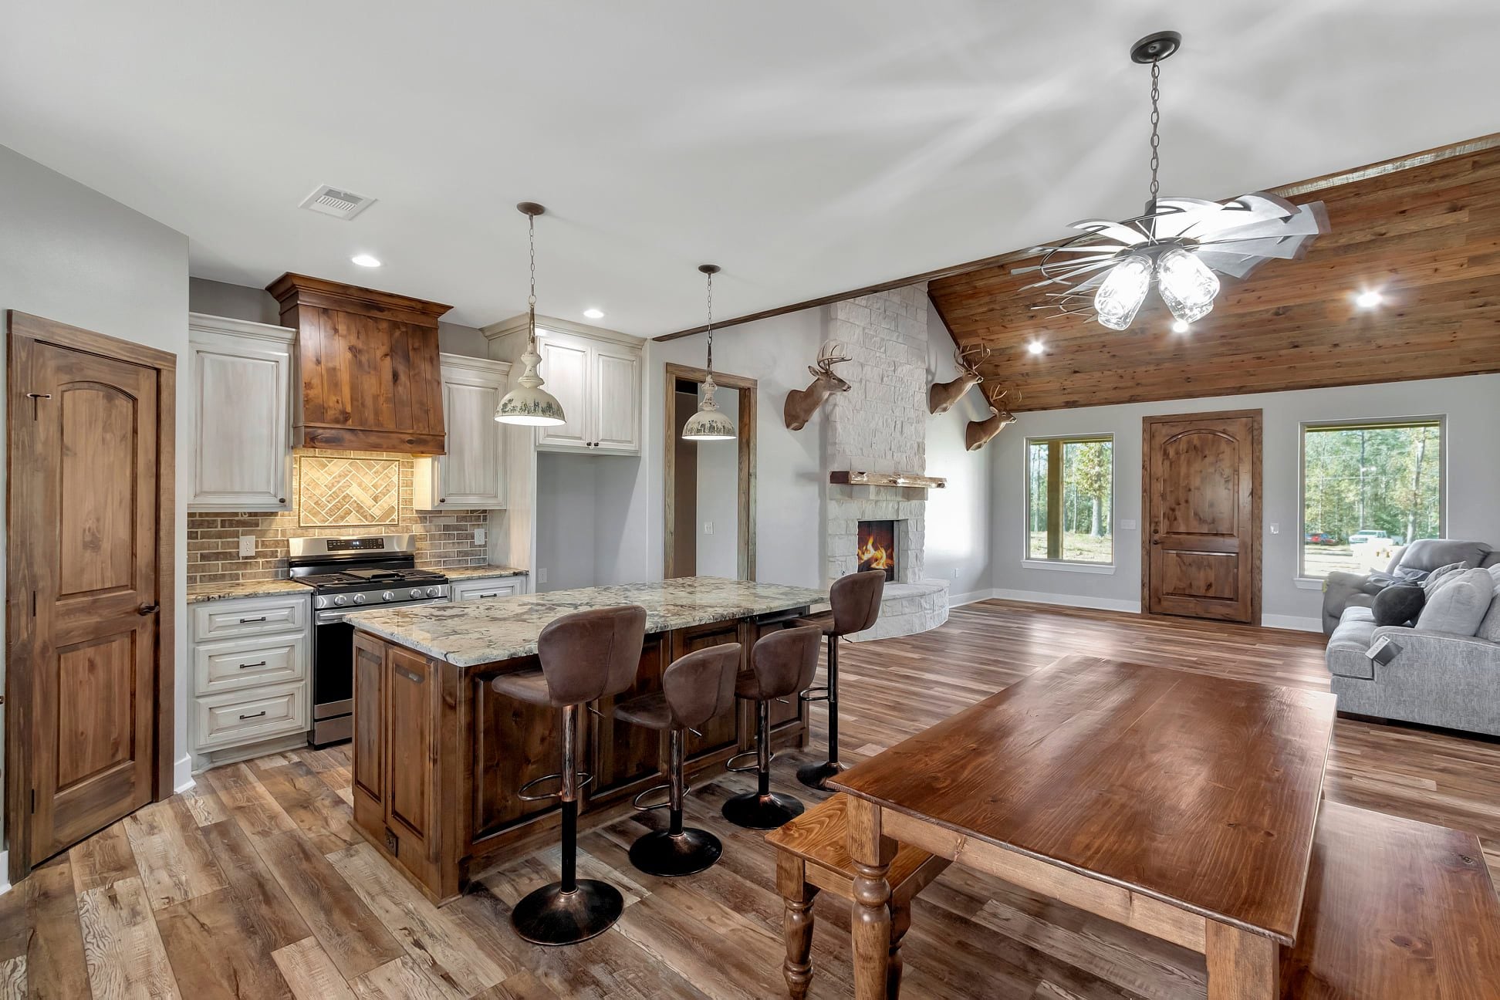
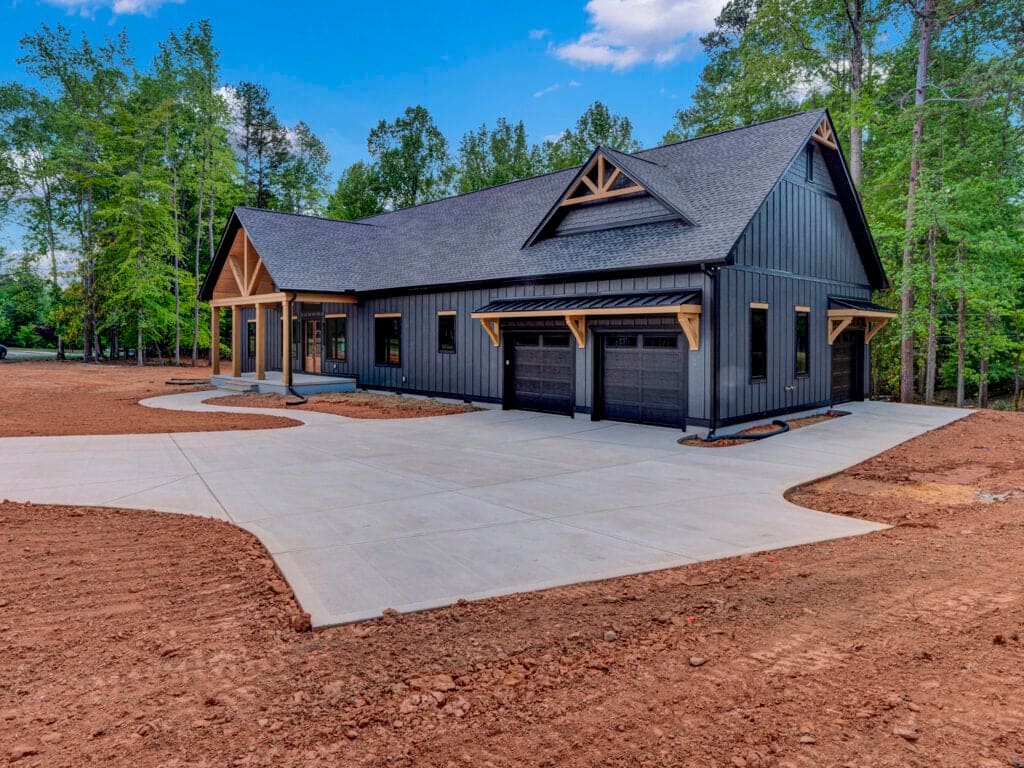
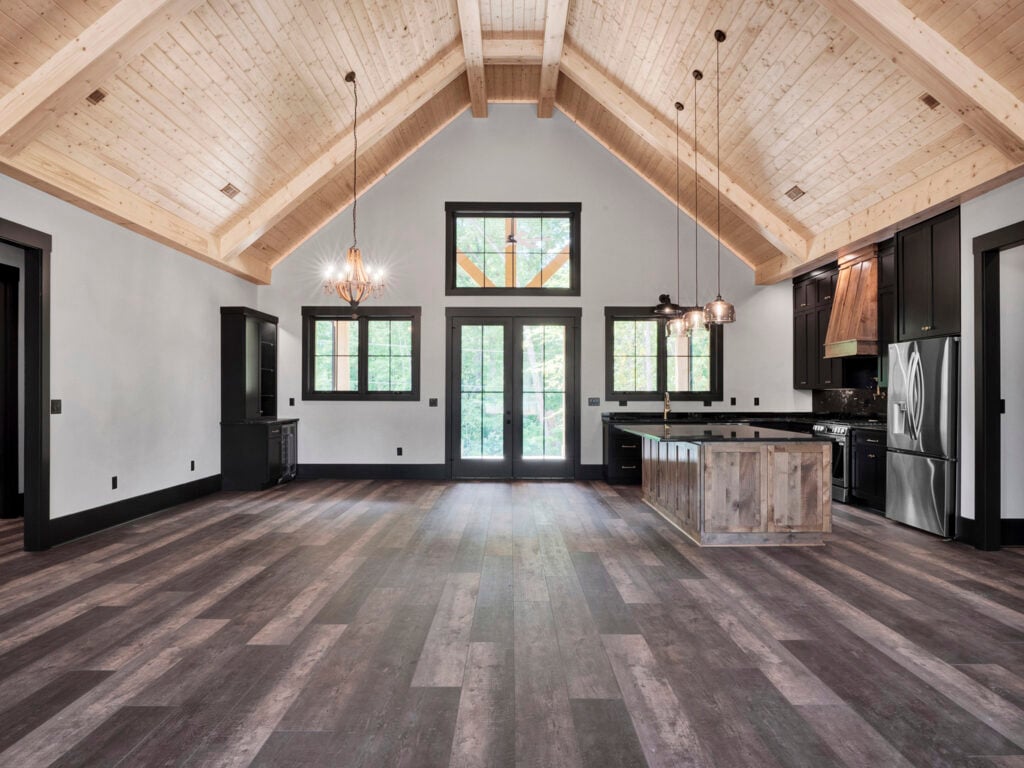


Completed Barndominiums by Plan
Below are more real barndominiums built from our most popular plans. Click any one to see the full plan and pricing — and to start your own version.
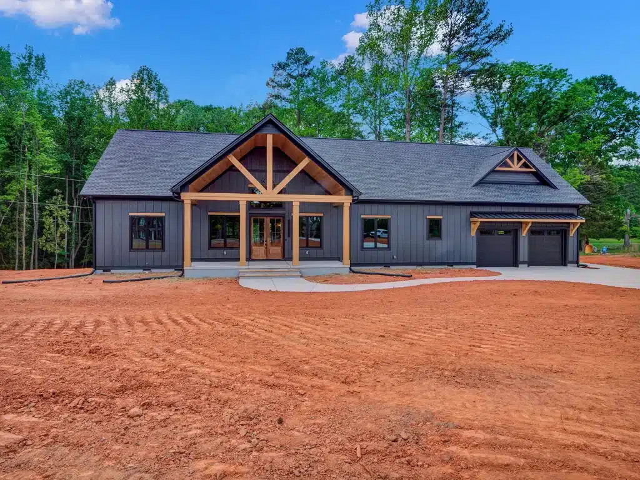
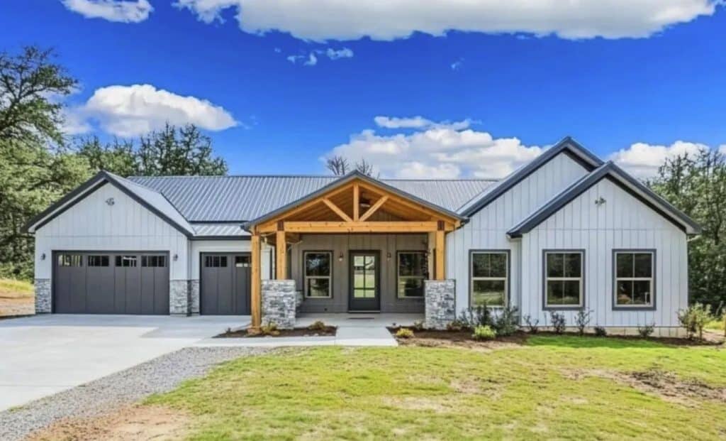
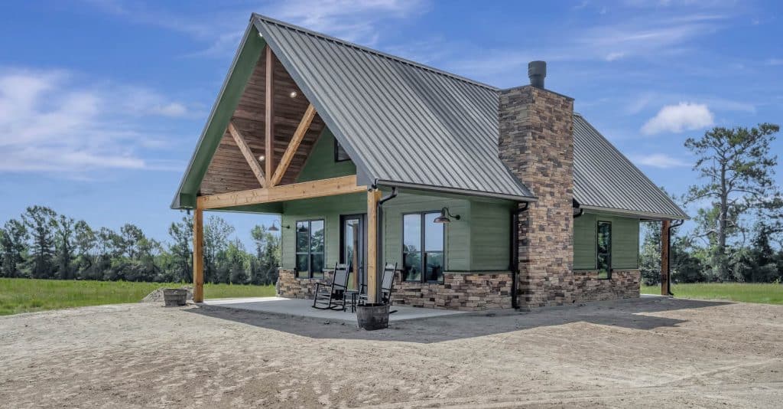
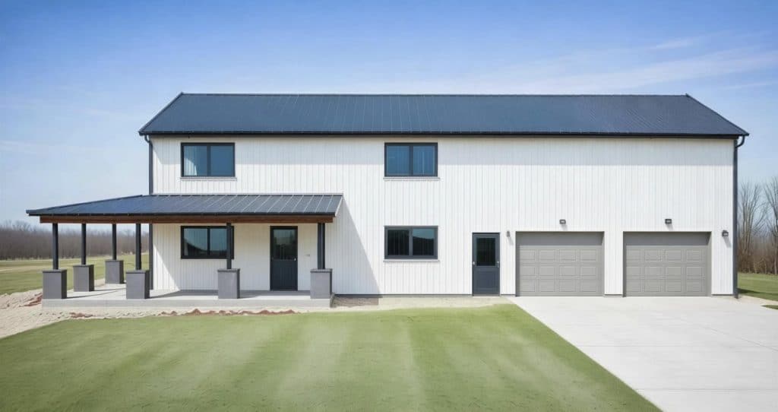
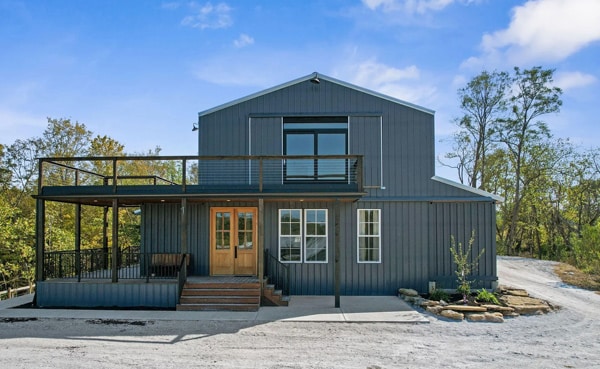
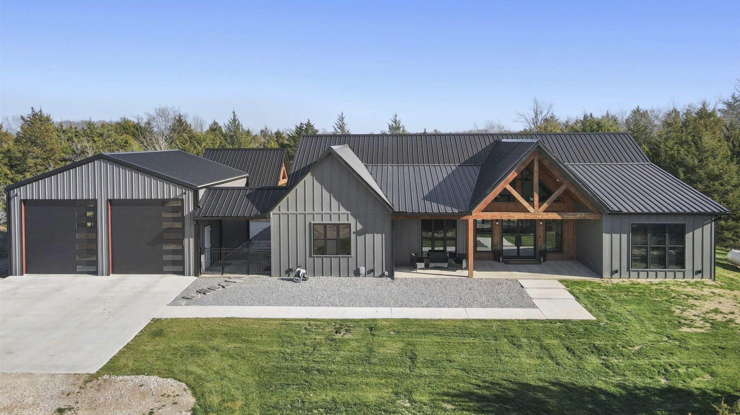

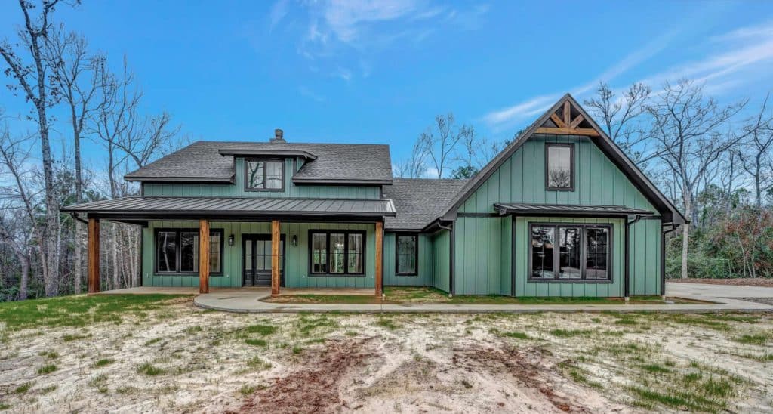
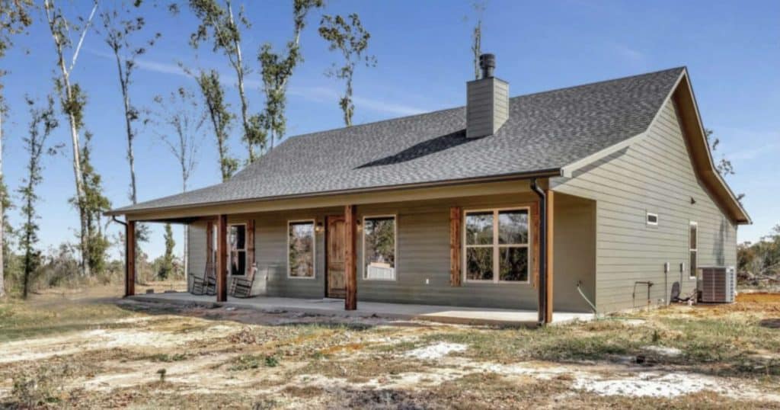
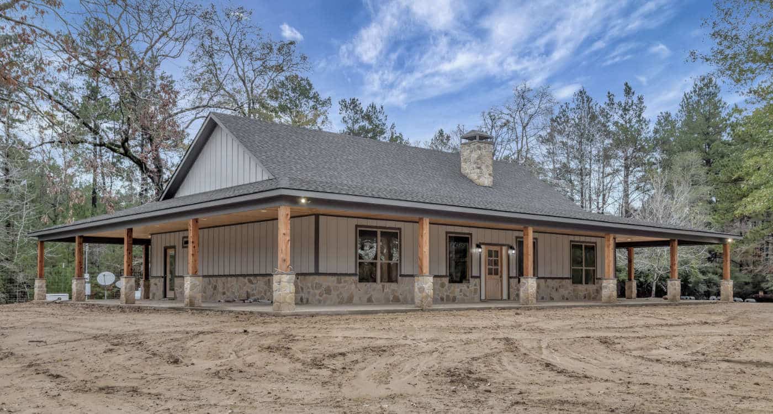
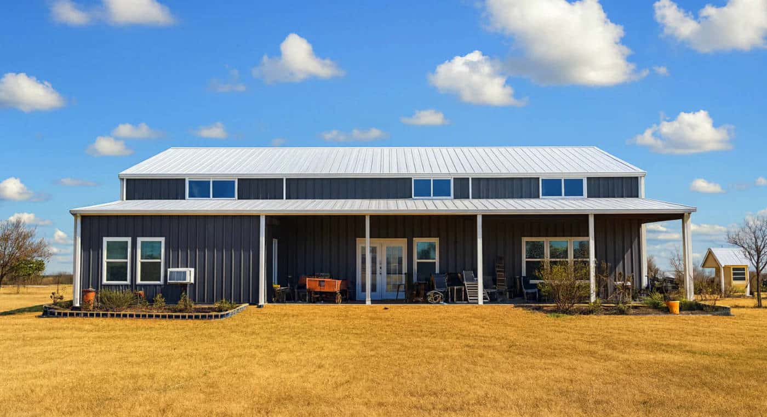
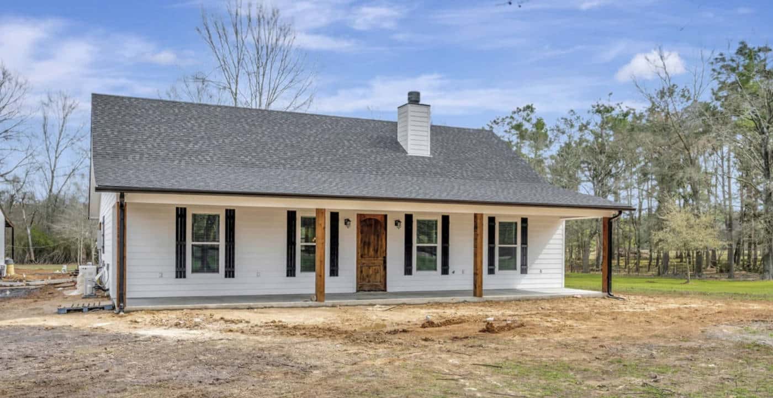
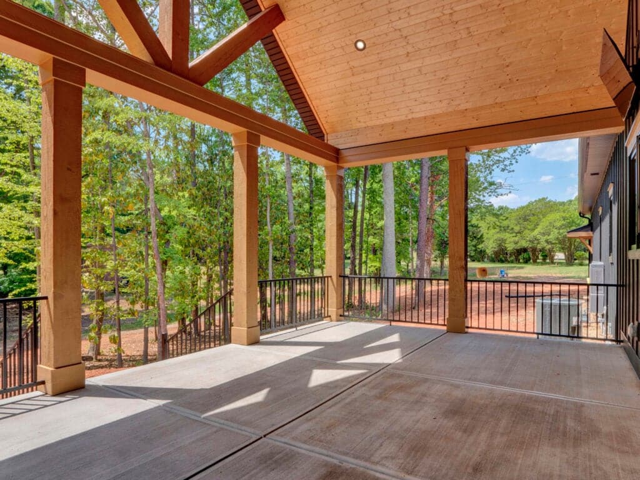
These are pictures of real barndominiums — actual completed builds, photographed inside and out, not renderings. Every home on this page was built from a floor plan you can buy and build yourself, so you’re not just browsing inspiration; you’re looking at exactly what you can create.

“Why real photos matter”
It’s hard to picture 2,400 square feet of open, clear-span space from a floor plan alone. Real photos answer the questions renderings can’t: how a vaulted ceiling actually feels, how a split-bedroom layout lives day-to-day, how metal siding and a covered porch read in person. Seeing a plan built — by real families, on real budgets — is the fastest way to know whether it’s right for you before you spend a dollar. That’s why we show finished homes, not just drawings.
FAQ
Are these real photos of real barndominiums?
Yes. Every home here is an actual completed build photographed inside and out — not a rendering. Each one is built from a floor plan you can purchase.
Can I get the floor plans for these barndominiums?
Yes — click any build to see and buy the exact plan behind it, or browse all barndo floor plans by size and bedroom count.
How much does it cost to build a barndominium like these?
Most finish out at $65–$120 per square foot for a standard, move-in-ready build; a shell kit alone is less, and high-end finishes run more. See our cost guide for a full breakdown and calculator.
Can I use these barndominium pictures for inspiration?
Absolutely — that’s what they’re here for. Browse for kitchen, layout, and exterior ideas, save your favorites, and use them to brief your builder. When you find a look you love, the plan is one click away.
Do you have barndominium interior pictures?
Yes — the tours include finished interiors: kitchens, living areas, bedrooms, bathrooms, and pantries, alongside the exteriors and porches.
Found a look you love? Browse all floor plans → · See build costs → · Get started →
We Offer 3 Paths To Get Started
Choose Your Floor plan
Choose from over 1,200 ready-to-build stock plans, available for instant download. Most stock plans can be modified to fit your specific lot starting at $400.
Best for: Residential Homes – Ready To Build
CREATE Your CUSTOM DESIGN
Have your plan drawn to fit your lot and your exact layout — no compromises. $2 per square foot for heated/living areas and $0.50 for unheated spaces.
Best for: Residential Homes – Complete Design Control
Start With A Kit
Steel kits are best for DIY customers, commercial buildings, workshops, or those looking for max savings. They are delivered to you, and you or your contractors erect the kit.
Best for: DIY Customers, Shop Houses & Garages
