

Indiana is one of the best states in the country to build a barndominium, and the reason isn’t just cheap land.
Northern and central Indiana is one of the genuine centres of post-frame construction in the United States. The truss plants are here, the crews are here, and the craft tradition — much of it Amish — goes back generations. When you build a post-frame home in Indiana, you’re not asking a conventional builder to try something unfamiliar. You’re hiring people whose families have been doing it for fifty years.
The regulatory side is straightforward too, once you understand one piece of Indiana-specific vocabulary: Class 1 and Class 2 structures. Get that right and the process is simple. Get it wrong — usually by planning a shop you intend to run a business from — and you end up in state plan review you didn’t budget for.
Here’s what actually applies.
Class 1 and Class 2 structures — the framework everything else hangs on
Indiana sorts every building into one of two classes, and which one you land in determines whether the state is involved at all.
A Class 2 structure, under IC 22-12-1-5, is a building intended to contain only one or two dwelling units — plus its outbuildings, such as a garage or barn — unless any part of the structure is regularly used as a Class 1 structure.
A Class 1 structure is, broadly, anything public or commercial. Class 1 buildings require a state design release from the Indiana Department of Homeland Security before construction begins, which means filing plans and specifications with the state and waiting for review.
Your barndominium is a Class 2 structure. No state design release, no IDHS filing. It’s handled locally by your county or municipality. That’s genuinely good news and it makes Indiana simpler than a lot of states.
The trap: what counts as “regularly used as a Class 1 structure”
Read that conditional clause again, because it catches people:
…unless any part of the building or structure is regularly used as a Class 1 structure.
A barndominium is, by definition, a home with a large workspace attached. If that workspace is a personal shop where you work on your own vehicles and store your own equipment, you’re fine. If it becomes a place where you run a business, receive customers, employ people, or store commercial inventory, part of your building is arguably in regular Class 1 use — and the whole structure can be pulled into Class 1 requirements, including state design release.
This matters because a large share of barndominium buyers are specifically planning to run something out of the shop bay. If that’s you, raise it with your county building department before you design, not after. The answer varies with what you’re actually doing, and it’s much cheaper to know early.
Indiana publishes formal non-rule policy interpretations on exactly these edge cases — including whether stables count as Class 1 structures, how stories are calculated for Class 2 buildings, and what happens when three or more tenants regularly occupy a two-unit dwelling. If your situation is unusual, those interpretations are worth reading.
The agricultural exemption — narrower than most people think
Indiana exempts genuine agricultural buildings, and its version is stricter than neighbouring Michigan’s.
Under IC 22-12-1-4(c), buildings used only for an agricultural purpose on the land where they’re located, and not used for retail trade, are not Class 1 structures. IC 22-12-1-2 defines agricultural purpose as relating to the cultivation of soil, the production of crops, or the raising of livestock — and it extends to structures that are an integral part of a farming operation even where the structure on its own wouldn’t look agricultural. IDHS publishes a guidance document that walks through the determination step by step.
Three things to be clear about:
“Only” means only. Indiana’s statute is tighter on dual use than Michigan’s. Any other regular use disqualifies the building. A structure that’s part hay storage and part something else does not qualify.
It exempts you from Class 1 status, not from your county. This is the most misunderstood part. The agricultural exemption addresses whether the state gets involved. Many Indiana counties still require an Improvement Location Permit or zoning approval for an agricultural building that’s fully exempt from the building code.
Living quarters need residential permits regardless. A barndominium is not an agricultural building. It doesn’t matter how the parcel is classified, how much of the floor area is genuinely farm use, or what your neighbour got away with. The moment there’s a dwelling in it, you’re building a house.
The consequences of getting this wrong in Indiana are not theoretical: unpermitted construction draws penalties in the range of $500 to $1,500 per day in many counties, on top of stop-work orders, doubled permit fees, and the very real risk that an insurer declines a claim on an unpermitted dwelling.
Use the exemption where it genuinely applies. Building a real barn on a working farm? Take it. Building somewhere to live? Pull the permit.
Our Recommended Barndominium Builders In Indiana
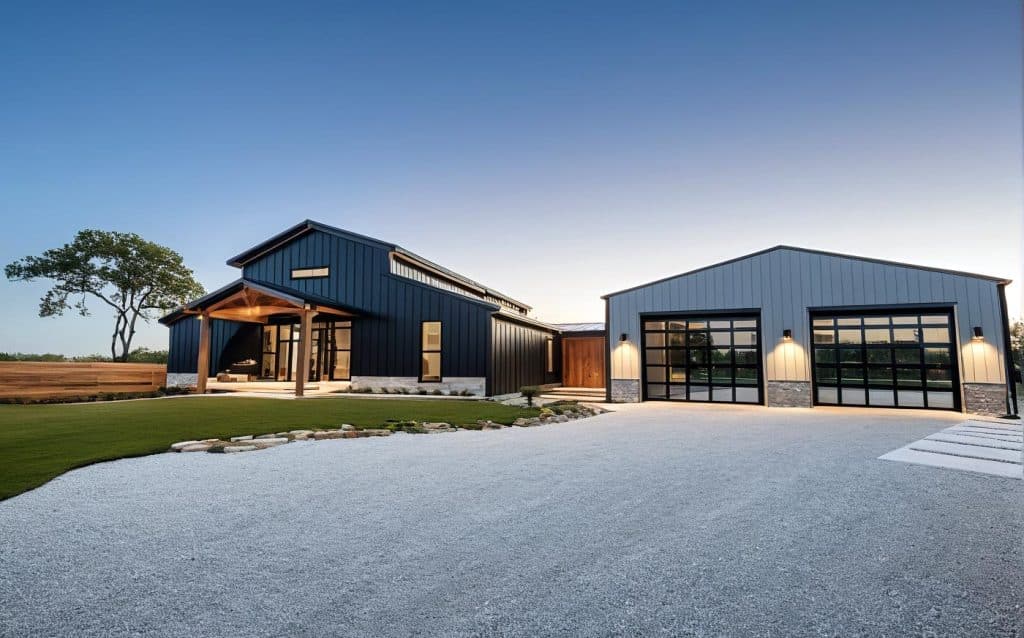
Indiana has the deepest bench of post-frame builders of any state we cover, and there’s a reason for that.
Northern and central Indiana is one of the real centres of post-frame construction in the United States. Graber Post Buildings started in 1973 as a three-man Amish crew and has since put up close to 10,000 post-frame buildings, with more than 300,000 square feet of truss and trim manufacturing under roof. FBi Buildings has been converting pole barns into homes since before most people had a word for it. KG Construction is a third-generation family business. Milmar builds in the same Amish tradition out of La Porte.
That concentration matters practically: the trusses are manufactured locally, the crews are experienced, and you’re not asking a conventional builder to attempt something outside their normal work.
Before you call anyone, know which of these you want, because these companies work in genuinely different ways:
- Turnkey — designs, builds, and finishes the home
- Shell / erected — puts the structure up; you hire contractors for the interior
- Kit or materials — supplies the package; erection and finishing are yours to arrange
Turnkey custom builders
KG Construction (K. Graber Construction LLC) — 5925 E 1050 S, Amboy, IN 46911 · kgraberco.com North Central Indiana, founded by Kenny Graber and now three generations deep, having grown out of his grandfather Ernest Graber’s business. Over 30 years in construction. Handles everything from metal roofing to full new homes and concrete work, with an emphasis on energy-efficient design. Turnkey.
Fortified Buildings LLC — Connersville, IN · fortifiedbuildingsllc.com Custom barndominium specialists run by Levi Aberle and his wife Billie. Based in Fayette County, positioned between Dayton, Indianapolis and Cincinnati, serving Connersville and eastern Indiana. They keep a custom-built showcase home at 455 S County Road 300 West in Connersville, which is worth visiting if you’re in the area — seeing a finished build in person answers questions no brochure will. Turnkey.
Post-frame builders and manufacturers
Graber Post Buildings — 7716 N. 900 E., Montgomery, IN 47558 · graberpost.com Established 1973 by Glen S. Graber, who received Indiana’s Entrepreneur of the Year Award in 1993. Close to 10,000 post-frame buildings built. Expanded into truss and trim manufacturing in 2006–07 and now operates both retail and wholesale — meaning they supply materials to other crews as well as building directly. One of the most established post-frame operations in the Midwest. Construction and materials supply.
Milmar Pole Buildings — 7657 IN-2, La Porte, IN 46350 · milmarpolebuildings.com Locally owned, specialising in Amish-style pole building construction, with consultants carrying 20+ years in post and pole-frame work. Agricultural, commercial and residential. They deliberately keep overhead low and buy through wholesalers to hold prices down, which shows in their quotes. Post-frame construction.
FBi Buildings — 3823 W 1800 S, Remington, IN 47977 · 1-800-552-2981 · fbibuildings.com Founded in 1958 and among the first companies in Indiana to offer barndominiums — they’ve been converting pole barns into homes for over 60 years. Flexible on scope: barndominium kits, custom design, or materials-only delivery, and they’ll erect the building and install the foundation. They don’t do interior finishing, so budget for a separate contractor to complete the inside. Kits, materials, or erected shell.
Steel buildings
SteelCore Built — 4535 East 3rd Street, Bloomington, IN 47401 · steelcorebuilt.com Supplying steel buildings since 1983, with customised solutions for residential and commercial use. Southern Indiana coverage, which is thinner on the post-frame side. Steel structures.
Are you an Indiana builder? We’d particularly like better coverage in southern Indiana and the Evansville area. Get in touch with your service area and completed projects.
Permits, Improvement Location Permits, and county variation
Indiana adopts building codes at state level through the Fire Prevention and Building Safety Commission, but enforcement is local, and permit requirements vary meaningfully from county to county.
The Improvement Location Permit
If you’re coming from another state, this term will be new. An Improvement Location Permit (ILP) is a zoning-level approval confirming that what you’re proposing is a permitted use, in a permitted location, meeting setbacks. Many Indiana counties require an ILP separately from, and usually before, the building permit — and frequently require one even for buildings exempt from the building code.
Budget for two approvals, not one.
What to expect
- Permits are commonly triggered at around 120 square feet, or whenever a structure sits on a permanent foundation
- Most applications require construction drawings, engineered structural designs accounting for local snow and wind loads, and approved septic or sewer plans
- Timelines run roughly 1 to 12 weeks depending on the county and the project
- Some Indiana areas have no local inspection program at all. That doesn’t mean no inspection — a state inspector is dispatched instead and a local inspection fee applies, with no separate local permit required
Before you buy land, call the county planning and building department for that specific parcel and ask: what zoning applies, is a post-frame or metal residence permitted, do you require an ILP, and what design snow and wind loads apply at this address.
Snow load, frost depth, and tornado exposure
Indiana spans nearly 300 miles north to south, and the structural requirements change over that distance.
Ground snow load is meaningfully higher in the northern counties — particularly in the lake-effect belt near Lake Michigan — than along the Ohio River. Your truss package has to be engineered to the figure for your address, not for the state. Ask any kit supplier which snow load their package is designed for, and whether they asked for your location before quoting. If they didn’t, the quote isn’t for your building.
Frost depth in Indiana is deep enough to drive real cost, and deeper in the north than the south. Post-frame column footings must extend below the frost line or freeze-thaw cycling will heave the structure over successive winters. Inspectors verify this at the footing inspection, and a shallow footing fails after you’ve already paid to dig it. Your county building department will give you the required depth for your location — get it in writing before excavation.
Tornado exposure is real here, and worth planning for rather than ignoring. Indiana sits within the region of significant tornado activity, and a large open-span building is exactly the structure where interior shelter matters. A reinforced safe room is far cheaper to build during construction than to retrofit — it’s usually a small interior room, often a bathroom or closet, with reinforced walls and ceiling. Our safe room floor plans show how this integrates into a barndominium layout without wasting space.
Insulation. A post-frame or steel shell in Indiana’s climate needs a genuine insulation strategy rather than an afterthought — the winters are cold enough and the summers humid enough that thermal performance shows up directly in your utility bills. Our guides on SIPs construction and barndominium insulation cover the options.
Snow load, frost depth, and wind design figures are set locally. Confirm all three with your county building department for your specific address before you buy a kit or finalise a plan.
Septic and wells
Most Indiana barndominiums go up on rural land without municipal utilities, which means a septic system and often a well. Both are permitted through your county health department, separately from the building permit, and both can delay a project badly if you leave them late.
Two pieces of practical advice:
Get a percolation test before you close on land. Soil that won’t support a conventional system doesn’t make a parcel unbuildable, but the engineered alternatives cost enough to change your budget materially. Finding out after purchase is an expensive way to learn.
Approved septic plans are usually a prerequisite for your building permit, not a parallel task. Start the health department conversation at the same time as the zoning conversation, or you’ll find your building permit waiting on a soil evaluation that can only be done at certain times of year.

Indiana Barndominium Plans Best Sellers
What it costs to build a barndominium in Indiana
A correction to what this page used to say. An earlier version stated that most Indiana barndominiums come in around $200 per square foot, “less than 35% of the price of a traditional home.” That would put conventional Indiana construction at roughly $571 per square foot, which is nowhere near reality — Indiana is one of the least expensive states in the country to build in. Here are more accurate figures.
Conventional construction in Indiana, 2026
Indiana sits below the national average. Cost-index data puts the state at roughly 0.96x the national figure, with standard-finish construction landing near $113 per square foot — against a national average closer to $120.
In practice, most quotes fall into these bands:
| Build type | Typical cost per sq ft (excl. land) |
|---|---|
| Basic / builder-grade | roughly $130–$150 |
| Standard to mid-range finish | roughly $150–$200 |
| Semi-custom | roughly $200–$275 |
| Luxury custom (Carmel, Zionsville, Westfield) | $275–$400+ |
Indianapolis and the affluent northern suburbs pull the statewide averages up. Rural Indiana builds considerably cheaper, and smaller cities commonly run 10–20% below Indianapolis labour rates.
Indiana Barndominiums
Finished barndominiums run roughly $65 to $160 per square foot nationally in 2026, with shell-only kits at $20 to $50. Indiana sits at the affordable end of that range — the post-frame supply chain here is unusually mature, which keeps material and labour costs competitive.
The honest comparison: against conventional construction at roughly $130–$200 per square foot across most of Indiana, a barndominium typically saves 30–50%. That’s a real and substantial advantage. It is not the 65% the old figure implied, and you don’t need it to be — a third to a half off the cost of a house is a compelling number on its own.
What moves your number
- Snow-rated trusses in northern Indiana and the lake-effect belt
- Frost-depth footings, deeper in the north than the south
- Insulation — a shell needs a real thermal strategy in this climate
- Site work — well, septic, driveway and utility runs on rural land
- Interior finish level, which moves the total more than the building method does
- Location — an Indianapolis-area build and a rural build in the same county band can differ by 20% on labour alone
For context on timeline: conventional new construction in Indiana typically runs 8 to 14 months from breaking ground to move-in, with permitting taking one to three months of that. A post-frame shell goes up considerably faster than stick framing, but the interior finish schedule is the same as any other house.
Frequently Asked Questions

Can you legally build a barndominium in Indiana? Yes. A barndominium is a Class 2 structure under Indiana Code — a building containing one or two dwelling units — so it doesn’t require a state design release from IDHS. You’ll need local permits, usually including an Improvement Location Permit and a building permit, plus septic approval on rural land.
Can I run a business out of my barndominium’s shop? Be careful with this one, and ask before you design. Indiana’s Class 2 definition applies unless any part of the structure is regularly used as a Class 1 structure. A personal workshop is fine. A space where you receive customers, employ people, or store commercial inventory can pull the building into Class 1 territory, which triggers state design release requirements. Raise it with your county building department early — the answer depends on what you’re actually doing.
Can I use Indiana’s agricultural exemption for my barndominium? No. IC 22-12-1-4(c) exempts buildings used only for an agricultural purpose, and Indiana is stricter on dual use than neighbouring states — any other regular use disqualifies it. Living quarters require full residential permits regardless of how the land is classified. Unpermitted construction draws penalties of $500 to $1,500 per day in many Indiana counties, and can give an insurer grounds to decline a claim.
What is an Improvement Location Permit? An Indiana zoning-level approval confirming your building is a permitted use in a permitted location, meeting setbacks. Many counties require it before the building permit, and often require one even for buildings exempt from the building code. Budget for two approvals, not one.
How much does a barndominium cost in Indiana? Roughly $65–$160 per square foot finished, with shell-only kits at $20–$50. Against conventional Indiana construction at roughly $130–$200 per square foot, that’s a 30–50% saving. Indiana is below the national average for construction costs generally.
Do I need a tornado shelter? It isn’t required, but Indiana sits in a region of significant tornado activity and a large open-span building is exactly where interior shelter matters. Building a reinforced safe room during construction — usually an interior bathroom or closet — costs a fraction of retrofitting one later.
Where do I get septic approval? Your county health department, not the building department. Approved septic plans are usually required before your building permit is issued, so start that conversation early. Get a percolation test before you close on land.
Ready to start your Indiana build?
Three ways to begin, depending on how much of the work you want to take on:
Start with a floor plan — over 1,200 stock plans, any of which can be modified, or design something custom. Browse plans →
Start with a prefab shell — SIP shell kits, with turnkey builds available in the Midwest. See prefab shells →
Start with a steel kit — best for DIY builders, workshops, and maximum savings. Get a steel building quote →
Whichever route you take in Indiana: confirm zoning and whether an ILP is required, get your design snow and wind loads in writing from the county, arrange a percolation test before you buy land, and be straight with the building department about how you plan to use the shop.
This page is for general informational purposes and isn’t a substitute for confirming requirements directly with your county planning and building department, your county health department, a licensed Indiana builder, or a mortgage professional. Codes and local ordinances change — verify current requirements for your specific parcel before you build.
If you would like to add your business to our state guides or run a feature profile on our site please contact us below. Please send your featured build images, project details and company history to us.
If you would like to add your business to our state guides or run a feature profile on our site, contact us below. Please send your featured build images, project details and company history to us.
This page is for general informational purposes and isn't a substitute for confirming requirements directly with your county's building and zoning office, a licensed state contractor, or a mortgage professional.
We Offer 3 Paths To Get Started
Choose Your Floor plan
Choose from over 1,200 ready-to-build stock plans, available for instant download. Most stock plans can be modified to fit your specific lot starting at $400.
Best for: Residential Homes – Ready To Build
CREATE Your CUSTOM DESIGN
Have your plan drawn to fit your lot and your exact layout — no compromises. $2 per square foot for heated/living areas and $0.50 for unheated spaces.
Best for: Residential Homes – Complete Design Control
Start With A Kit
Steel kits are best for DIY customers, commercial buildings, workshops, or those looking for max savings. They are delivered to you, and you or your contractors erect the kit.
Best for: DIY Customers, Shop Houses & Garages
