
We earn a commission when readers buy from our links. It never costs you extra and it never decides what we recommend.
A 40×50 barndominium gives you 2,000 square feet — right around the national average size for a new home, and a genuine sweet spot. The forty-foot width opens up the interior in a way a 30-foot building can’t, so you can spread out a three- or four-bedroom home with an open kitchen and living area and still keep the budget reasonable. It’s big enough that most families never feel cramped, and small enough to stay well clear of the costs that come with going really large.
This guide covers what a 40×50 costs to build in 2026, the best floor plans you can buy today, popular ways to lay out 2,000 square feet, and how to finance it.
How much does a 40×50 barndominium cost?
The figures below come straight from our barndominium cost guide, where you’ll find the full breakdown and a calculator. Here’s how a 40×50 (2,000 sq ft) shakes out in 2026:
| Build type | Cost per sq ft | 40×50 (2,000 sq ft) |
|---|---|---|
| Kit materials only | $20 – $35 | $40,000 – $70,000 |
| Shell, erected | $30 – $50 | $60,000 – $100,000 |
| Finished — standard finish | $80 – $120 | $160,000 – $240,000 |
| Finished — high-end | $150+ | $300,000+ |
The shell is only 20–40% of a finished build; the rest goes into the slab, interior framing, plumbing, electrical, HVAC, insulation, and finishes. Most owner-directed 40×50 builds come in around $160,000–$240,000 at a standard finish — for a brand-new, 2,000 sq ft, low-maintenance home, that’s hard to beat. If you’re pricing a kit, remember it covers the shell only; budget the interior separately.
Best 40×50 barndominium floor plans
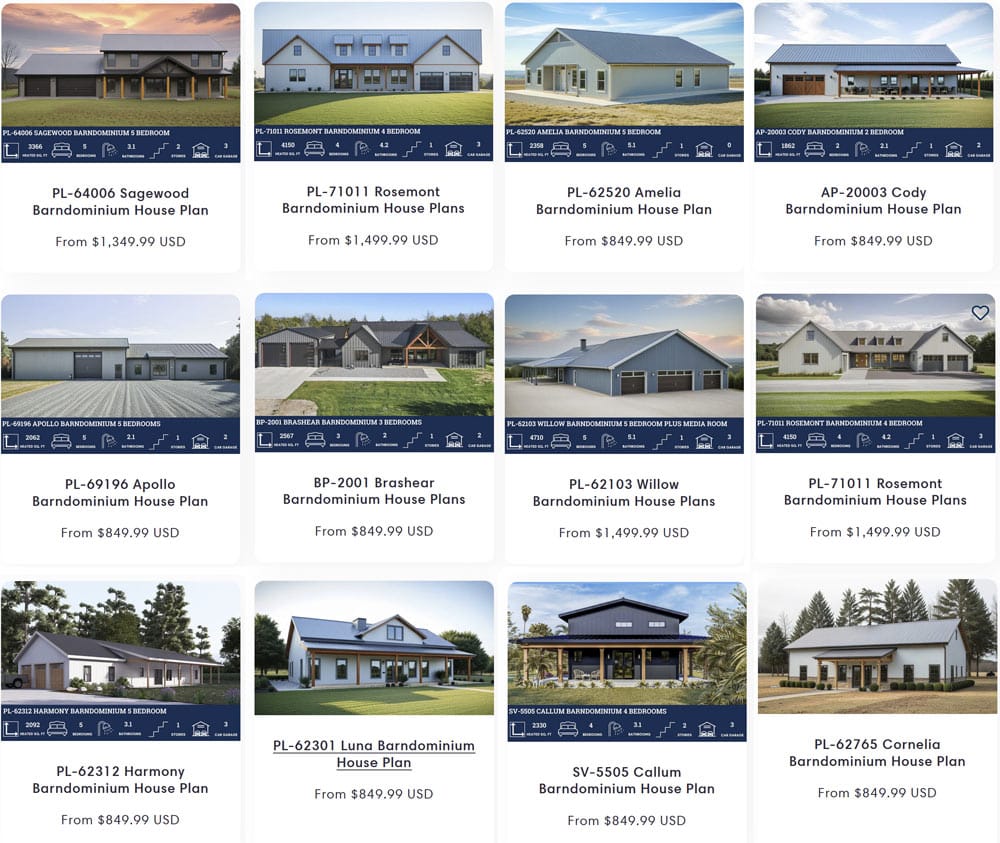
Here are three of the most popular 2,000 sq ft plans — two three-bedroom layouts and a four-bedroom with a big garage. All are complete, buildable plan sets, and most 40×50 designs fit the 3-bedroom range.
BCO-40001 Daxton — 3 bed / 2 bath + 50′ front porch

2,000 sq ft heated · 50’×40′ footprint · single story · open concept · 500 sq ft full-width front porch · $849.99
A clean, classic 40×50. Daxton spreads a three-bed, two-bath home across a true 50-by-40 footprint with an open living core and a full 50-foot covered front porch — the kind of straightforward, buildable design that suits almost any lot.
SV-5502 Carter — 3 bed / 2 bath, open concept

2,000 sq ft heated · 52’×40′ · single story · open living/dining/kitchen · 10′ ceilings · $849.99
A cozy, well-proportioned three-bedroom with a wide-open living core, ten-foot ceilings, and even a spot for a wood stove. Carter is a great everyday family plan that makes the full 2,000 sq ft feel bright and spacious.
PL-61901 Athena — 4 bed / 3 bath + oversized garage

2,000 sq ft heated · single story · 1,600 sq ft garage with mechanical room · 1,692 sq ft wraparound porch · 10′ ceilings · $849.99
The shop-house of the group. Athena packs four bedrooms and three baths into 2,000 sq ft of living space, then adds a huge 1,600 sq ft garage and a wraparound porch — ideal if you want max bedrooms plus serious covered work and parking space.
Want more options? See all 40×50 / 2,000 sq ft plans → or browse our 1,200+ floor plans.
Popular 40×50 layout ideas
Two thousand square feet and a 40-foot width give you real flexibility.
Open great room. The wider footprint lets the kitchen, dining, and living areas spread out side by side instead of in a line, so the home feels custom rather than boxy.
Three-bedroom family split. Group the secondary bedrooms with a shared bath and put the primary suite on the opposite side — the most popular 40×50 layout.
Four bedrooms if you need them. With efficient design you can fit a fourth bedroom (the Athena approach), handy for bigger families or a dedicated office.
Add a garage or shop. There’s room to attach a garage while keeping a full home, or to run a detached shop nearby if you’d rather keep all 2,000 sq ft as living space.
Advantages and disadvantages of a 40×50 barndominium
Advantages
- Right-sized for most families — 3 to 4 bedrooms without going oversized
- The 40-foot width opens up layouts a 30-foot build can’t
- Still very affordable per square foot and easy to finance
- Room to add a garage or attach a shop
Disadvantages
- Costs more to build and finish than a 30×40 or 30×50
- Needs a wider, more level lot than a 30-foot-wide build
- Fitting a big garage plus four bedrooms gets tight — prioritize one
Other costs to consider
Beyond the kit and finishes, budget for land, site prep and a slab (plus septic and a well on rural land), utility hookups, and interior finishes. These apply at every size — our cost guide breaks them down line by line.
Financing a 40×50 barndominium
A 40×50 is an easy size to finance with the right lender. Construction-to-permanent loans, USDA Rural Development loans (little or nothing down on eligible rural land), VA loans, and Farm Credit lenders are all common routes. Line up financing before you buy your kit and use an appraiser experienced with barndominiums. See our financing guide. (General information, not financial advice.)
Other popular barndominium sizes
Comparing sizes? Here are the closest neighbors:
- 40×40 barndominium (1,600 sq ft) — a smaller, squarer footprint
- 30×50 barndominium (1,500 sq ft) — a narrower, lower-cost option
- 40×60 barndominium (2,400 sq ft) — the most popular size
- See all barndominium sizes →
40×50 barndominium FAQ
How much does a 40×50 barndominium cost? At a standard finish, a 40×50 typically runs $160,000–$240,000 in 2026 ($80–$120 per sq ft), up to $300,000+ for high-end. The shell alone is $60,000–$100,000 erected ($40,000–$70,000 for kit materials only). See our cost guide.
How many square feet is a 40×50 barndominium? A 40×50 barndominium is 2,000 square feet on the main floor — right around the average size of a new U.S. home.
How many bedrooms fit in a 40×50 barndominium? Three comfortably, and four in an efficient plan like the Athena.
Is a 40×50 barndominium a good size? It’s one of the best-balanced sizes — enough room for most families and a home office, without the higher cost of going larger. Couples often find a 40×40 is plenty; bigger families may prefer a 40×60.
Can I get a floor plan for a 40×50 barndominium? Yes — dozens of ready-to-build 2,000 sq ft plans, including the three above, start around $850 and can be customized to your lot.
Ready to build your 40×50 barndominium?
Start with a floor plan — pick a ready-to-build 40×50 design and customize it. Browse 2,000 sq ft plans →
Work out your budget — see our full cost guide →
Compare your options — a stock plan, a prefab SIP shell, or a steel kit. Get started →
This page is for general informational purposes and isn’t a substitute for confirming requirements with your county building and zoning office, a licensed contractor, or a mortgage professional. Costs and local ordinances change — verify current requirements for your parcel before you build.
We Offer 3 Paths To Get Started
Choose Your Floor plan
Choose from over 1,200 ready-to-build stock plans, available for instant download. Most stock plans can be modified to fit your specific lot starting at $400.
Best for: Residential Homes – Ready To Build
CREATE Your CUSTOM DESIGN
Have your plan drawn to fit your lot and your exact layout — no compromises. $2 per square foot for heated/living areas and $0.50 for unheated spaces.
Best for: Residential Homes – Complete Design Control
Start With A Kit
Steel kits are best for DIY customers, commercial buildings, workshops, or those looking for max savings. They are delivered to you, and you or your contractors erect the kit.
Best for: DIY Customers, Shop Houses & Garages
