
Kentucky’s affordable rural land, growing builder network, and relatively flexible zoning make it one of the more welcoming states for barndominium construction. But “no dedicated barndo law” doesn’t mean no rules — here’s what actually governs your build, what it costs, and how to pay for it.
Kentucky Building Codes & Regulations: What Actually Applies

Kentucky’s building codes (found here)
Kentucky doesn’t have a separate legal category for “barndominium.” Instead, your build falls under the 2018 Kentucky Residential Code (KYRC), a statewide “mini/maxi” code — meaning it sets both the floor and ceiling for residential construction requirements. No city or county in Kentucky can adopt a stricter or looser residential code than the state’s version. It’s administered by the Kentucky Department of Housing, Buildings and Construction (DHBC).
Two sections of the code matter most for barndo builders:
- R327 – Post and Frame Structures, which directly addresses the post-frame construction method most barndominiums use
- R301.2 – Climatic and Geographic Design Criteria, which sets wind, snow, and seismic requirements by location
Statewide design criteria include a 115 mph wind design speed and snow load requirements that vary by county, since Kentucky spans several geographic zones from the Bluegrass region to Appalachian foothills. Seismic provisions also apply in western Kentucky, near the New Madrid fault zone.
Important nuance: while the code itself is uniform statewide, enforcement is local. Permitting requirements, inspection schedules, and certificate-of-occupancy processes vary significantly by county and city. Louisville, for example, has stricter rules around off-site (pre-manufactured) construction — if your shell is built off-site and delivered to your lot, it’s classified as “pre-manufactured” and triggers additional state-level plan review beyond what an on-site stick- or post-frame build requires.
Bottom line: confirm two things before you buy land or sign with a builder — (1) your specific county’s permitting process and timeline, and (2) whether your planned construction method (on-site post-frame vs. off-site panelized/modular) changes your classification.
Louisville is a prime example of a metro area that has strict pre-fabrication codes and requirements. If the structure is built entirely off-site and then placed on the foundation, it is then considered “pre-manufactured,” which requires additional state approval.
The city also has additional review requirements for structures built off-site.
Choosing a builder, such as Bluegrass (more on them below), that is partnered with the National Association of Home Builders will provide you with peace of mind that your build:
- Meets city and state standards
- Passes all inspections and permits
- Is legally sound
Experience, licensing, insurance and a portfolio of projects to look through are a few of the most important factors to consider when trying to meet local and state regulations.
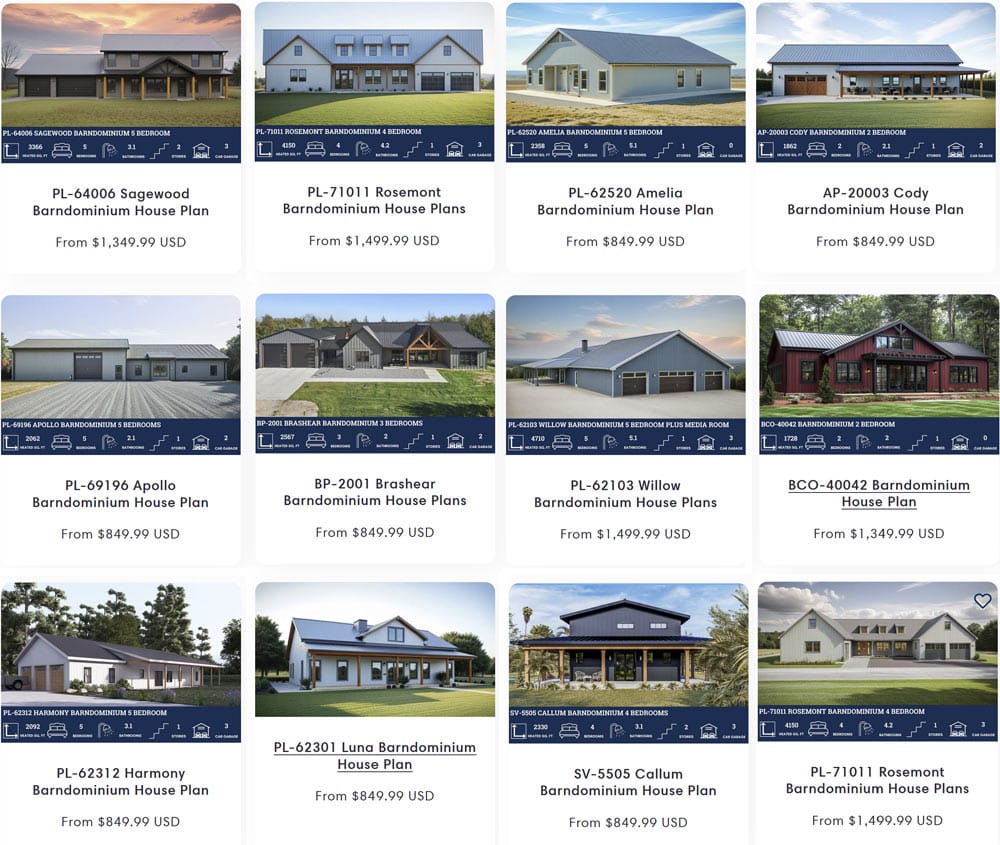
Kentucky Barndominium Plans Best Sellers
KY Zoning & Agricultural Land
Much of Kentucky’s appeal for barndo builders is rural, often agriculturally zoned land. A few things to check before you buy:
- Residential use on ag-zoned land is usually allowed but may require a zoning permit or conditional use approval, separate from your building permit — check with your county’s planning and zoning office first, not after you’ve bought the land.
- If the barndominium will include commercial or income-producing space (a shop, boarding stalls, etc.) alongside living quarters, some counties require a mixed-use designation.
- Utilities on rural land are the buyer’s responsibility to arrange and budget for — well and septic installation, in particular, can add tens of thousands of dollars and are subject to their own county health department permitting, separate from your building permit.
Kentucky Barndominium Builders: How To Choose One

Are You A Barndominium Builder in Kentucky? Feature Your Best Build Here
We work with a small number of barndominium builders in each region — not a directory, and not one company per state. If you build barndominiums in Kentucky and want your projects in front of homeowners who are actively planning one, we would like to see your work.
Send us two to three completed builds, the regions you serve, and your license details. We review every submission and reply either way.
Kentucky does not issue a statewide builder license, so verifying barndominium builders in Kentucky runs county by county rather than through one state board. That sounds harder than it is — it just means three short checks instead of one, and the first is a phone call.
Kentucky Has No State Builder License — Verification Is County By County
Kentucky does not issue a statewide general contractor license. There is no single state credential your barndominium builder can hold, and no state board that vets them. Licensing for general construction sits with individual cities and counties, and it varies from a full registration scheme to nothing at all.
What Kentucky does license at state level is the specialty trades, through the Department of Housing, Buildings and Construction:
| Trade | Statute |
|---|---|
| Electricians | KRS 227A |
| Plumbers | KRS 318 |
| HVAC contractors | KRS 198B.650–.689 |
| Boiler operators | — |
| Home inspectors | — |
Those you can check. The HBC license search at dhbc.ky.gov returns status and standing for any of them.
So verification in Kentucky runs on three levels, and skipping any one leaves a gap:
- County or city — call the building department with jurisdiction over your site and ask what they require of a general contractor. The answer ranges from a registration number to nothing.
- State — run every specialty sub through HBC.
- Entity — confirm the business is registered and active with the Kentucky Secretary of State, and that the name matches the one on your contract.
Local licensing requirements differ substantially across Kentucky’s 120 counties and change over time. Confirm with the building department that has jurisdiction over your specific site.
How To Vet A Kentucky Barndominium Builder
Start with the county building department, not the builder. One phone call tells you what is required locally, whether this builder is registered, and often whether the office has dealt with them before.
Run the subs through HBC. Electrical, plumbing and HVAC are state-licensed and directly checkable. A builder who cannot name their licensed subs has not lined them up.
Confirm insurance directly with the insurer — general liability and workers’ compensation, certificates from the agent.
Ask for three completed barndominiums, and go and see one. In a state with no general license, completed work is the credential. Ask specifically for post-frame or steel-framed homes rather than pole barns — they are not the same build.
Ask who handles the septic permit and the soil evaluation. On rural Kentucky land this frequently governs siting, and it belongs at the start of the process.
Check the Secretary of State registration and how long the entity has existed. A business formed three months ago with a polished website is worth knowing about before you commit.
What To Ask Before You Sign
Which building department has jurisdiction, and what do they inspect? In parts of rural Kentucky the honest answer is very little, which changes how much independent inspection you should buy.
How is the draw schedule structured? Where local inspection is light, tie draws to a third-party inspection you commission.
Who pulls the permits?
What do the allowances cover, in dollars and specification?
What happens if steel prices move? Escalation clause in writing, with a cap and a stated price-hold period.
How are change orders priced and approved? Written, signed, priced in advance.
Red Flags In A Kentucky Quote
- No written scope of work, or a scope too short for a six-figure building.
- Cannot name their licensed electrical, plumbing and HVAC subs.
- A large deposit up front with no explanation of what it buys.
- No local registration in a county that requires one — check rather than assume.
- Verbal allowances.
- Pole barn experience presented as barndominium experience. A conditioned dwelling is a different building from an unconditioned barn.
- Reluctance to provide insurance certificates from the agent directly.
Owner-Builder Or General Contractor In Kentucky?
With no statewide license, acting as your own contractor in Kentucky is often legally simple — but what is permitted depends entirely on your county, so establish that locally before assuming anything.
The real constraints are financing and inspection. Construction lenders treat owner-builder projects cautiously and some decline them outright. And in a county with light inspection, an owner-builder has almost no independent check on the work at all. If you take that route, pay for third-party inspections at each milestone — you are buying oversight nobody else is providing.
Owner-builder permitting is determined locally in Kentucky. Confirm with your county building department before deciding.
How Much Do KY Barndominium Homes Cost?
Building a conventional home in Kentucky is expensive.
In fact, the average cost ranges from $290,000-$500,000+.
Barndominiums offer a more affordable alternative to traditional stick-built homes.
What It Actually Costs To Build Your Kentucky Barn Home
Cost varies widely by size, finish level, and whether you’re doing a shell (owner-finished) or full turnkey build:
| Build type | Typical range |
|---|---|
| Shell only (frame, roof, exterior skin) | Roughly $25–$45/sq ft |
| Turnkey (fully finished, move-in ready) | Roughly $150–$275/sq ft |
A mid-size 2,000 sq ft turnkey barndo lands somewhere in the $300,000–$550,000 range depending on finishes, site conditions (grading, septic, well, driveway length), and whether you’re adding an insulated shop or garage bay. Steel-frame kits generally cost more upfront than post-frame but reduce long-term maintenance and may lower insurance premiums due to fire and pest resistance.
Get itemized quotes broken down by shell, MEP (mechanical/electrical/plumbing) rough-in, insulation, and finish work — builders who won’t break out these categories are harder to compare apples-to-apples.
Factors that Affect the Cost of a Barndo
Building a new home is a complex process with a lot of moving parts. Each aspect of the build will come at a cost. The structure itself is just one piece of the puzzle.
Here are some other factors that will affect the cost of your barndo.
Permits and Surveys
You will likely need a permit to build your barndo, and you may even need a survey to ensure that you’re building on your plot.
The cost of a survey can range from a few hundred dollars to thousands, depending on your location and the size of your plot.
The cost of permits will also depend on your local building department. Be sure to get in touch with them to learn more about how to obtain permits and what you’ll need to build your home.
Size
Naturally, the size of your barndo will have a significant impact on its cost. The bigger the home, the higher the cost. Two-story barndos often come at a lower cost because they have a smaller footprint, which means they require a smaller foundation compared to a single-story home of the same size. If you want a larger home, keep this in mind and consider adding a second story.
Custom Options and Upgrades
Are you looking for a custom floor plan? Do you have upgrades or special finishes that you want in your home? These will add to the cost of your new home.
If you want to install top-of-the-line appliances, high-end countertops and other luxuries, you can expect costs to be significantly higher.
If budget is a concern, finding a balance between luxuries and standard finishes can help keep costs in check.
Site Work
There’s a good chance that your property will need at least some site work to prepare for your barndo, even if it’s just excavation for the foundation.
Clearing trees, grading and other site work will add to your overall cost. The cost to remove trees in a lightly wooded area starts at around $1,000 per acre and can jump to $4,500+ for a heavily wooded lot.
Site work may not be a major cost for you if your lot is already clear and relatively flat. However, if you have a heavily treed property or need to clear a path for a driveway, these costs can easily add up.
Utility Connections
Utility connections can also add to your barndo’s costs, especially if you are located far away from city water and sewer connections or electricity lines.
To get your home ready for move-in, you’ll need to consider the cost of:
- Running electric lines
- Connecting to the city’s main sewer and water lines (if available)
- Installing a well and septic if no city connections are available
- Internet connections (if available)
Depending on your location, utility connection costs can range from hundreds to tens of thousands of dollars. You may also have to deal with easements and surveys if connections need to run across another party’s land. Your builder or the utility company can directly help you determine utility costs in your area.
Financing a Kentucky Barndo
Barndominiums are harder to finance than conventional homes because many lenders don’t have an appraisal framework for them. In Kentucky, your two most realistic paths are:
USDA Rural Development loans. This is the strongest option for most Kentucky barndo buyers, because roughly 96% of the state’s land area falls within USDA’s eligible “rural” designation — including small towns, not just farmland. The USDA Section 502 Guaranteed Loan and the single-close USDA construction-to-permanent loan both allow $0 down and can finance land purchase and construction in a single closing. To qualify, you’ll generally need:
- Property in a USDA-eligible area (check the address directly on the USDA eligibility map — don’t assume based on county)
- Household income at or below 115% of the area median income for your county
- A credit score of 620+ (varies by lender)
- The home built on a permanent foundation and used as a full-time primary residence — not a workshop-first or secondary structure
Kentucky’s USDA Rural Development state office is based in Lexington and can confirm eligibility questions directly.
Conventional and regional lenders. These typically require a larger down payment (often 20%+) and a lender comfortable underwriting non-traditional construction — many national lenders won’t touch a barndo appraisal. Builders active in Kentucky often maintain relationships with lenders who’ve underwritten barndo projects before; that’s usually a faster path than a random walk-in at a national bank.
Insurance
Standard homeowners insurance carriers frequently decline to write policies on barndominiums, or classify them as “farm” or “outbuilding” structures rather than primary residences, which can leave you underinsured. Before you build:
- Ask your builder which insurers have written policies for their previous barndo clients in Kentucky
- Work with an independent insurance agent (rather than a single-carrier agent) who can shop multiple specialty and farm-insurance carriers
- Confirm the policy covers the structure as a primary residence, not just as farm property — this affects both premiums and claims coverage
Property Taxes
Kentucky assesses real property at 100% of fair cash value through elected county Property Valuation Administrators (PVAs). Two exemptions are worth knowing about:
- Homestead Exemption ($49,100 for the 2025–2026 assessment period): available to homeowners 65+ or classified as totally disabled, deducted from assessed value before taxes are calculated.
- Agricultural/horticultural use-value assessment: if your barndo sits on 10+ contiguous acres actively used for livestock, crops, or timber (or 5+ acres for qualifying horticultural use), that land can be assessed at its farm-use value rather than fair market value — a significant savings if your barndo is part of a working property. Apply through your county PVA; this doesn’t apply automatically.
Climate Considerations
Kentucky’s humid subtropical climate means:
- Tornado risk, particularly in the spring and early summer — confirm your build meets or exceeds the 115 mph wind design speed and ask your builder about hurricane ties, anchor bolts, and impact-rated garage doors if you’re in a higher-risk corridor.
- Freeze-thaw cycling in winter, which affects foundation and slab design — post-frame and steel structures need proper footing depth to avoid frost heave.
- Humidity and moisture management matter for interior comfort and mold prevention; spray foam and properly detailed vapor barriers are common recommendations from local builders.
Working With a Local Builder
Because enforcement and permitting vary by county, a builder with recent, local project experience is worth more in Kentucky than in states with more centralized permitting. When vetting builders, ask specifically:
- Which Kentucky counties they’ve built in most recently, and whether they’ve handled your specific county’s permit office before
- Whether they’ve completed a USDA-financed build (this often requires extra documentation and inspection steps a lender’s appraiser will look for)
- For photos or references from completed local projects, not just rendering or plan examples
If you would like to add your business to our state guides or run a feature profile on our site please contact us below. Please send your featured build images, project details and company history to us.
If you would like to add your business to our state guides or run a feature profile on our site, contact us below. Please send your featured build images, project details and company history to us.
This page is for general informational purposes and isn't a substitute for confirming requirements directly with your county's building and zoning office, a licensed state contractor, or a mortgage professional.
We Offer 3 Paths To Get Started
Choose Your Floor plan
Choose from over 1,200 ready-to-build stock plans, available for instant download. Most stock plans can be modified to fit your specific lot starting at $400.
Best for: Residential Homes – Ready To Build
CREATE Your CUSTOM DESIGN
Have your plan drawn to fit your lot and your exact layout — no compromises. $2 per square foot for heated/living areas and $0.50 for unheated spaces.
Best for: Residential Homes – Complete Design Control
Start With A Kit
Steel kits are best for DIY customers, commercial buildings, workshops, or those looking for max savings. They are delivered to you, and you or your contractors erect the kit.
Best for: DIY Customers, Shop Houses & Garages
