
We earn a commission when readers buy from our links. It never costs you extra and it never decides what we recommend.
There are several reasons why barndominiums are becoming a popular choice among homeowners. The main significant advantage is the cost savings for metal construction compared to traditional wood buildings. On average, the cost to build is 30% to 40% less. The construction timeline with pre-designed metal packages is also significantly faster than wood construction.
Another key benefit is the unlimited customization options for barndominium floor plans. This allows owners to design their ideal open-concept living and work space while enjoying significant cost savings. Barn home designs combine living areas and work spaces under one roof, creating versatile environments that accommodate any lifestyle.
The improved durability of our prefab kits is another key factor for the rise in popularity. We will discuss the environmental factors that have helped increase demand for more durable homes in just a moment. First, let us take a moment to introduce how we can help you build your own custom barndominium design.
Barndominium Kits With Prices
These floor plans are ready to order as complete steel framing kits, in cold-formed steel or red iron. Every kit starts with the plan set: order the plan, get a kit quote engineered and stamped for your build site, and the plan price is credited toward your kit.
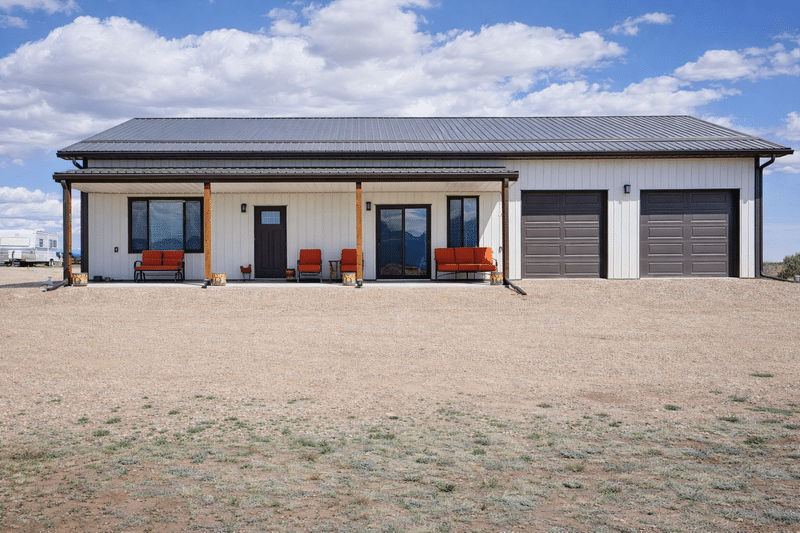
Dover GJ-4405
1,572 sq ft · 3 Bed / 2 Bath · 65′ × 40′
Plan $849.99 · Kit from $50,120
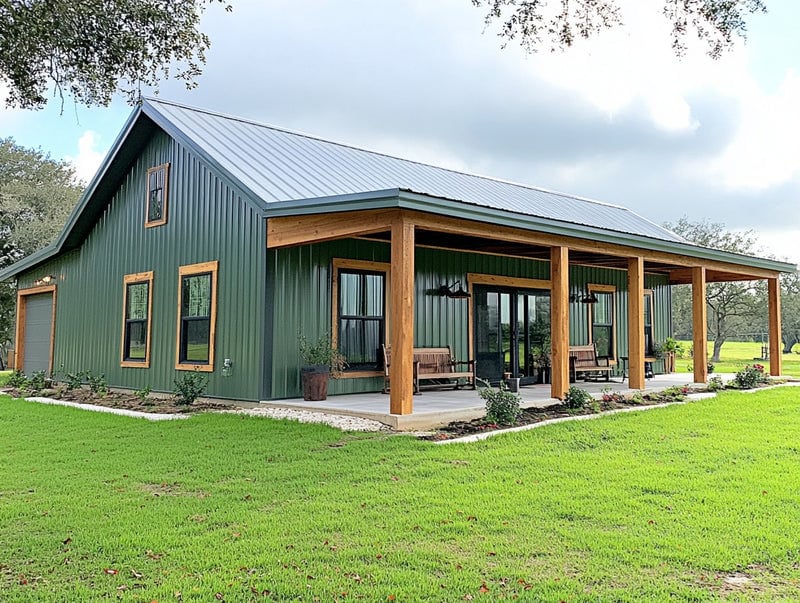
Bluebonnet BCO-40025
1,512 sq ft · 2 Bed / 2 Bath · 54′ × 28′
Plan $849.99 · Kit from $45,040
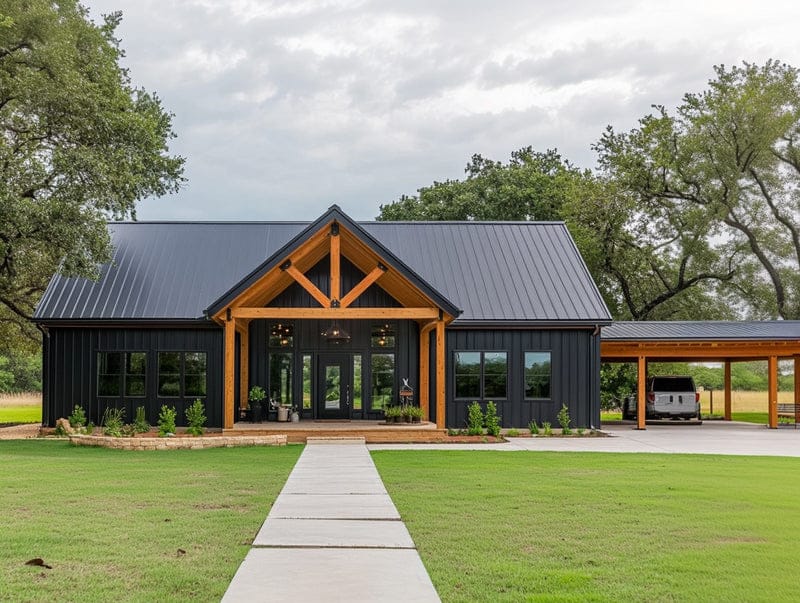
Ray BCO-40046
1,800 sq ft · 3 Bed / 2 Bath · 84′ × 42′
Plan $849.99 · Kit from $42,400

Charlotte SV-5501
2,400 sq ft · 3 Bed / 2 Bath · 56′ × 58′
Plan $849.99 · Kit from $67,940
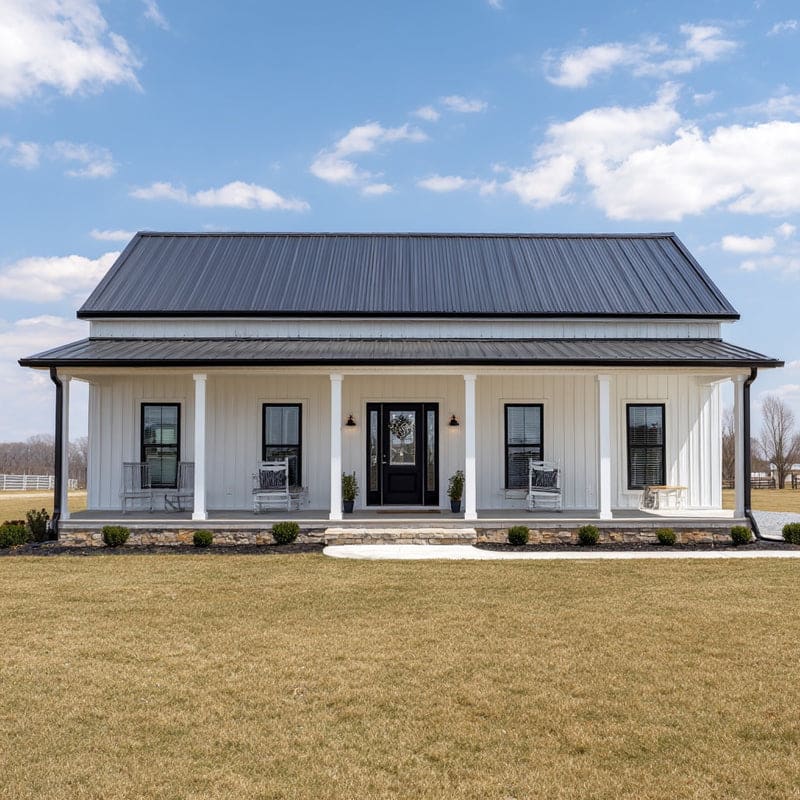
Emily BCO-40156
1,500 sq ft · 3 Bed / 2 Bath · 50′ × 38′
Plan $849.99 · Kit from $35,000

Lopez BCO-40204-L
2,400 sq ft · 4 Bed / 2 Bath · 60′ × 60′
Plan $849.99 · Kit from $60,000
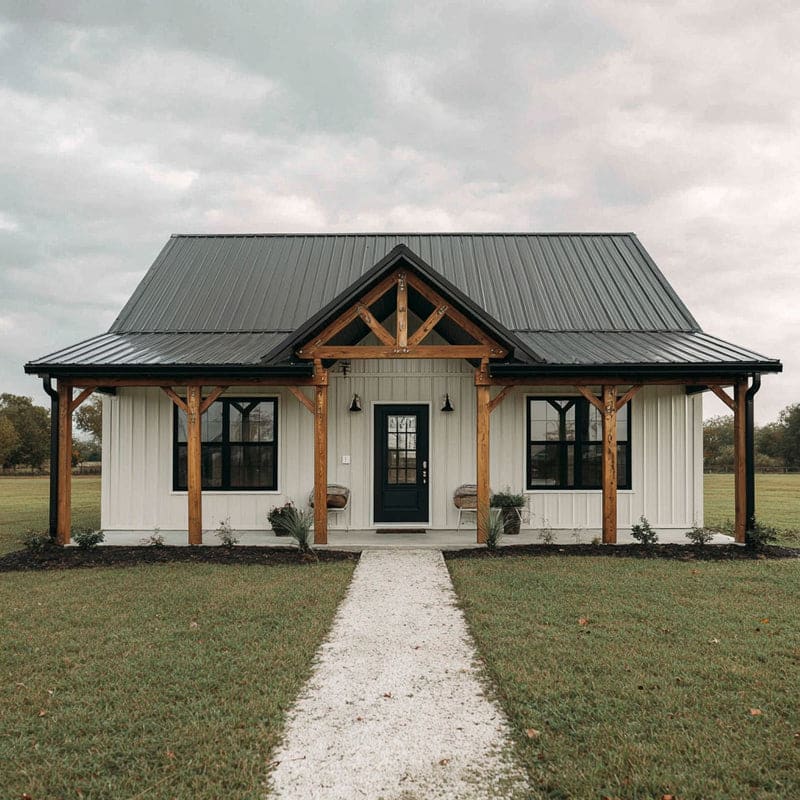
Curly BCO-40161
1,200 sq ft · 2 Bed / 2 Bath · 40′ × 38′
Plan $849.99 · Kit from $31,200

Travis PL-2815
2,400 sq ft · 3 Bed / 2 Bath · 60′ × 40′
Plan $849.99 · Kit from $76,800
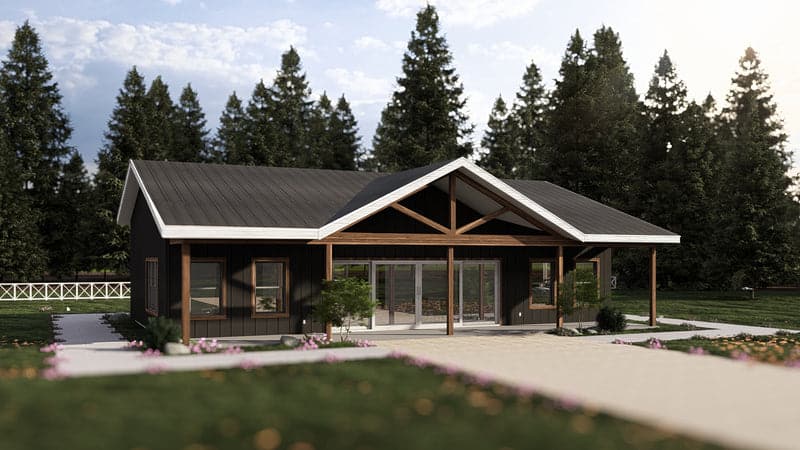
Lizbeth PL-61101
1,500 sq ft · 2 Bed / 2 Bath · 38′ × 50′
Plan $849.99 · Kit from $38,000

Brent BK-2405
2,400 sq ft · 5 Bed / 3 Bath
Plan $849.99 · Kit from $58,800
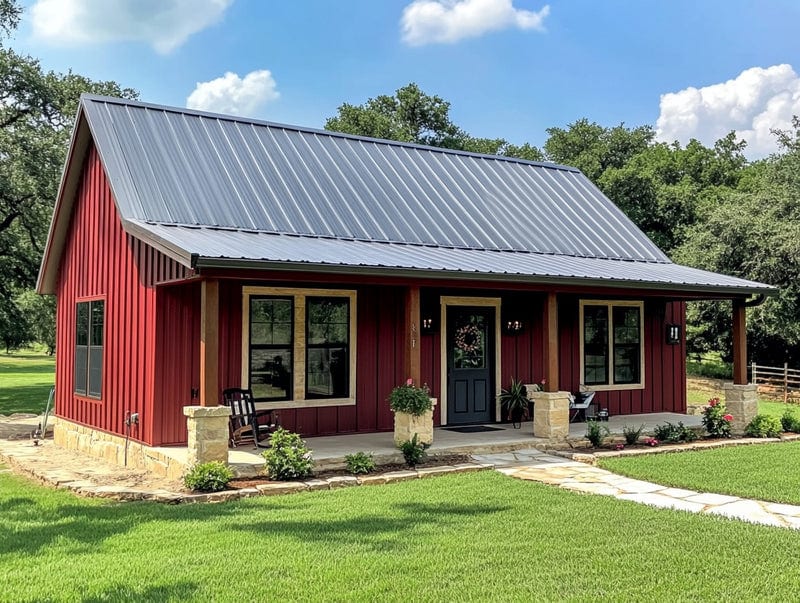
Kirk BCO-40050
800 sq ft · 1 Bed / 1 Bath · 40′ × 20′
Plan $849.99 · Kit from $22,000

Bellweather PL-62519-B
3,360 sq ft · 4 Bed / 3 Bath · 100′ × 88′
Plan $1,349.99 · Kit from $80,000
Browse Every Plan Available As A Kit
86 barndominium floor plans ship as steel kits, from small cabins to 5,500 sq ft homes.
How Much Does It Cost To Build A Prefab Barndominium Kit?
Our prefab steel kits are a popular choice as they include everything you need to erect your home. They are priced between $20 to $47 per square foot.
Try our new barndominium cost calculator tool >>
*It is important to note that these prices do not include the land and any additional modifications or customizations required.
Is it cheaper to buy a prefab barndo kit?
Yes, 90% of the time it will be cheaper to customize your own barndo kit. You are already coming out ahead budget-wise with a metal building compared to traditional construction and stick-built structures. Barn kits help you further reduce the costs by getting bids from multiple licensed contractors in your state.
What’s included in the building material package will vary depending on each customer’s unique design preferences.
You pick the kit size you need and we’ll do our best to get you wholesale pricing.
We offer multiple building systems, including cold-formed steel frames, red iron kits and other prefab barn-style home packages. Our latest option, offers cost-effective SIP (structural insulated panels) to increase energy efficiency versus conventional construction.
With the increasing demand for barndominium home kits, it is essential to compare prices and options to ensure the best choice for your specific requirements. The price difference between different barndo contractors can be drastic.
We connect you to licensed professionals in your state and help you find the best deals.
They are familiar with local building codes and can help you navigate the permitting process for pre-engineered steel buildings. They can be your general contractor to help you erect your building. You have zero obligation to purchase from our builders. You can talk with them and compare prices and then choose who is the best choice for your project.
Most people save over 25-33% off retail pricing.
Looking For A Barndominium Already Built And For Sale?
Finished barndominiums don’t come up for sale very often. Most are built by the people who live in them, and they tend to stay in the family. When one does reach the market, it usually sells with acreage and a shop, so the price follows the land more than the house, and the good ones go quickly.
We track barndominiums and metal homes for sale in 33 states on our sister site. Start with the barndominiums and metal homes for sale by state directory, or go straight to Texas barndominiums for sale, the busiest market.
If you can’t find the right one, building is often the more realistic path, and it costs less than most people expect. More than 20 of the steel kits above come in under $25,000 for the kit alone. A finished 2,000 sq ft barndominium at a standard finish runs about $160,000 to $240,000 before land, according to our barndominium cost guide. You also get the exact layout you were hoping to find.
Browse barndominium floor plans with prices →
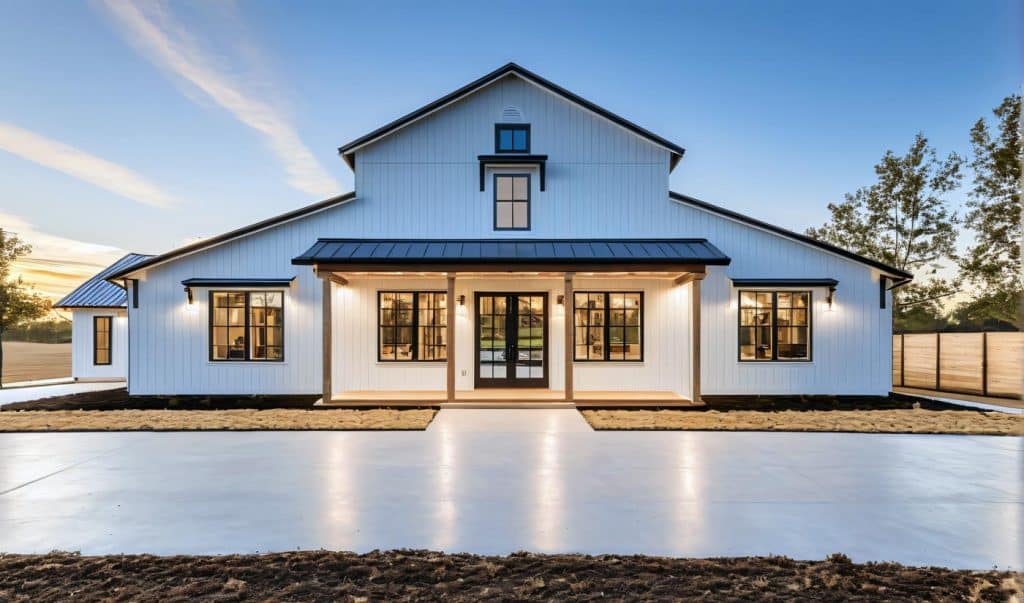
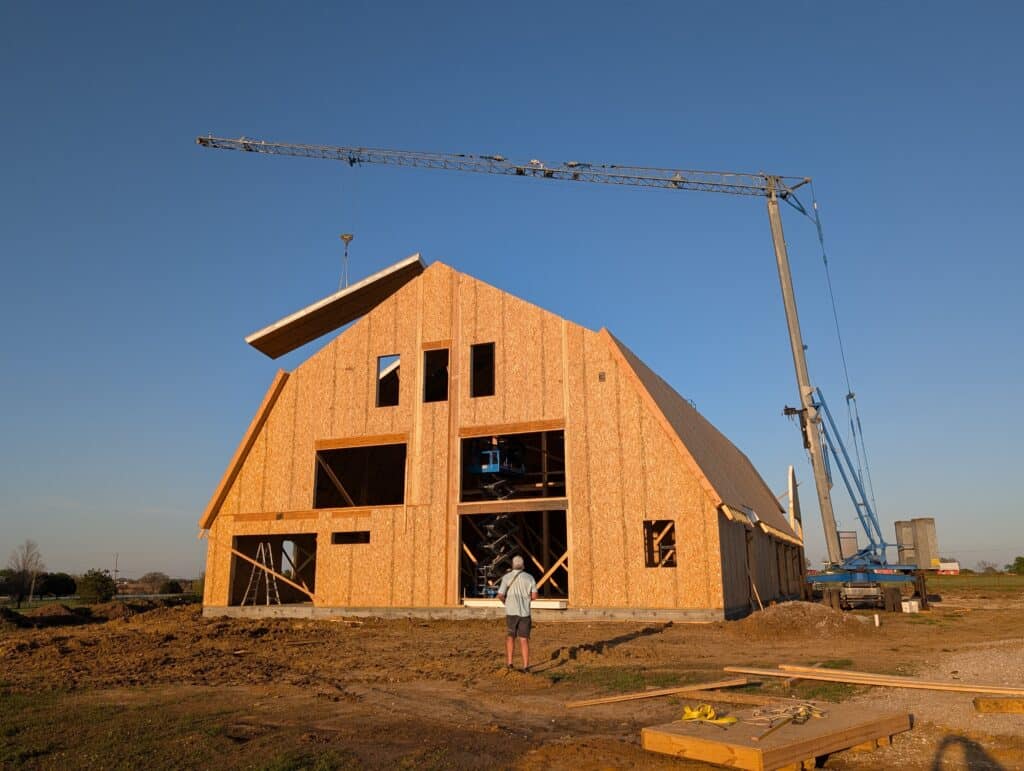
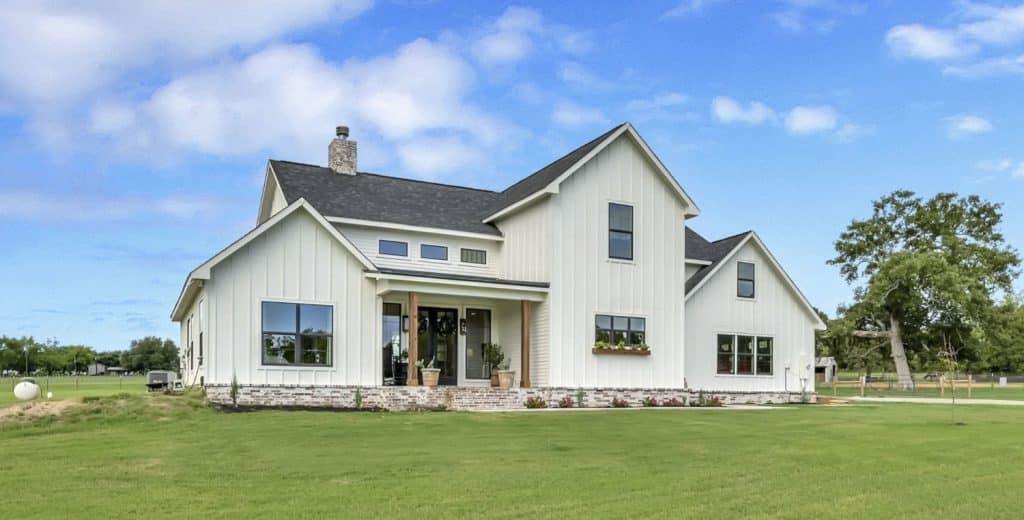
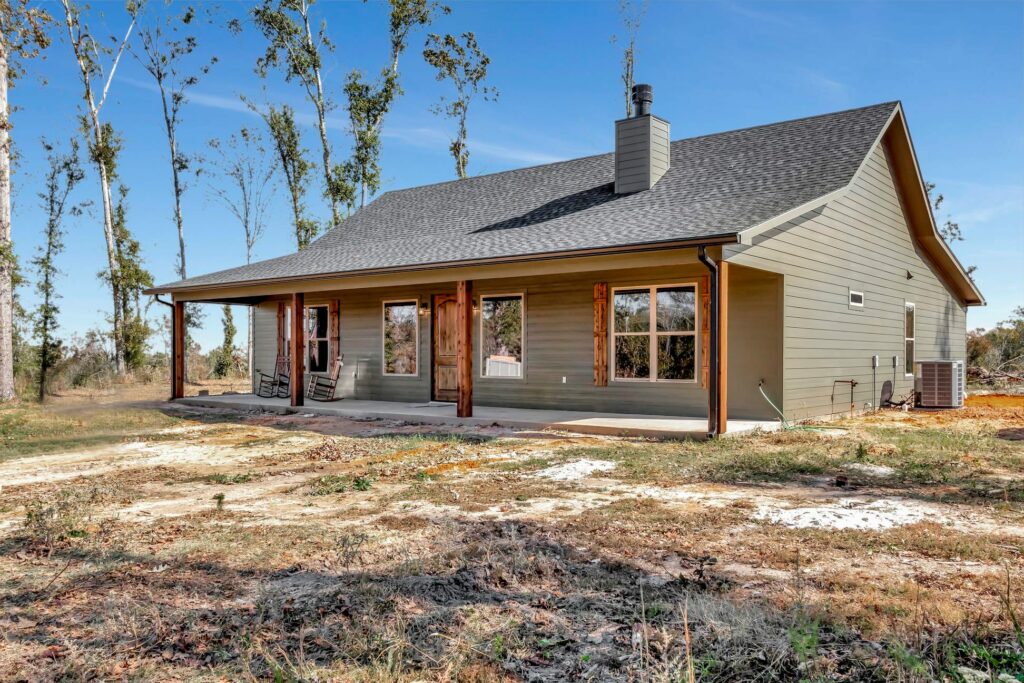
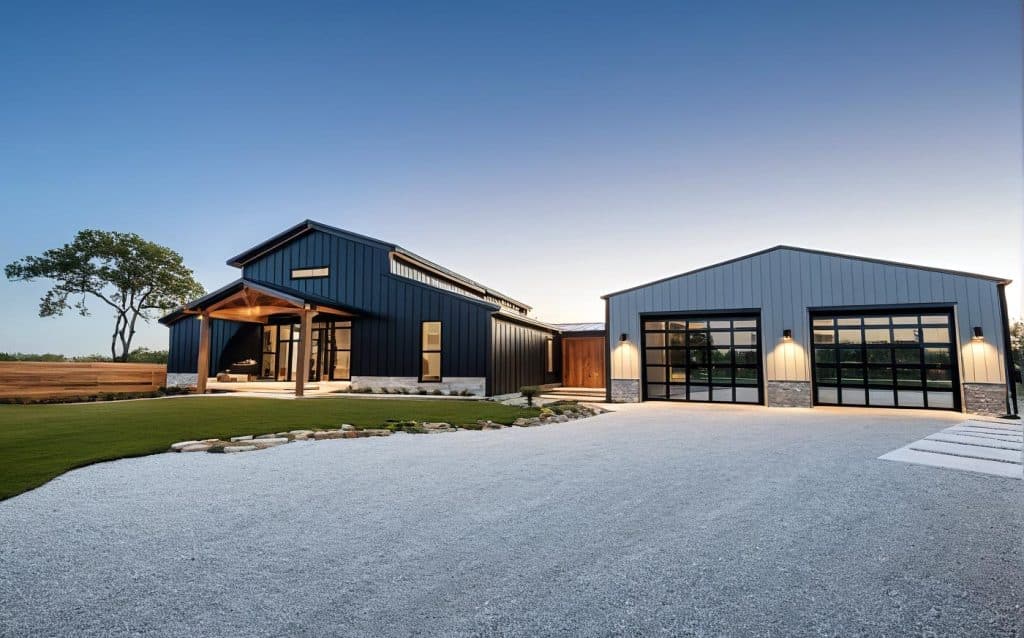
Recently Sold Barndominium Home Kit Packages
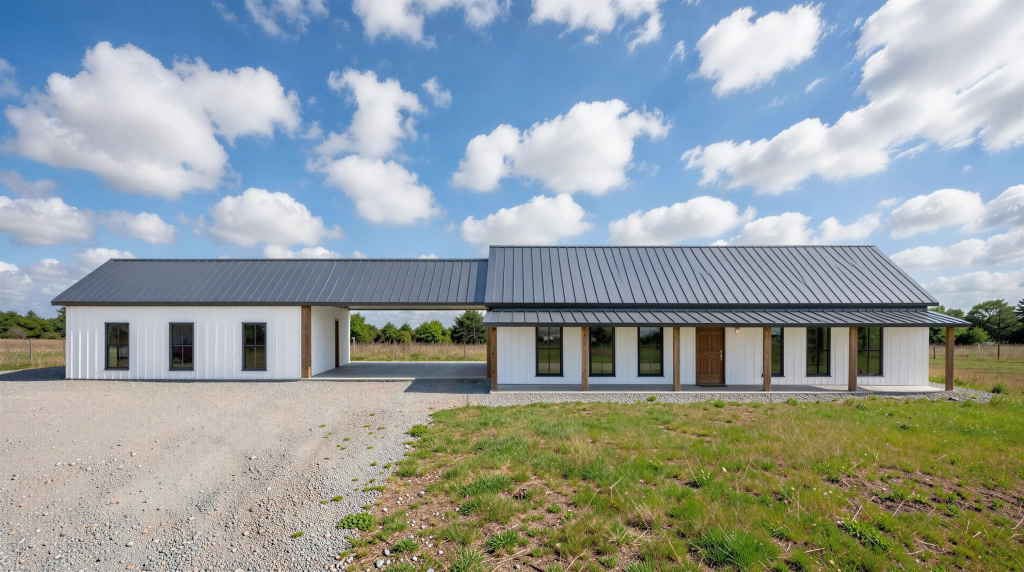

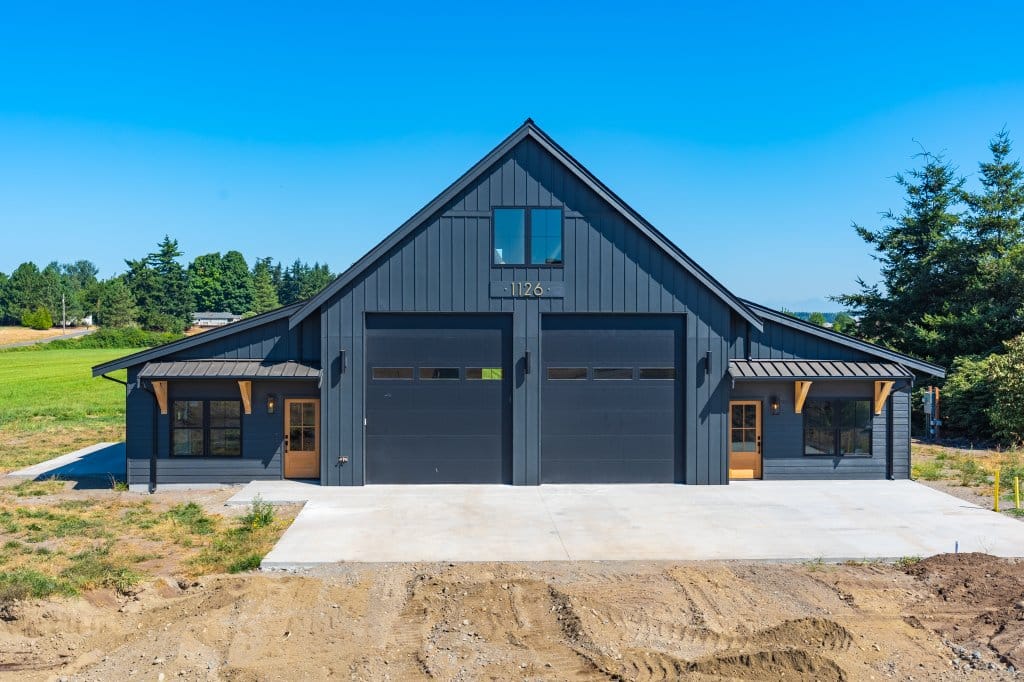
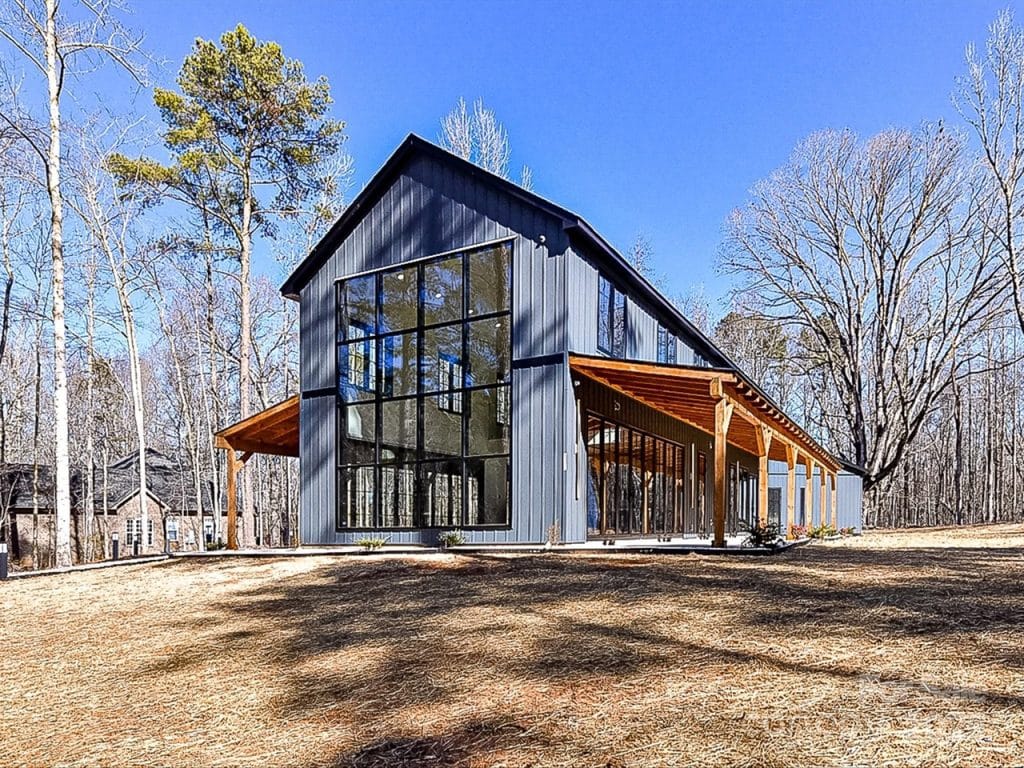
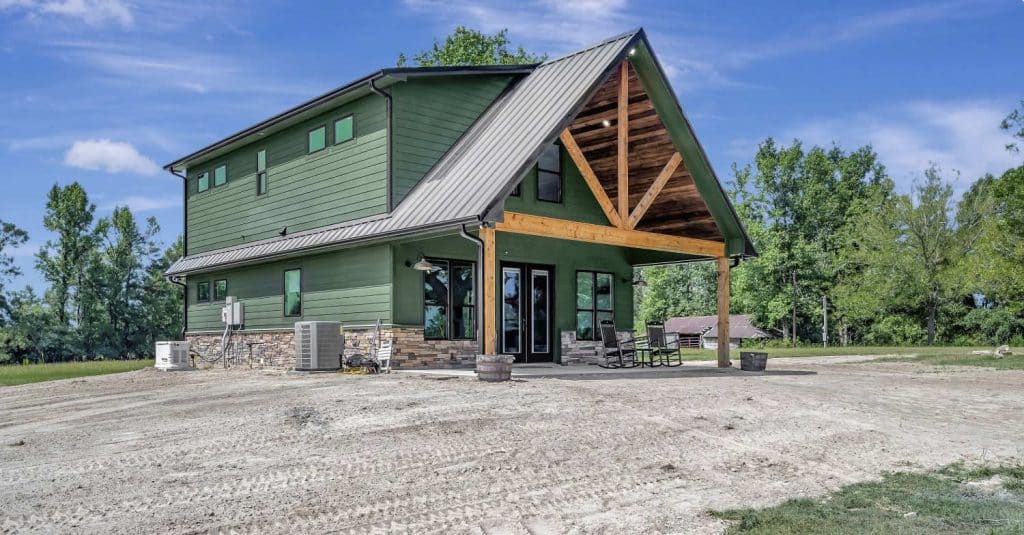


How Can You Get Started?
We give you 2 clear options to start on your dream home. Number one, we have always worked directly with builders and erectors in all 50 states. We still do work with builders, but we are transitioning more toward house plans and custom building packages. This comes after years of research into the building process and listening to our customers.
Option 2 is to purchase a stock floor plan or customize your own high-quality design. We hope this gives you more flexibility in the design of your new home. You can start by purchasing a floor plan and then use our network of builders to submit bids for your project.
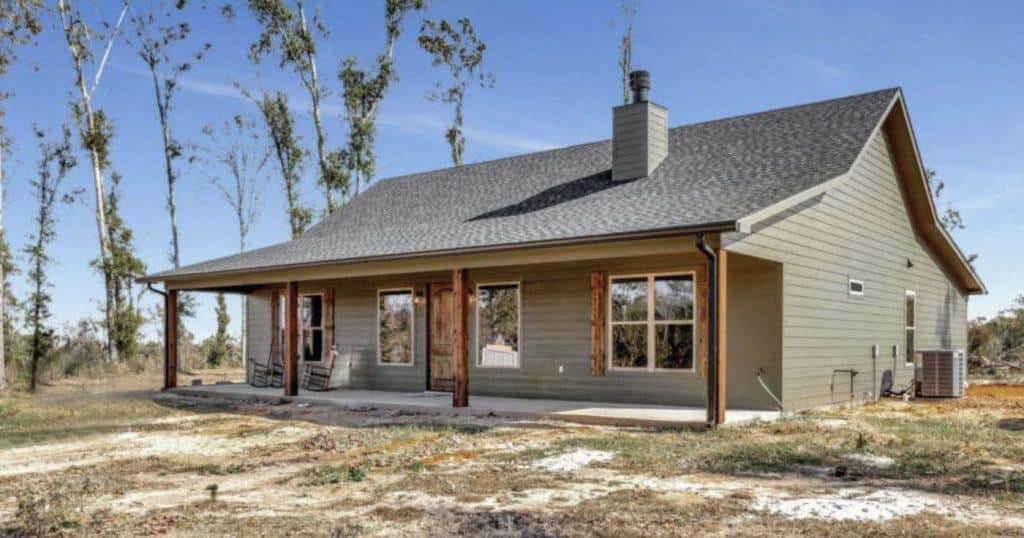
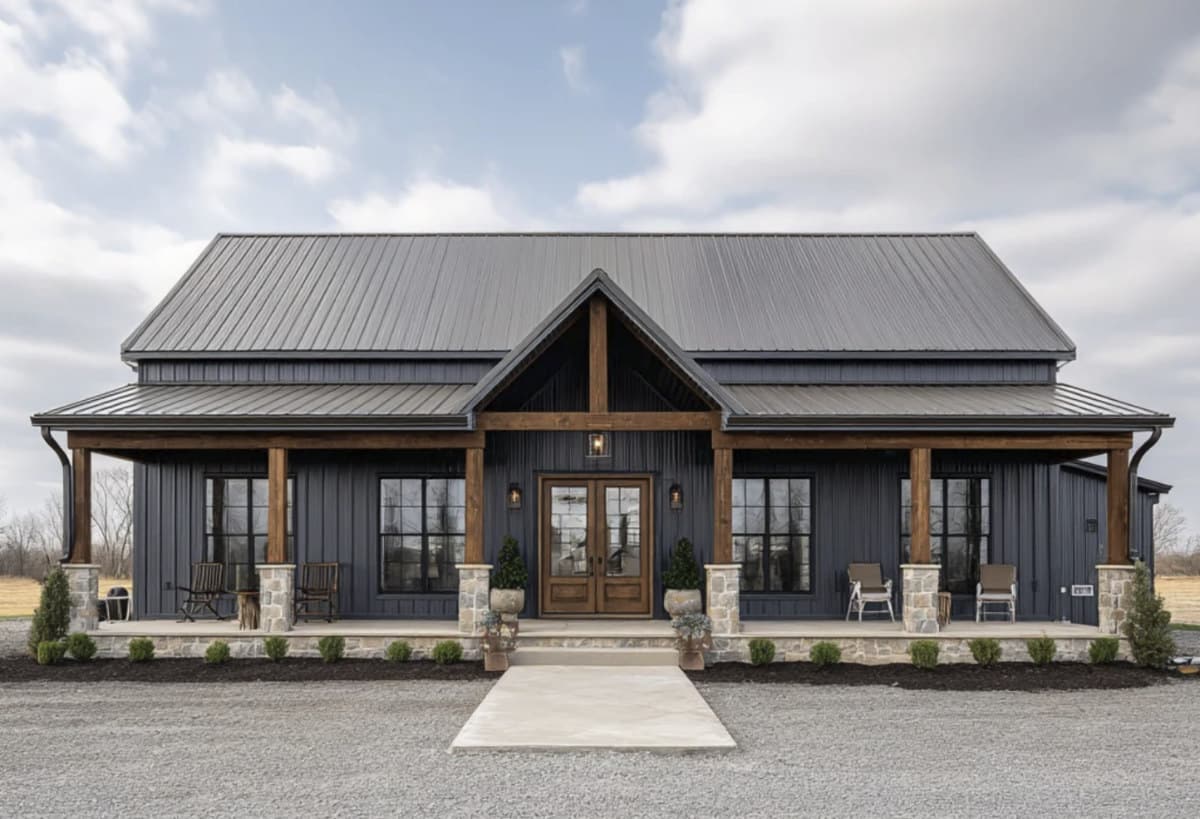
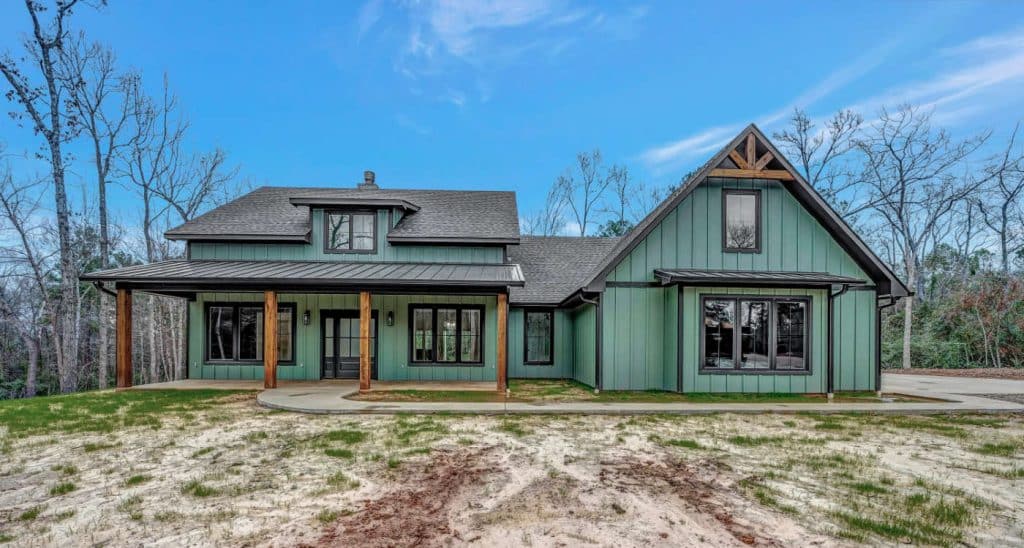
Best Selling Barndominium Designs

10% OFF Sale With Code BUILD10
Search 1,200+ Barndominium Plans & Designs From $849.99
Steel offers exceptional durability and resilience against weather events, fire resistance, and pest resistance.
One obvious benefit of using a metal building kit is increased durability and structural integrity. Most importantly, it is resistant to fire and this makes it a smart choice for those impacted by frequent forest fires that want to engineer stronger custom home barndominiums.
The most recent increase in barndo home building has been in direct response to natural disasters. Take the wildfires in California recently. Most of the homes that withstood the wildfires were built with engineered plans using steel frames.
Let us not forget to mention the increased energy efficiency, as the metal structure provides better insulation and airflow than conventional wood-framed houses. This results in lower energy bills and reduced heating and cooling costs.
Additionally, the exterior materials used in barndominiums require less upkeep, such as painting or staining, saving you more money in the long run.
The cost to build a barndominium can vary greatly depending on the size, materials, and interior finishes chosen.
On average, for a finished home, it ranges from $60 to $160 per square foot for a 2,400 SF home.
Frequently Asked Questions
Barndominiums offer flexible housing solutions with varying costs, sizes, and availability across different regions. People often have specific questions about pricing and purchasing options before investing.
Can I buy a barndominium that's already built?
Yes, but there aren't many. Most barndominiums are owner-built and rarely resold, so listings are thin in every state. Check our barndominiums for sale by state, and if nothing fits, compare the kits on this page. A kit plus a local crew is how most people end up with the barndominium they were looking for.
What are the typical sizes and prices of barndo kits?
Our most popular kits typically range from smaller 30'x40' barndominium homes (1,200 square feet) to larger custom barndominium structures like 60'x100' structures (6,000 square feet). The smaller kits generally start around $23,000-$42,000 for basic shell packages.
Mid-sized options like 40'x60' models (2,400 square feet) often range from $40,000-$76,000 for the shell kit. Larger custom designs with premium features can exceed $100,000 for just the package components.
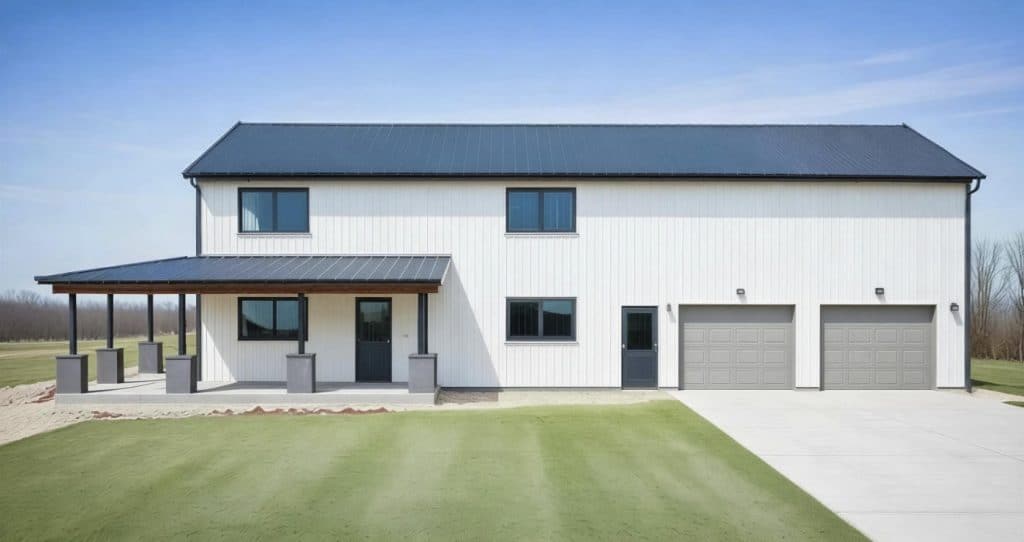
Most manufacturers offer standard sizes but can customize dimensions to meet specific needs. Two-story designs provide more living space without increasing the building's footprint, potentially offering cost savings. We have seen a large increase in two-story barndominiums as a solution for multi-family dwellings.
What about site preparation and foundations?
Before construction begins, proper site preparation is essential. This includes clearing the land, grading the site for drainage, and marking utility lines. Soil testing should be conducted to determine the appropriate foundation type.
Most barndo plans require a concrete slab foundation. This provides a stable base for the metal frame structure. The foundation must be level and properly cured before assembly begins.
Professional surveyors can help ensure your site meets local building codes and requirements. Don't skip this crucial step, as foundation issues can lead to significant problems later.
Water and electrical connections should be planned before pouring the foundation. This prevents the need for costly modifications later in the process.
Cold-Formed 58 Kits Available

Red-Iron 29 Kits Available
We Offer 3 Paths To Get Started
Choose Your Floor plan
Choose from over 1,200 ready-to-build stock plans, available for instant download. Most stock plans can be modified to fit your specific lot starting at $400.
Best for: Residential Homes – Ready To Build
CREATE Your CUSTOM DESIGN
Have your own plan drawn to fit your lot and your exact layout — no compromises. $2 per square foot for heated/living areas and $0.50 for unheated spaces.
Best for: Residential Homes – Complete Design Control