Get Started On Your Barndominium
Pick the route that fits your build. Each one takes about a minute.
What Do You Need?
Find A Stock Plan
Stock plan sets are complete construction drawings for a design that already exists. Set what you need and see the plans that match, with prices.
Start From A Best Seller And Change It
Minor changes such as moving walls or resizing rooms start at $400 on top of the plan price. Larger changes start at $1,000. Pricing varies by plan and is shown on each plan page.



Price Your Custom Design
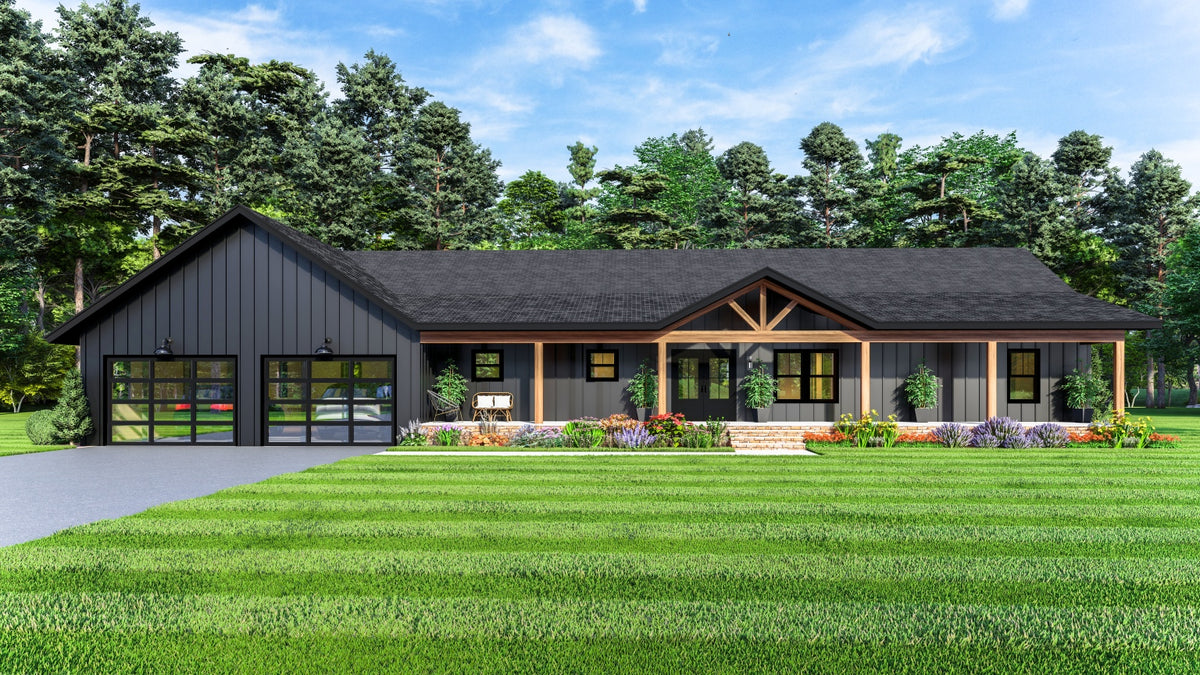
Custom plans are drawn in 10 to 15 days and designed to the International Residential Code. Enter your sizes to see the design price.
This is an estimate. The designer confirms your final price before work starts.
Start My Custom Design →Choose Your Steel Kit Type
A kit is the engineered steel structure and siding for a specific plan. Foundation, labor, utilities, and finishes are extra. The plan price is credited toward the kit.
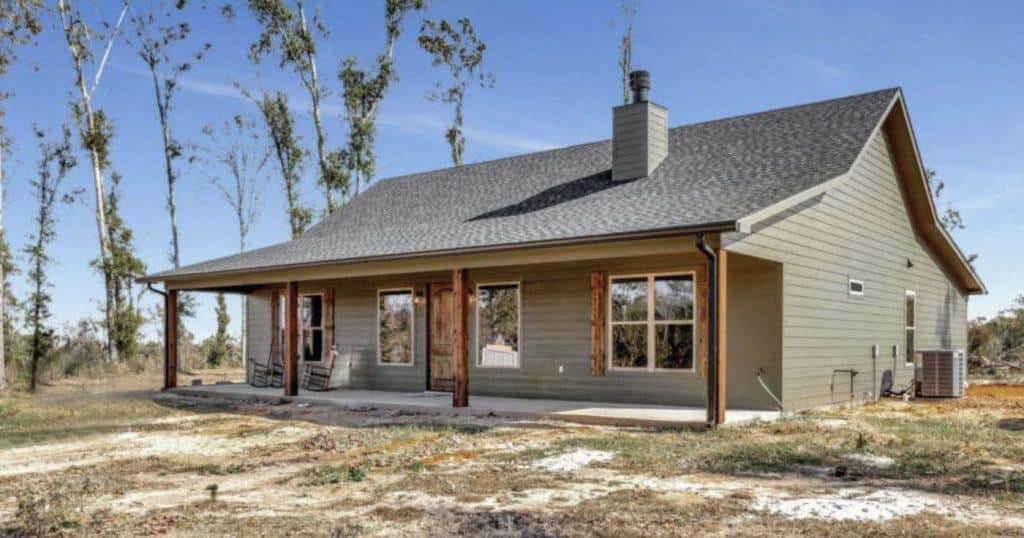
Completed Barndominiums By Plan
Real client builds, each tied to the plan it came from.
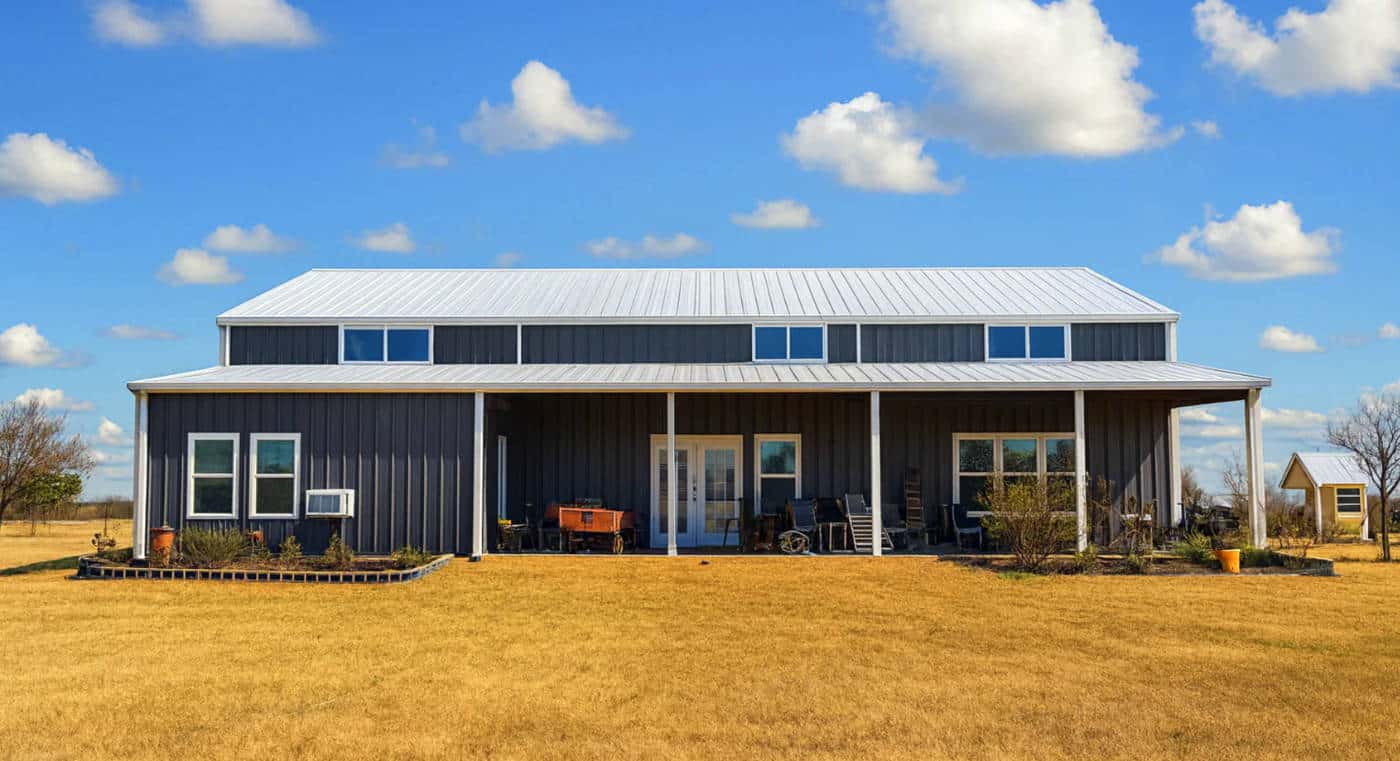

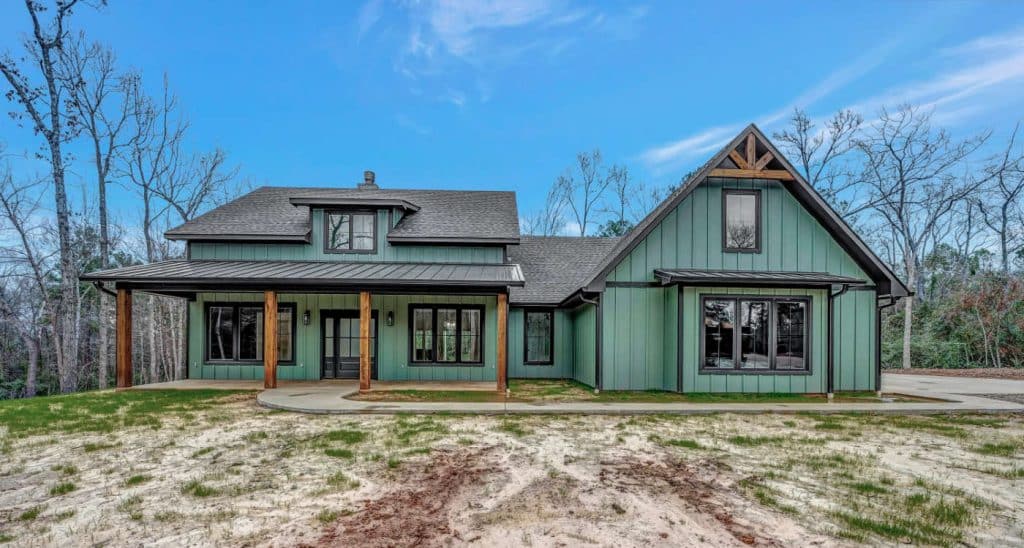
The plans I purchased were incredibly detailed, making the construction process straightforward and manageable.Michael & Karen R., Tennessee
Other Ways To Start: Prefab SIP Shell Kits · Find A Local Builder · Cost Guide And Calculator