

Oklahoma is one of the best states in the country for barndominiums. Land is affordable, the state has a deep bench of steel-building and post-frame companies, and across most of rural Oklahoma there’s little or no building-code enforcement — so on unincorporated county land you can build with a remarkably free hand. The trade-off isn’t red tape; it’s the weather. Oklahoma is the heart of Tornado Alley, and building smart here means putting your money into a strong foundation on the state’s red-clay soils and a proper safe room rather than into permit fees.
This guide covers the two things that shape every Oklahoma build — the light rural code reality and the tornado/safe-room question — plus red-clay foundations, septic and permitting, realistic 2026 costs, Oklahoma builders, and how to finance the project.
Does Oklahoma have a statewide building code?
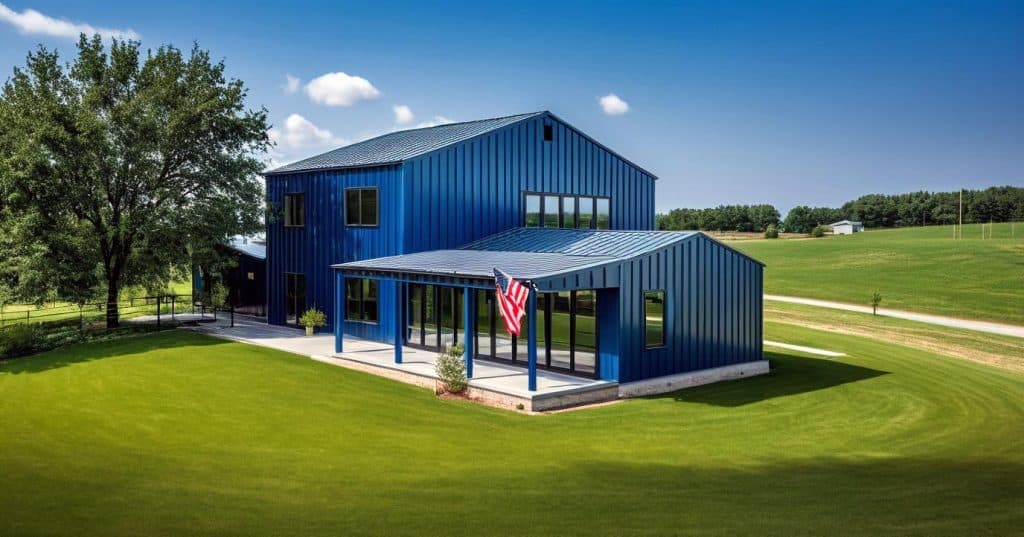
Sort of — the code exists statewide, but who enforces it is a local matter. The Oklahoma Uniform Building Code Commission (OUBCC) sets the statewide minimum, currently the 2018 International Residential Code (IRC) with Oklahoma amendments. Municipalities are required to enforce at least that minimum, so inside a city or town with a building department you’ll pull a permit and be inspected to the 2018 IRC like anywhere else.
The rural reality is different. In unincorporated county areas, there is often no building permit or inspection at all. Oklahoma has a specific quirk here: in areas without a local permitting authority, the State Fire Marshal issues building permits only for commercial structures — and that requirement does not apply to single-family dwellings and duplexes. In plain terms, a barndominium home on unincorporated county land frequently has no state building permit requirement and no inspection.
That freedom is real, but treat it as a responsibility, not a shortcut. No inspector means no one is catching mistakes, and you still want the home built to real residential standards to insure, finance, or sell it later — and, in Oklahoma especially, to survive a storm. A few things apply regardless of building-code enforcement: electrical work should be done by a licensed electrician, and a septic permit from the state is required on rural land (more below). Always call your city and county offices to confirm exactly what’s required for your specific parcel before you buy.
Oklahoma Barndominium Plans Best Sellers

How Much Does It Cost to Build a Barndominium in Oklahoma?
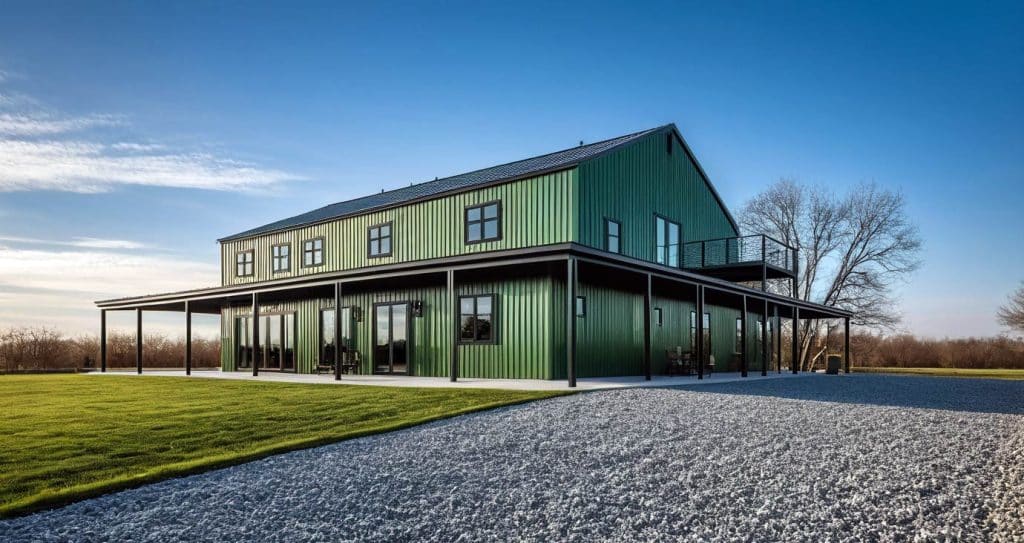
Oklahoma is below the national average thanks to cheap land, low labor costs, and a competitive metal-building market — with the foundation and safe room being the two places smart owners spend extra. All of the figures below come from our barndominium cost guide, which has the full breakdown and a calculator:
| Build stage | Cost per sq ft | What it includes |
|---|---|---|
| Kit materials only | $20 – $35 | Steel or SIP shell package, delivered |
| Shell, erected | $30 – $50 | Kit up, dried-in, on your slab |
| Finished — standard | $65 – $120 | Move-in ready, mid-grade finishes |
| Finished — high-end | $130 – $200 | Premium finishes, custom details |
For a popular 40×60 (2,400 sq ft) build at a standard finish, that’s roughly $156,000–$288,000 turnkey, with most owner-directed projects landing in the middle — and Oklahoma often at the lower end of it. A kit covers the shell only — budget the slab, interior, and site work separately. Two Oklahoma-specific line items to plan for: an engineered foundation for expansive clay, and a safe room (partly offset by the SoonerSafe rebate).
A word on shopping kits: avoid packages priced below about $20 per square foot. Those are usually agricultural-grade barn kits, not engineered for residential occupancy. Beyond the shell and finishes, budget for land, site prep and a slab, the well and septic, utility hookups, and a driveway — the cost guide breaks each one down.
How long does it take to build?
Plan on 6–12 months end to end: design and engineering (2–4 weeks), kit fabrication (6–10 weeks), shell erection (2–4 weeks), and interior finishing (3–5 months). In rural Oklahoma the permit step is often minimal, so the septic permit and the foundation/soil work are usually the early gating items — start those first.
Financing a barndominium in Oklahoma
Financing is very doable in Oklahoma, with the appraisal being the usual sticking point — so line up the right lender early. USDA Rural Development loans (often $0 down) cover much of rural Oklahoma and are one of the best tools for a country build. Construction-to-permanent loans are the standard route for a build; VA loans and Farm Credit lenders are worth checking for veterans and larger rural parcels. Many Oklahoma builders also have lending partners familiar with barndominium appraisals.
Two tips that matter here: use a lender who has actually financed barndominiums before (local Oklahoma lenders usually move faster than national banks), and insist on an appraiser with barndominium experience so your home isn’t undervalued as a “metal building.” Our full barndominium financing guide walks through loan types, the appraisal issue, and how to prepare. (General information, not financial advice.)
The Top Barndominium Builders In Oklahoma
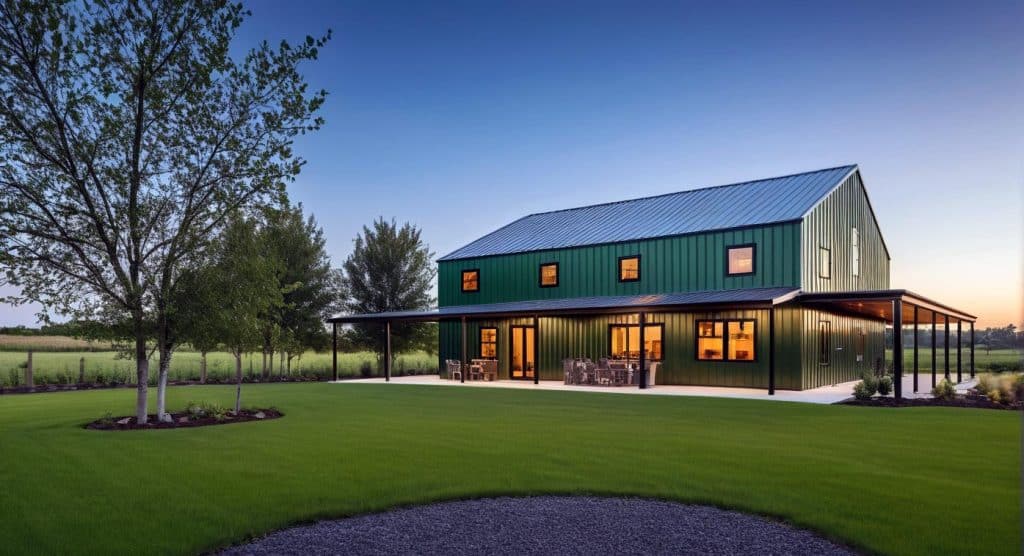
These are established Oklahoma barndominium builders and metal-building companies. Contact details were current at the time of writing — always verify licensing, insurance, and recent local references before you sign. There are several barndo builders in Oklahoma but we always start with Greg James.
Greg James Designs
Address
2000 E 15th St. BLDG.300 STE.B
Edmond, OK 73013
GregJamesDesigns.com
405-407-1442
When it comes to Oklahoma barndominiums, there’s no better expert than Greg James. Greg actually began his career building boats down at the Texas Gulf Coast. Later, he went on to discover his love of building and now has more than three decades of experience in the industry.
Greg James Designs specializes in barndominium plans, but he also offers construction management services and home renovations.
Okie Barns
Address
2104 N. Willow Ave Ste-H
Broken Arrow, OK
OkieBarns.com
918-917-OKIE
Okie Barns is one of the leading Tulsa farmhouse builders, and they specialize in barndominiums. The company offers a number of building services, including:
- Insulation
- Flooring
- Drywall
- Electrical
- Painting
- HVAC
- Kitchen cabinets
- Window insulation
They offer a number of barndo designs, but they build custom homes as well.
Wolf Barns
Address
110 W Delaware St, Tahlequah
Oklahoma 74464
WolfBarns.com
800-519-WOLF
Wolf Barns are pole barn builders in Oklahoma. The company has been in business since 1980. Since then, they’ve built more than 2000 custom barns.
Wolf uses only the highest quality Galvalume metal and yellow pine lumber for their structures. While they don’t specialize in barndominiums, they do offer custom pole and barn structures.
Wolf will work closely with you to design and build a custom pole barn home that will meet your lifestyle needs and give you years of use.
Legacy Barn Co.
Legacy Barn Co. Specializes in post-frame building construction. Along with barndominiums, they also build horse barns, garages, hay barns, storage buildings, commercial buildings and more.
The company services Oklahoma, Missouri, Texas and Kansas. They offer free consultations to discuss your dream project.
Legacy Barn Co. is family-owned and based in Tahlequah, OK. Interested buyers can fill out a form on their Contact page to get a free quote for their project. You can go the DIY route, or the company can take care of the building for you.
Buyers can sometimes take advantage of flash sales, where they can purchase barns or barndos for exceptionally low prices. They offer barns and barndos in a wide range of sizes.
Meadows Buildings
Meadows Buildings is based in Catoosa, OK and serves many cities in Oklahoma as well as southern Kansas and northern Texas. In addition to pole barns, they build custom homes the traditional way.
Building sizes range from 20x30x10 to 50x100x10. You can choose to build a barndo with or without concrete. Concrete includes a slab reinforced with 1/2″ rebar on 2’ centers.
Meadows Buildings offers complete construction services to make the process as simple and stress-free as possible. Buyers have left glowing reviews of the company and speak highly of their team. Pole barns can be built in a matter of weeks, making the process very quick and painless.
Callahan Steel
Based in rural Oklahoma, Callahan Steel has been in business for more than four decades and has served more than 1,000 customers. They offer a wide range of steel buildings, including barndominiums.
Barndos from Callahan Steel includes an all-steel frame, 26-gauge metal panels, doors, windows, porches and your choice of insulation. Steel home packages also include the concrete as well as:
- Basic trim accessories
- Skylight panels
- Rough plumbing
- Professional construction of the building
Callahan Steel is rated highly by customers, and they deliver a top-of-the-line shell that buyers can finish to make their dream barndominium.
How to vet Oklahoma home builders
Ask for two or three barndominium references in your area, confirm insurance, and make sure they engineer the foundation for your soil test and can build (or accommodate) an ICC 500 safe room. A builder who understands red-clay foundations and the DEQ septic process is worth far more than the lowest bid.
Are you an Oklahoma barndominium builder who'd like to be listed here? Get in touch.
Start with a floor plan
Most Oklahoma projects start with a plan, then get matched to a local builder or kit. You can browse hundreds of ready-to-build barndominium designs — filtered by size and bedroom count, many with a built-in safe room — and customize any of them to your lot:
Browse barndominium floor plans →
Popular starting points: the 40×60 (2,400 sq ft) — the most-built size in Oklahoma — the compact 40×40, or the roomy 50×60. You can also shop by bedroom count, from 3-bedroom family plans to 4-bedroom layouts with a shop.
No agricultural exemption for a home
Oklahoma has an agricultural sales-tax exemption (for qualifying farm purchases) and agricultural use valuation that lowers property tax on genuine farmland — and people routinely confuse these with a building exemption. They aren’t. Neither one lets you occupy a “barn” as a residence without meeting residential standards. Even in a county with no building inspection, build it as a home: proper engineered foundation, licensed electrical, a permitted septic system, and insurable construction. Building “as agricultural” and moving in is how owners end up unable to finance or insure the place.
Tornadoes: the safe room is the priority
There’s no way around it — Oklahoma sees some of the most violent tornadoes on earth, and this should drive your build more than any code line item. The code’s design wind speed is only about 115 mph (ASCE 7), which covers ordinary straight-line winds, but no ordinary structure is engineered to survive a direct EF4–EF5 hit. The answer isn’t to over-build the whole shell; it’s to build a safe room.
A safe room built to ICC 500 / FEMA P-361 standards — rated for roughly 250 mph winds — is the single most important upgrade you can make to an Oklahoma barndominium. It can be an interior reinforced room (often a closet, bathroom, or pantry) or a below-slab shelter, and many of our floor plans already include one. Because a barndominium starts as an open shell, adding a properly engineered safe room during the build is easier and cheaper than retrofitting later.
Oklahoma also helps pay for it. The SoonerSafe Safe Room Rebate Program, run by the Oklahoma Department of Emergency Management, reimburses up to $3,000 (not to exceed 75% of the cost) toward a qualifying safe room. Awards are made by random-selection drawing rather than first-come, so apply early and don’t count on it — but it’s well worth entering.
Red-clay soils and your foundation
Much of Oklahoma sits on expansive red clay that swells when wet and shrinks when dry — the kind of soil that cracks slabs and heaves foundations when it’s not engineered for. This is where your foundation dollars should go. Get a soil test, and have your slab designed for the site: that often means a properly engineered post-tensioned or stiffened slab, correct moisture management and drainage, and rebar meeting standard strength specs. On a large barndominium footprint, a foundation built right for expansive clay is cheap insurance against very expensive problems down the road. Budget more for the foundation here than you would in a state with stable soils.
Septic, wells, and soil testing
Most rural Oklahoma barndominiums run on a private well and septic system. On-site sewage systems are permitted by the Oklahoma Department of Environmental Quality (DEQ), and the state uses DEQ-certified soil profilers and a percolation/soil-profile test to determine what your lot can support.
Run that soil-profile test before you buy the land. It determines whether the parcel will support a septic system, what type you need, and how many bedrooms you can permit — septic sizing is tied to bedroom count, which caps how large a home you can build there. A conventional system on good soil commonly runs $5,000–$12,000; tight clay, shallow bedrock, or a high water table can require an engineered or alternative system (aerobic or lagoon, both common in rural Oklahoma) at $15,000–$30,000+. Make a soil-test contingency part of any rural land contract — a lot that won’t perc can quietly kill the plan.
Oklahoma climate
Oklahoma runs hot in summer, cold in winter, and windy year-round, so insulation earns its keep both ways. Closed-cell spray foam or SIP panels, a proper vapor barrier, and a right-sized HVAC system keep a metal building comfortable through 100°F summers and sub-freezing winter nights — and cut the heating and cooling bills that a big open barndominium can otherwise rack up. Insulating above the code minimum pays off quickly in this climate.
Grading
Unless you’ve purchased a clear, level lot, there’s a good chance that you’ll need grading and excavation to prepare your property for your barndo. Even with a ready-to-build lot, work will still be needed to ensure the barndo is properly set.
The cost of site preparation can vary greatly, depending on your lot. For example, a heavily treed, sloping property will cost significantly more to prepare than a level lot with little-to-no clearing required.
Some estimates suggest that lot preparation costs $2,375 per acre, but again, it’s impossible to estimate costs without knowing your property. A grader can give you a cost estimate.
Utilities
Does the property already have electricity, Internet, water and sewer? Are these connections nearby? If not, how far will lines have to be run, and is that even feasible? These are all critical questions to ask before building because in some cases, getting utilities to a property can cost more than the home itself.
On average, it costs $37 per foot to run new power lines. If the property is a mile from the nearest line, it could cost $150,000+ to get connected. Costs may be similar for wired Internet connections if they aren’t already present.
Solar power may be an option worth exploring if conventional electricity hook-up is out of your budget. Costs can range from $15,000-$30,000 to outfit a home with solar.
If city water and sewer connections are close to your property, you may be able to connect for free. However, the cost to connect to city water/sewer is usually $500-$10,000+.
Well/Septic
If you don’t have access to city water and sewer connections, you will need to install a well and septic on your property (or some other approved alternative system).
In Oklahoma, the average cost to install a septic tank is around $6,800 for a three-bedroom home.
The cost to drill a well is harder to estimate because it depends on how deep the drilling needs to go. On average, it costs $25-$65 per foot to drill a well. Additional costs will apply for the setup of the well’s components.
Now that you better understand building regulations and costs, it’s time to start looking for barndo builders in Oklahoma.
Foundation
The cost of a foundation for your barndo can range from $8,000 to $30,000+, depending on whether you want a basement. Many barndo owners go with a simple slab foundation, but it’s your home and entirely up to you and your budget.
Working With a Local Builders In Oklahoma
Oklahoma has a genuinely deep bench of barndo builders and kit providers, ranging from small regional post-frame companies to larger multi-state steel manufacturers. When comparing builders, ask:
- Whether their kits carry documented, stamped wind-load engineering appropriate for your specific county
- Whether they’ve built in your part of the state recently, since permitting and soil conditions vary meaningfully by county
- For references or photos from completed Oklahoma projects, not just plan renderings
- Whether foundation, delivery, and erection are included in their quote or priced separately
OK Barndominum Construction FAQ
Building a barndominium in Oklahoma means you’ll be navigating International Residential Code rules, juggling permits, and figuring out your county’s zoning quirks. Don’t forget about environmental stuff and the unique utility headaches that come with rural land.
What Are The Requirements For Foundations?
Oklahoma sets some pretty specific rules for barndominium foundations. Steel reinforcement has to meet ASTM A 615, A 706, or A 996, with a minimum yield strength of 40,000 psi (Grade 40).
Precast concrete walls? You’ll need at least 3/4 inch of concrete over your steel for protection.
Foundation Must-Haves:
- 40,000 psi minimum yield for reinforcing steel
- All steel needs to be ASTM compliant
- 3/4 inch minimum concrete cover on precast walls
- Good drainage and waterproofing
Don’t ignore Oklahoma’s soil—clay can swell and shrink with the weather, and that can mess with your foundation if it’s not engineered right.
Your foundation has to meet structure, electrical, and plumbing codes. Energy codes also come into play for insulation and thermal breaks.
What are the environmental regulations to consider when building a barndominium in Oklahoma?
If you’re in a flood zone, you’ll need special permits and probably an elevation certificate. Build too close to the property line, and you might get denied.
Stormwater permits come into play sometimes, especially if your site is tricky. If you’re near wetlands or protected areas, you could be looking at an environmental assessment.
Rural septic rules are strict—soil tests and approved drainage systems are mandatory. The health department doesn’t mess around with this stuff.
Oklahoma Barndo FAQ
Are barndominiums legal in Oklahoma?
Yes, statewide, and Oklahoma is one of the friendliest states for them. They’re built as residential dwellings under the 2018 IRC where a city enforces it; in many unincorporated county areas there’s no building permit or inspection at all. You’ll still need a DEQ septic permit on rural land and licensed electrical work — always confirm with your city and county first.
Do I need a building permit for a barndominium in Oklahoma?
It depends on location. Cities and towns with building departments require permits and inspections; unincorporated county areas often don’t. Oklahoma’s State Fire Marshal only permits commercial structures in unincorporated areas — that requirement doesn’t apply to single-family homes, so a rural barndominium frequently needs no state building permit at all. A septic permit is still required.
Should I put a safe room in my Oklahoma barndominium?
Absolutely — it’s the most important upgrade you can make. Oklahoma’s tornadoes can reach EF5 strength, and a safe room built to ICC 500 / FEMA P-361 (rated ~250 mph) protects your family when no ordinary structure can. The SoonerSafe rebate reimburses up to $3,000 (75% of cost) by random drawing, and it’s far cheaper to build one into a barndominium during construction than to retrofit later. We offer many safe room floor plans.
Do I need special foundation work in Oklahoma?
Often, yes. Much of Oklahoma has expansive red-clay soil that can crack a slab that isn’t engineered for it. Get a soil test and have the slab designed for the site — usually a post-tensioned or stiffened slab with good drainage. It’s the smartest place to spend extra on an Oklahoma build.
How much does a barndominium cost in Oklahoma?
Most finish out at $65–$120 per square foot turnkey (standard finish) — roughly $156,000–$288,000 for a 40×60, often at the lower end in Oklahoma — with a shell kit alone at $20–$35 per square foot in materials. Budget extra for the engineered foundation and a safe room. See the cost guide.
Who issues septic permits in Oklahoma?
The Oklahoma Department of Environmental Quality (DEQ) runs the on-site sewage program, using DEQ-certified soil profilers and a percolation/soil-profile test. Always get that test before buying rural land — it determines whether the lot will perc, the system type, and how many bedrooms you can permit.
Ready to build your Oklahoma barndominium?
Start with a floor plan — browse designs sized for your lot and budget, many with a safe room. Shop 1,200+ stock plans →
Work out your budget — see our full cost guide →
Compare your options — a steel kit, a prefab SIP shell, or a local builder. Get started →
This page is for general informational purposes and isn’t a substitute for confirming requirements with your city and county offices, Oklahoma DEQ, a licensed contractor, or a mortgage professional. Codes, costs, and local ordinances change — verify current requirements for your parcel before you build.
If you would like to add your business to our state guides or run a feature profile on our site please contact us below. Please send your featured build images, project details and company history to us.
If you would like to add your business to our state guides or run a feature profile on our site, contact us below. Please send your featured build images, project details and company history to us.
This page is for general informational purposes and isn't a substitute for confirming requirements directly with your county's building and zoning office, a licensed state contractor, or a mortgage professional.
We Offer 3 Paths To Get Started
Choose Your Floor plan
Choose from over 1,200 ready-to-build stock plans, available for instant download. Most stock plans can be modified to fit your specific lot starting at $400.
Best for: Residential Homes – Ready To Build
CREATE Your CUSTOM DESIGN
Have your plan drawn to fit your lot and your exact layout — no compromises. $2 per square foot for heated/living areas and $0.50 for unheated spaces.
Best for: Residential Homes – Complete Design Control
Start With A Kit
Steel kits are best for DIY customers, commercial buildings, workshops, or those looking for max savings. They are delivered to you, and you or your contractors erect the kit.
Best for: DIY Customers, Shop Houses & Garages
