

A 50×100 barndominium gives you 5,000 square feet of footprint — enough that the real question stops being “will it fit?” and becomes “how do I divide it?” At this size almost nobody finishes the whole building as living space. They finish part of it as a home and keep the rest as shop, garage, storage or business space under the same roof.
That split is what makes 50×100 hard to price from a single number, and it is why the cost figures below are given by finish level rather than as one total. A 50×100 finished wall to wall as a house and a 50×100 that is half house, half shop are the same building and very different budgets.
This page covers what a 50×100 costs at each finish level, the two stock plans currently available at this footprint, the layouts that actually get built at 5,000 square feet, and what the size demands from your site and your budget before the first post goes in the ground.
How Much Does A 50×100 Barndominium Cost?
| Finish Level | 5,000 Sq Ft Total |
|---|---|
| Kit materials only | $100,000 – $175,000 |
| Shell erected | $150,000 – $250,000 |
| Finished (standard) | $400,000 – $600,000 |
| Finished (high-end) | $750,000+ |
Standard finish runs $80–$120 per square foot, which is where most completed barndominiums land. High-end computes at roughly $150 per square foot; that tier spans $130–$200 depending on finishes. Full breakdowns by region and finish are in our barndominium cost guide.
Read the “finished” rows carefully. They assume all 5,000 square feet is finished living space, and at this size that is rare. A typical 50×100 build finishes 2,500 to 3,500 square feet as a home and leaves the balance as shop or garage. Unconditioned space prices much closer to the shell rate, because it takes no insulation, drywall, HVAC or interior finish. A 50×100 with 3,000 finished square feet and 2,000 square feet of shop is a realistic $300,000–$420,000 project, not a $600,000 one.
That is the single most useful thing to understand about pricing this footprint: you are buying one shell and two finish budgets.
50 × 100 Barndominium Floor Plans
Two stock plans are currently available at this footprint. Both come as a PDF single-build set at $1,499.99, or five printed and shipped sets at $1,749.99.

LP-2803 Wickard — 3 Bed / 2 Bath, 4,385 Sq Ft

Rendering supplied by the plan designer — this plan has no client build photos yet.
A two-story L-shaped design with a loft, built around a 50×50 living core with an attached four-car garage the designer lists at 3,522 square feet. That garage number is the point of the plan: it is a shop with a house attached rather than a house with parking. Open-concept main floor, mudroom, kitchen with island and pantry, outdoor fireplace and a covered balcony off the upper level.
The two-story core is what makes this one work on a tighter site — it gets 4,385 heated square feet out of a 50×50 print, leaving the rest of the run for the shop.
See the Wickard plan and pricing →
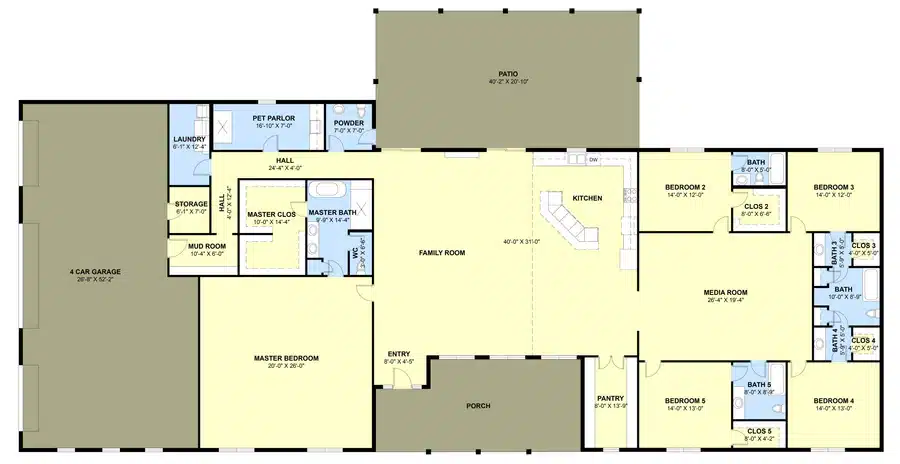
PL-62103 Willow — 5 Bed / 5 Bath, 4,710 Sq Ft

Rendering supplied by the plan designer — this plan has no client build photos yet.
Single-story, stick-framed, with five bedrooms and five baths plus a powder room — the most bedrooms available at this footprint and the natural choice if the building is meant to house a large or multi-generational household rather than a shop operation. Attached 1,327 square foot four-car garage, master suite with a large closet, media room, pet parlor, mudroom, laundry and an island kitchen with pantry. Front porch and rear patio.
The plan set is unusually complete: four-sided elevations, floor plan, electrical, flooring, ceiling joist, roof, plumbing and foundation drawings.
See the Willow plan and pricing →
Browse all 50×100 barndominium plans →
If neither layout fits, the barndominium floor plans hub indexes the full catalog by size and bedroom count, and 5-bedroom barndominium plans and 6-bedroom barndominium plans are the two collections that overlap this footprint most often. The Wickard also sits inside our 3-bedroom barndominium plans collection.
How A 50×100 Footprint Gets Divided
Five configurations account for most of what actually gets built at this size.
Half and half. A 50×50 house and a 50×50 shop, split by a firewall down the middle. The cleanest version to build, the easiest to finance because the living half reads as a conventional home to an appraiser, and the most common.
Two-thirds house. Roughly 3,500 square feet of living space with a 1,500 square foot shop or triple garage at one end. The right split when the building is primarily a home and the shop is for hobbies and vehicles rather than a business.
Shop-forward. A 1,800–2,400 square foot living end with 2,600–3,200 square feet of clear shop. This is the working configuration — equipment, welding, woodworking, a small business operating out of the building.
RV and equipment storage. A 50 foot width lets you run a 14–16 foot tall door on the gable end with room to turn a coach or a gooseneck inside. Most people building this version give up interior square footage for ceiling height at one end.
Multi-generational. Two complete living units under one roof with a shared central space, or a main residence and a full in-law suite with its own entrance. The 100 foot run gives each unit genuine separation, which is the thing a 2,400 square foot house cannot offer.
Worth deciding early, because it drives the foundation and the utility rough-in: where the firewall goes and how many of the five thousand square feet get conditioned. Changing that after the slab is poured is expensive.
50×100 As A Shop House
The shop-house is the reason most people land on this size, and it changes how the building should be specified.
A conditioned shop needs the insulation and HVAC that a cold storage bay does not, and the difference is tens of thousands of dollars over 2,500 square feet. Floor drains, a compressed air loop, 240V service and trench drains are all far cheaper roughed in than retrofitted. And a shop used for a business rather than a hobby can push parts of the building out of residential code and into commercial — occupancy classification, egress, fire separation and sprinkler requirements all change. Codes are amended county by county and some rural jurisdictions have no residential building department at all, so confirm your classification locally before you design around an assumption.
For the shell itself, 50 feet is a comfortable clear span for both red iron and post-frame construction — no interior columns needed, which is the whole point of putting a shop in a barndominium. The 100 foot length is a question of bay count rather than engineering.
If you want pricing on the shell before you commit to a plan, get a steel building quote for a 50×100 — it takes a few minutes and gives you a real number to build the rest of the budget around.
Advantages And Disadvantages Of A 5,000 SQ FT Barndominium
Advantages
- One shell, two uses. A house and a shop under one roof costs far less than two separate buildings with two foundations, two roofs and two service drops.
- The shop pays for itself. Equipment storage, a home business or leased bay space are all easier to justify at this footprint than at 2,400 square feet.
- Genuine separation. A 100 foot run gives multi-generational households or a home office real acoustic and visual distance.
- Clear span throughout. No interior columns means the layout can change later without structural work.
- Room to phase. Many owners finish the living end first and complete the shop over the following two or three years.
Disadvantages
- It needs land. A 50×100 building plus setbacks, a driveway wide enough to turn a trailer, and a septic field is a multi-acre proposition in most counties.
- Site prep scales with the footprint. Grading and a 5,000 square foot slab are substantially more than a 2,400 square foot build, and rock or poor soil multiplies it.
- Appraisal risk. Large mixed-use buildings are hard to comp. This is the most common place a 50×100 project stalls.
- Heating and cooling a big volume. Even a partly conditioned 50×100 is a serious HVAC load, and undersizing it is a mistake you live with.
- Only two stock plans. At this footprint the stock catalog is thin, so many 50×100 builds end up as modifications or custom work.
Other Costs To Consider
The shell and finish figures above cover the building. They do not cover:
- Land — acreage, access and whether it perc’s for septic
- Site work — clearing, grading, fill, and a driveway rated for construction traffic
- Utilities — well, septic, power drop and the trenching to reach them, which grows with distance from the road
- Concrete — a 5,000 square foot slab is one of the largest single line items on the project
- Interior finish — spray foam runs $1.50–$5.00 per square foot of surface, drywall $1.50–$3.50 per square foot, flooring $4–$15+, HVAC from $12,500 and up sharply at this volume
- Permits, engineering and impact fees — which vary enormously by county
Financing A 50×100 Barndo
Most 50×100 projects are financed with a construction-to-permanent loan rather than a conventional mortgage, because there is nothing to mortgage until the building exists.
The complication specific to this size is the appraisal. An appraiser needs comparable sales, and a 5,000 square foot mixed-use building in a rural county may have none. Two things help: keeping the living portion conventional enough to comp against ordinary homes, and documenting the shop space as an outbuilding equivalent rather than as living area. Lenders familiar with post-frame and steel construction handle this far better than a general residential lender — ask directly whether they have closed barndominium loans before, not whether they can.
Build in a contingency. At this footprint a 10% overrun is a six-figure number.
Other Popular Barndominium Sizes
If 5,000 square feet is more building than you need, or not enough:
- 60×100 barndominium (6,000 sq ft) — the next step up, and the most common size for event and venue use
- 50×60 barndominium (3,000 sq ft) — a full family home without the shop commitment
- 40×80 barndominium (3,200 sq ft) — a similar long-run layout on a narrower, cheaper footprint
The full range is on our barndominium sizes hub.
50×100 Barndominium FAQ
How many square feet is a 50×100 barndominium?
A 50×100 building is 5,000 square feet of footprint. Heated living space is almost always less — most owners finish 2,500 to 3,500 square feet as a home and leave the rest as shop or garage. A two-story living core can push heated square footage above 5,000, as the Wickard plan does at 4,385 heated square feet inside a 50×50 print.
How much does it cost to build a 50×100 barndominium?
A shell erected runs $150,000 to $250,000. Finished to a standard level throughout, $400,000 to $600,000. But the realistic number for a typical shop-house build — around 3,000 finished square feet with the balance left unconditioned — is closer to $300,000 to $420,000, because unfinished space prices near shell rates.
Can you get a 50×100 barndominium kit?
Yes. A 50 foot width is a standard clear span for both red iron and post-frame suppliers, so 50×100 is a catalog size rather than a custom order. Kit materials alone run $100,000 to $175,000 depending on gauge, snow and wind loads, and what the supplier includes.
How much land do you need for a 50×100 barndominium?
Plan on multiple acres. Beyond the building’s own 5,000 square feet you need setbacks, a driveway wide enough to turn a trailer or RV, a septic field, and clearance for construction equipment. Two to five acres is a common range, and county setback rules decide it more than the building does.
Do I need commercial permits for a 50×100 with a shop?
It depends on use, not size. A shop used for personal projects usually stays residential. A shop used to run a business can trigger commercial code — different occupancy classification, egress, fire separation and sometimes sprinklers. Requirements are amended county by county, so confirm with your local building department before designing the space.
Is a 50×100 barndominium cheaper than building a house and a shop separately?
Almost always. One foundation, one roof, one set of service connections and one mobilization of every trade. The savings are largest on the foundation and the envelope, and smallest on interior finish, which costs the same per square foot either way.
Ready To Build Your 50×100 Barndominium Home?
Browse 50×100 barndominium plans → — the two stock plans at this footprint, with full spec sheets and pricing.
Get a steel building quote → — shell pricing for a 50×100 from suppliers in your area.
Compare barndo kits → — what each supplier includes, and where the price differences actually come from.
Cost figures on this page are national estimates for planning purposes and will vary with region, site conditions, material pricing and finish selections. Building code requirements are amended locally — confirm classification, setbacks and permit requirements with your county building department before finalizing any design. This page is not financial or engineering advice.
