

We earn a commission when readers buy from our links. It never costs you extra and it never decides what we recommend.
A custom barndominium plan is drawn from your sketch, for your lot, at $2.00 per square foot of living space and $0.50 per square foot of shop, garage and porch. First draft arrives in seven to ten business days.
Most people do not need one. There are over 1,200 stock plans, and if one of them is close, modifying it costs a fraction of starting over. This page is for the cases where no stock plan fits — an odd lot, a shop bay nothing accommodates, a multi-generational layout, or a view you want the whole house turned toward.
Below is what it costs, what you receive, how long it takes, and how to tell which route you actually need.
How Much Does A Custom Barndominium Plan Cost?

Pricing is per square foot, split by what the space is. Living space — heated and cooled — is $2.00. Shop, garage and porch space is $0.50, a quarter of the rate, because it is far simpler to draw.
| Living space | Shop, garage and porch | Design cost |
|---|---|---|
| 1,200 sq ft | none | $2,400 |
| 1,500 sq ft | 1,000 sq ft | $3,500 |
| 2,000 sq ft | 2,500 sq ft | $5,250 |
| 2,500 sq ft | 1,500 sq ft | $5,750 |
| 3,000 sq ft | 4,000 sq ft | $8,000 |
The minimum is 1,200 square feet of living space, so $2,400 is the floor for a custom design.
That split matters most on buildings with a lot of unconditioned space. A shop house with 2,000 square feet of living and 3,000 of shop is a 5,000 square foot building, but it costs $5,500 to draw rather than $10,000, because most of the footprint is priced at the lower rate.
What You Receive
Ten sheet types, delivered as a PDF:
- Dimensioned floor plans — every room, wall and opening measured
- Foundation plan and foundation detail — layout plus the construction detail your concrete contractor works from
- Roof plan and roof framing — the framing layout, not just the outline
- Wall section — the assembly from footing to roofline
- HVAC plans
- Electrical plans
- Plumbing plans
- Cover sheet
Plans are delivered digitally. Printed and shipped sets are available, but you have to ask before ordering rather than after.
Plans follow the International Residential Code. Counties amend the IRC and a few jurisdictions require a licensed engineer’s or architect’s stamp on top of it, so confirm what your building department wants before you submit.
How Does It Take For A Custom Barndominium Design?
| Stage | Time |
|---|---|
| First draft after payment | 7 to 10 business days |
| Revisions and final delivery | a further 3 to 5 business days |
| Typical total | about two weeks |
Two rounds of clarifying changes are included. Further design changes — moving walls, resizing the building, changing the roof — are charged separately.
One thing worth knowing because it is unusual: anything that needs adjusting in the first month, whether your builder flags it or the permit office does, is corrected at no extra charge. That covers the period where problems actually surface.
Custom Or A Modification
Most people asking for custom need a modification, which is a different product at a different price.
| Info | Modification | Custom design |
|---|---|---|
| Starts from | an existing stock plan | your sketch or description |
| Price from | $400 | $2,400 |
| Right when | a stock plan is close and needs changes | nothing in the catalog is close |
Moving a wall, adding a bedroom, extending a garage, flipping a layout, swapping a roof style — those are modifications. If you can point at a plan and list what you would change, modify it. You will spend a fraction of the money and get there faster.
Go custom when the list of changes is longer than what is staying, or when the constraint is the lot rather than the layout.
Browse 1,200+ stock plans first →
When Custom Is Worth It
The cases where no stock plan works, in rough order of how often they come up:
- The lot drives the design. A narrow parcel, a steep grade, a view on one side, a setback that forces an odd footprint. Stock plans assume a flat rectangle.
- The shop is the point. Bay width, door height and the living-to-shop ratio are where shop house buyers differ most, and a stock plan has already decided all three. Our shop house plans page covers that case specifically.
- Multi-generational layouts. A second primary suite, a separate entrance, or a full in-law wing is rarely in a stock catalog.
- Accessibility. Wider halls, roll-in showers, a single-level layout with no step at any door.
- You already have the drawing. Plenty of people arrive with a sketch they have been refining for a year. Turning that into buildable blueprints is exactly what this is.
What To Send
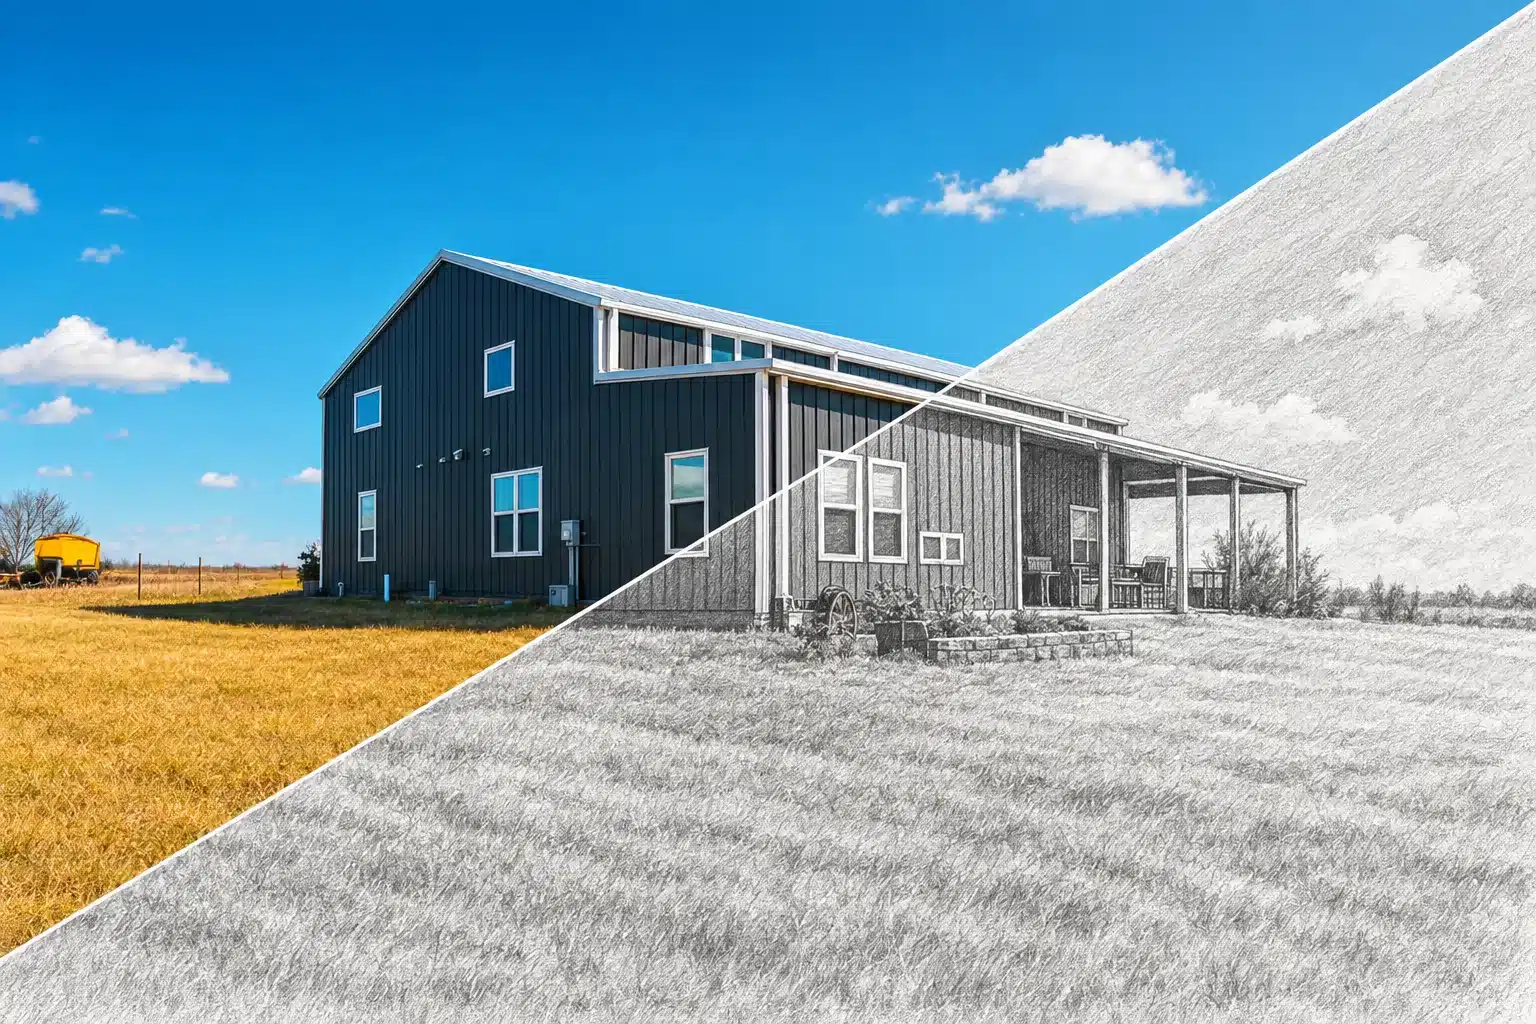
You do not need drafting software or measurements. The design team works from:
- A sketch — hand-drawn on paper is fine, photographed with a phone
- A written description of what you want and how the spaces connect
- An exterior photo or image of a look you are after
After ordering there is a short questionnaire covering framing type, roofing, siding, foundation, HVAC and construction method, so the plans match how you intend to build rather than a default.
What It Does Not Cover
A plan set is not a build. Your costs after this are site work, foundation, materials and labor, which run far more than the design. Our barndominium cost guide breaks those down by size and finish level, and a standard finish runs $80 to $120 per square foot.
Nor does a plan set include a structural engineer’s stamp, a site plan, a survey, or permit filing. Those are local and are arranged where you build.
FAQ
How much does a custom barndominium plan cost?
$2.00 per square foot of living space plus $0.50 per square foot of shop, garage and porch, with a 1,200 square foot living-space minimum. A 2,000 square foot home with a 2,500 square foot shop is $5,250.
How long does a custom barndominium design take?
First draft in seven to ten business days after payment, with revisions and final delivery three to five business days after that — about two weeks in total.
Can I just modify a stock plan instead?
Usually, and usually you should. Modifications start at $400 against $2,400 for a custom design. If you can name a plan and list the changes, modify it.
How many revisions are included?
Two rounds of clarifying changes. Beyond that, design changes are charged separately — but anything your builder or permit office needs corrected within the first month is free.
Do the plans come with an engineer’s stamp?
No. Plans are drawn to the International Residential Code. Some counties require a licensed engineer or architect to stamp drawings before permitting, and that is arranged locally.
Is there a minimum size?
Yes — 1,200 square feet of living space. Shop, garage and porch space has no minimum.
What if I don’t have a floor plan sketch?
A written description works. Most people send a rough hand drawing plus a photo of a house whose exterior they like, and the design team works from there.
Start Your Custom Barndominium Design →
This page is for general informational purposes and isn’t a substitute for confirming requirements with your county building and zoning office, a licensed contractor, or a mortgage professional. Costs and local ordinances change — verify current requirements for your parcel before you build.
