

We earn a commission when readers buy plans or kits through our links. It never costs you extra and it never decides what we recommend.
Two thousand square feet is the most popular barndominium size in the country, and it is the size a 40×50 building gives you. It fits three or four bedrooms, two baths and an open living area, with room left for a garage or shop under the same roof. The plans below start at $849.99 for the PDF plan set. Built to a standard finish, the living space runs roughly $160,000 to $240,000.
All seven plans have between 2,000 and 2,209 sq ft of heated space. They differ in what surrounds it: two have no garage at all, one carries a 2,596 sq ft shop, and one stacks a loft above the main floor.
2,000 Sq Ft Plans And Prices At A Glance
| Plan | Heated Sq Ft | Beds / Baths | Stories | Garage / Shop | Plan Price (PDF) |
|---|---|---|---|---|---|
| Gibbons (PL-64013) | 2,000 | 3* / 2 | 1 | None | $849.99 |
| Allen (RP-10006) | 2,026 | 3 / 2 | 1 | 756 sq ft (2-car) | $849.99 |
| Randall (RP-10004) | 2,129 | 3 / 2.5 | 1 | None | $849.99 |
| Ronnie (LP-2804-R) | 2,184 | 3 / 2 | 1 | 1,764 sq ft | $849.99 |
| Olivia (PL-71001) | 2,209 | 4 / 2** | 1 | 941 sq ft (3-car) | $849.99 |
| Dobbin (LS-42002) | 2,191 | 3 / 2.5 | 2 | 650 sq ft (2-car) | $849.99 |
| Darlene (JRW-10008) | 2,054 | 1 / 1.5 | 1 + loft | 2,596 sq ft shop | $1,250 |
*The Gibbons listing gives two different bedroom counts. **The Olivia listing gives three different bathroom counts. Both are covered in their plan notes below.
One-Story 2,000 Sq Ft Barndominium Plans
PL-64013 Gibbons Barndominium House Plan

2,000 heated sq ft · no garage · front and back porch · 67′ x 55′ · 3 bed · 2 bath · 1 story · stick frame · crawl space
The Gibbons is exactly 2,000 sq ft, inside a 40×50 living footprint. If you searched this size because you priced a 40×50 building, this is the plan that matches it.
Open concept living, three bedrooms and two full baths, with 10-foot ceilings, a mechanical and laundry room, front and back porches and dedicated storage. It is one of only two plans here on a crawl space rather than a slab.
Worth checking before you buy: the listing’s spec table says 3 bedrooms and its description says 4. The floor plan settles it.

View The Gibbons PL-64013 Plan Details
$849.99 for the PDF, or $1,099.99 for five printed sets shipped.
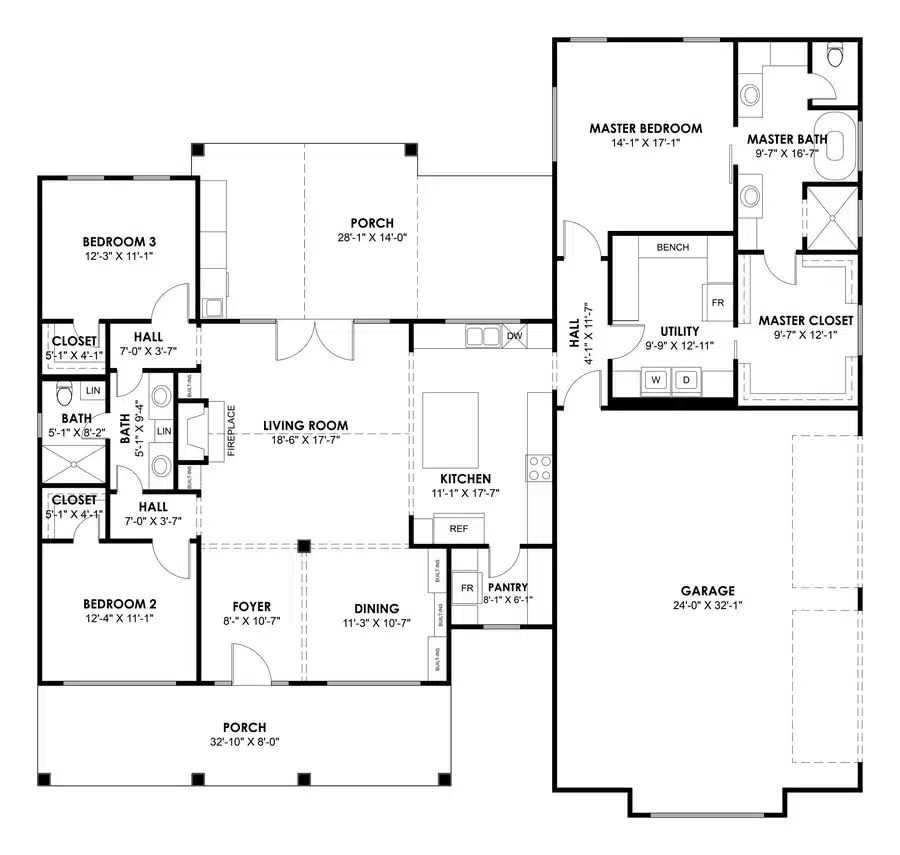
RP-10006 Allen Barndominium House Plan

2,026 heated sq ft · 756 sq ft garage (2-car) · 629 sq ft porches · 65’5″ x 61’11” · 3 bed · 2 bath · 1 story · stick frame · slab
The Allen is the most conventional house on this page, and that is its strength. A near-square 65′ × 62′ footprint keeps the roof simple and the build cost predictable.
Three bedrooms, two full baths, a foyer, a utility room and a master walk-in closet, under 9-foot ceilings and an 8:12 roof. The two-car garage is attached, and the rear porch has a built-in grill.
Start here if you want a normal family house that happens to be a barndominium, rather than a shop with living quarters.
View The Allen RP-10006 Plan Details
$849.99 for the PDF, or $1,099.99 for five printed sets shipped.
RP-10004 Randall Barndominium House Plan

2,129 heated sq ft · no garage · wraparound porch · 54’3″ x 39’3″ · 3 bed · 2.5 bath · 1 story · stick frame · slab
The Randall has the smallest footprint here at 54′ × 39′, which makes it the cheapest shell on the page to build and the easiest to fit on a tight or wooded lot.
Three bedrooms, two full baths and a powder room, with a cathedral ceiling over the central living area, a large island kitchen and a separate dining area. The master bedroom is 13’9″ × 17’6″ with its own bath, walk-in closet and attic access.
There is no garage, so budget for a detached one if you need covered parking.

View The Randall RP-10004 Plan Details
$849.99 for the PDF, or $1,099.99 for five printed sets shipped.
LP-2804-R Ronnie Barndominium House Plan

2,184 heated sq ft · 1,764 sq ft garage · 610 sq ft porches · 94′ x 62′ · 3 bed · 2 bath · 1 story · stick frame · slab
The Ronnie puts a 1,764 sq ft garage beside 2,184 sq ft of living space. That is close to as much parking and work space as house, and it is the plan to look at if you have equipment, a boat or a project car and want it all attached.
Three bedrooms, two full baths, a bar, a large island kitchen with a walk-in pantry, a laundry room and a master suite, under 10-foot ceilings and a low 4:12 roof.
At 94 feet wide it needs a broad lot with room to back a trailer around.

View The Ronnie LP-2804-R Plan Details
$849.99 for the PDF, or $1,099.99 for five printed sets shipped.
PL-71001 Olivia Barndominium House Plan

2,209 heated sq ft · 941 sq ft garage (3-car) · 598 sq ft porch · 78′ x 59’4″ · 4 bed · 2 bath · 1 story · stick frame · slab
The Olivia is the only four-bedroom plan on this page, and it still has a media room and an office. The living space sits in a 40×55 core with a three-car garage on the end.
Four bedrooms, an open living and kitchen area, a media room, an office and a utility room, under 10-foot ceilings and a low 5:12 roof.
The bathroom count needs checking. The listing’s headline says 2.1, its spec table says 2 full baths, and its description says 2.5. Look at the floor plan before you buy.

View The Olivia PL-71001 Plan Details
$849.99 for the PDF, or $1,099.99 for five printed sets shipped.
2,000 Sq Ft Plans With A Loft Or Second Floor
Stacking part of the square footage shrinks the slab and the roof, the two biggest pieces of the shell. Both plans below fit their heated space on a smaller patch of ground than the one-story plans above.
LS-42002 Dobbin Barndominium House Plan

2,191 heated sq ft (1,556 down, 635 up) · 650 sq ft garage (2-car) · 435 sq ft porches · 74’9″ x 44’2″ · 3 bed · 2.5 bath · 2 stories · stick frame
The Dobbin is the only true two-story plan here. It gets 2,191 sq ft out of a 74′ × 44′ footprint, less ground than any one-story plan on this page apart from the Randall.
Three bedrooms, two full baths and a powder room, an open-concept main floor with a mudroom and storage, and a 635 sq ft loft above. Front and rear covered porches, and an attached two-car garage.
The plan set is unusually complete for the price: elevations, both floor plans, electrical, plumbing, ceiling, roof and foundation plans, cabinet elevations, a door and window schedule, a site plan and a cross-section.


View The Dobbin LS-42002 Plan Details
$849.99 for the PDF, or $1,099.99 for five printed sets shipped.
JRW-10008 Darlene Barndominium House Plan

2,054 heated sq ft · 2,596 sq ft shop · 1,180 sq ft covered storage · 620 sq ft patio · 95′ x 64′ · 1 bed · 1.5 bath · ranch + loft
The Darlene is a shop with a home in it, not a house with a shop attached. Its 2,596 sq ft shop and 1,180 sq ft of covered storage are more than twice the heated space.
One bedroom with a walk-in closet and private bath, a powder room, a large island kitchen, a mudroom and a laundry room, plus a 690 sq ft loft bonus room. Nine-foot ceilings under a steep 8:12 roof, 95 feet wide overall.
One bedroom rules it out for most families. It is the right plan for a single owner or a couple whose priority is the work space, or for a property where the shop comes first and the living quarters follow. It is also the most expensive plan set here.

View The Darlene JRW-10008 Plan Details
$1,250 for the PDF, or $1,700 for five printed sets shipped.
What A 2,000 Sq Ft Barndominium Costs To Build
These figures come from our barndominium cost guide and cover the heated living space:
| Build Level | Cost Per Sq Ft | 2,000 Sq Ft Total |
|---|---|---|
| Kit materials only | $20–$35 | $40,000–$70,000 |
| Shell, erected | $30–$50 | $60,000–$100,000 |
| Finished, standard | $80–$120 | $160,000–$240,000 |
| Finished, high-end | $150+ | $300,000+ |
Garages, shops and porches are extra. The Ronnie adds 1,764 sq ft of garage and the Darlene 3,776 sq ft of shop and covered storage. Unheated space costs far less per foot than finished living area, since it has no drywall, flooring, plumbing fixtures or HVAC, but it still needs slab, steel and roof. Price it as its own line item when you request quotes.
Land, site work and utilities are not included. The cost guide covers what drives each of them.
What Size Building Is 2,000 Sq Ft?
40×50. That is the most common shell at this size, and it is why so many 2,000 sq ft plans describe a 40×50 living core. Our 40×50 barndominium page covers kits and costs for that shell. Other footprints that land near 2,000 sq ft:
| Footprint | Sq Ft |
|---|---|
| 40×50 | 2,000 |
| 45×45 | 2,025 |
| 30×66 | 1,980 |
| 50×40 | 2,000 |
Overall plan dimensions are usually larger than the living core, because they include the garage, shop and porches. The Olivia is a 40×55 living space inside a 78′ × 59′ building. Compare heated square feet between plans, and read the footprint as a guide to slab and roof cost.
Frequently Asked Questions
How Much Does A 2,000 Sq Ft Barndominium Cost To Build?
Built to a standard finish, a 2,000 sq ft barndominium costs about $160,000 to $240,000, or $80 to $120 per square foot of living space. A shell-only build runs $60,000 to $100,000 erected, and a high-end finish starts around $300,000. Land, site work and any attached garage or shop come on top of that.
How Much Do 2,000 Sq Ft Barndominium Plans Cost?
Six of the seven plans on this page are $849.99 for a PDF you can print for a single build, or $1,099.99 for five printed sets shipped. The Darlene, which includes a 2,596 sq ft shop, is $1,250. Designers also sell CAD files, material lists and changes such as a different foundation as add-ons.
What Size Building Is 2,000 Sq Ft?
A 40×50 building is 2,000 sq ft, and it is the most common shell at this size. 45×45 and 30×66 are close alternatives. Plans usually show a larger overall footprint because the figure includes the garage, shop and porches.
How Many Bedrooms Fit In A 2,000 Sq Ft Barndominium?
Three or four. Three bedrooms with two baths is the standard layout at this size, and the Olivia shows that four bedrooms plus an office and a media room will fit in 2,209 sq ft.
Is 2,000 Sq Ft Big Enough For A Family?
For most families with two or three children, yes. Barndominium layouts are open and have little hallway waste, so 2,000 sq ft of barndominium usually lives larger than 2,000 sq ft of traditional house. If you need five bedrooms or a separate guest wing, look at 3,000 sq ft plans instead.
Can I Add A Shop To A 2,000 Sq Ft Plan?
Most of these plans already include one. The Ronnie has a 1,764 sq ft attached garage and the Darlene a 2,596 sq ft shop. Adding a shop to a plan without one, such as the Gibbons or the Randall, is a plan modification the designer can quote, or you can build a separate shop building.
More Barndo Plans
We Offer 3 Paths To Get Started
Choose Your Floor plan
Choose from over 1,200 ready-to-build stock plans, available for instant download. Most stock plans can be modified to fit your specific lot starting at $400.
Best for: Residential Homes – Ready To Build
CREATE Your CUSTOM DESIGN
Have your plan drawn to fit your lot and your exact layout — no compromises. $2 per square foot for heated/living areas and $0.50 for unheated spaces.
Best for: Residential Homes – Complete Design Control
Start With A Kit
Steel kits are best for DIY customers, commercial buildings, workshops, or those looking for max savings. They are delivered to you, and you or your contractors erect the kit.
Best for: DIY Customers, Shop Houses & Garages
