

We earn a commission when readers buy plans or kits through our links. It never costs you extra and it never decides what we recommend.
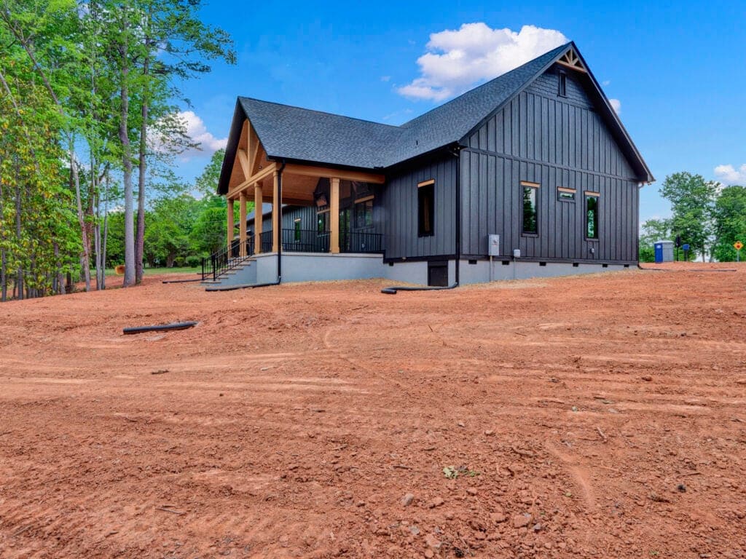
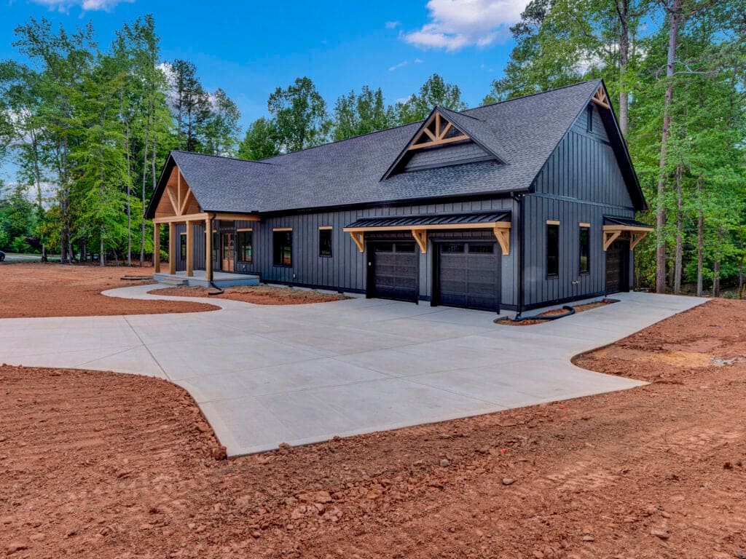
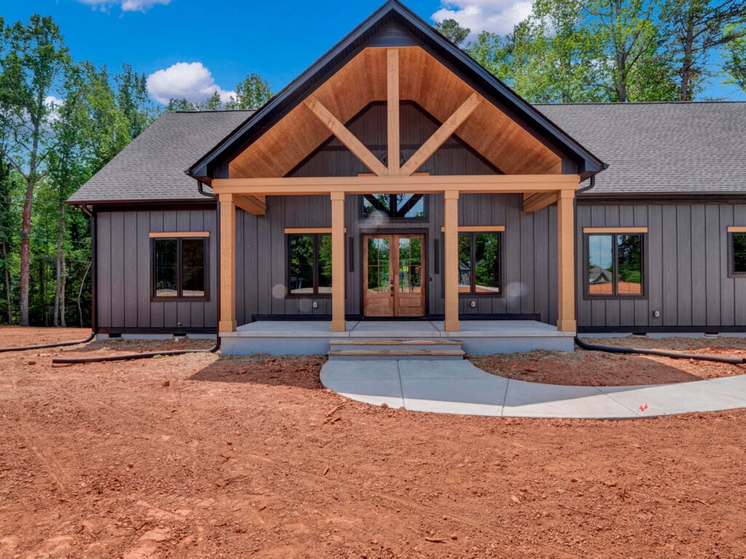
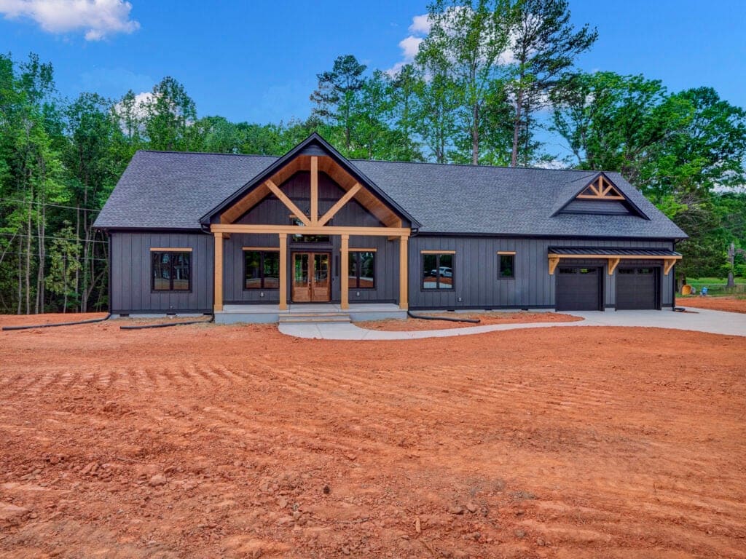
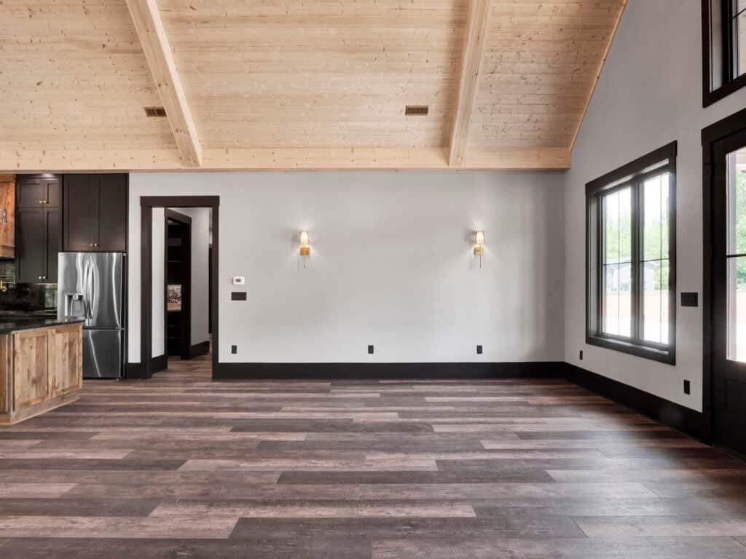
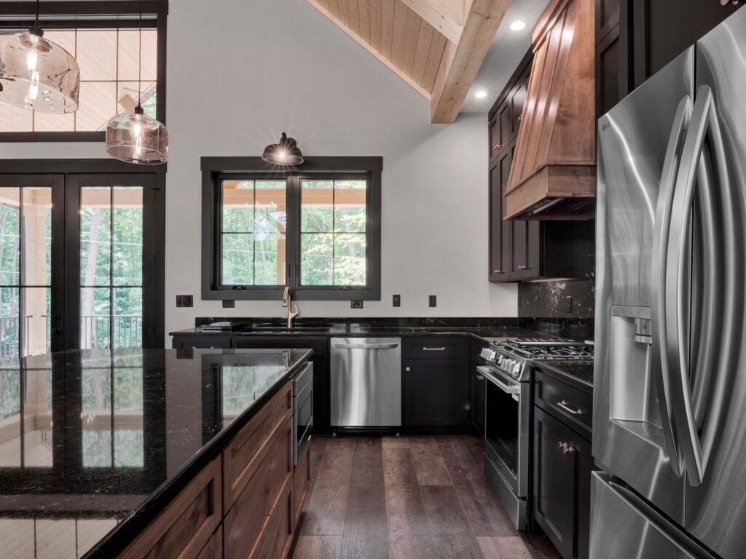
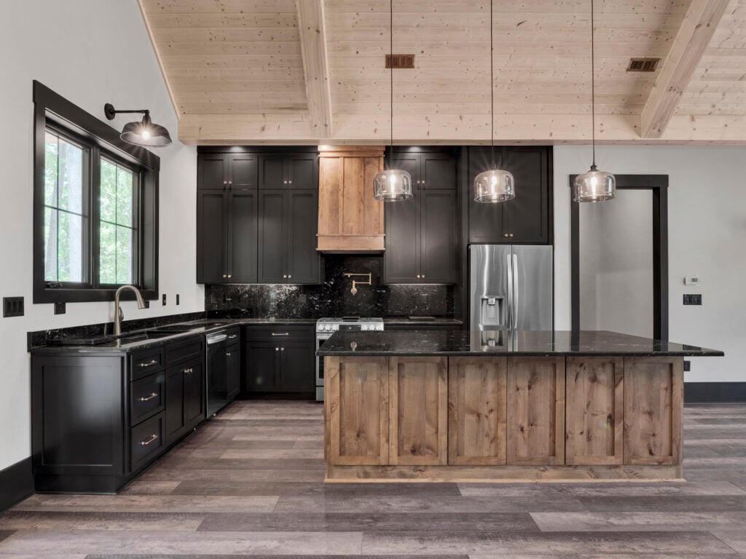
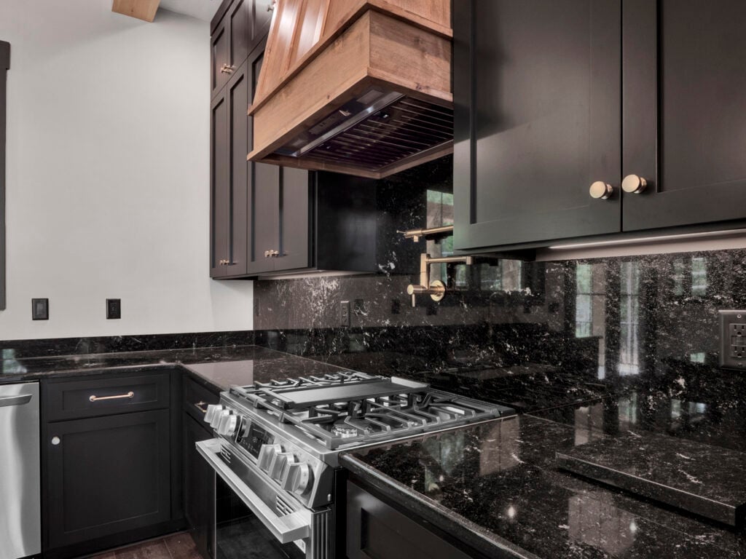
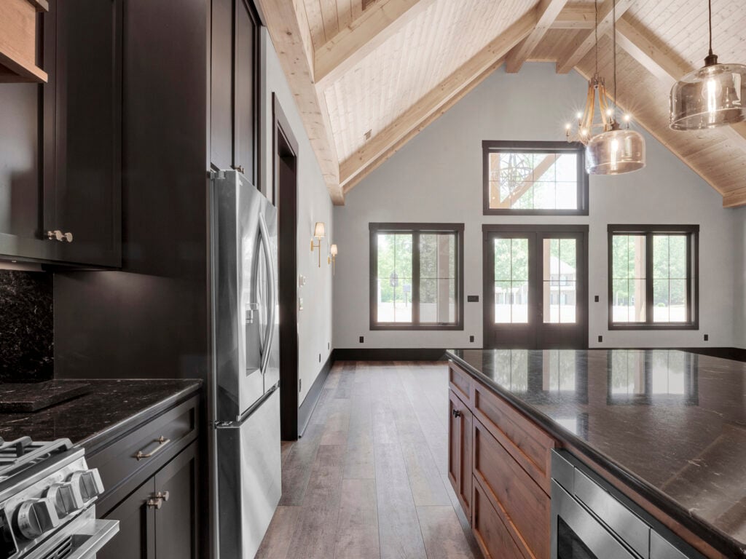
Renderings are useful, but nothing sells a floor plan like seeing it actually built. The Craig (plan HPZ-22014) is a 2,335-square-foot, 3-bedroom, single-story barndominium, and the photos below are of a real, finished Craig — the kitchen, the vaulted living area, the bedrooms and baths, the porches, and the exterior — not a computer rendering. If you’re weighing this plan, this is the closest thing to walking through one before you buy.
Below you’ll find the full photo tour, the plan’s specs and layout, what it costs to build in 2026, and a link to the plan set itself.
Photo tour of the finished Craig
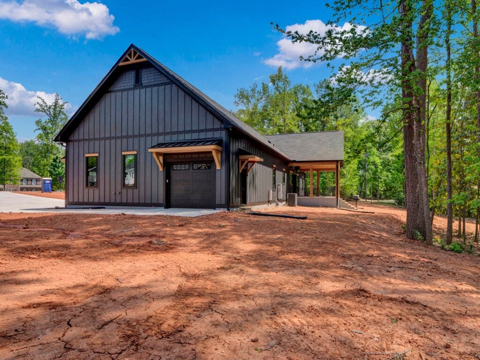
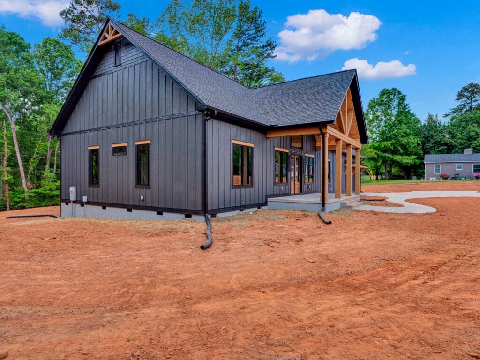
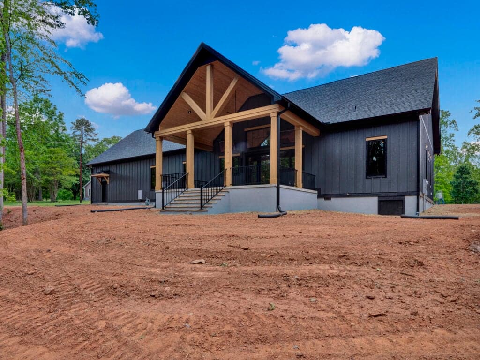
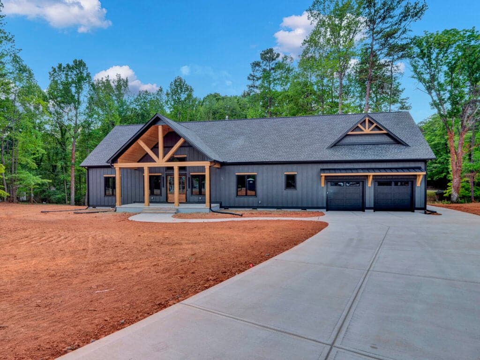
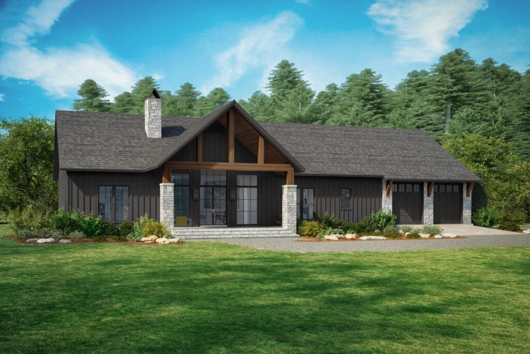
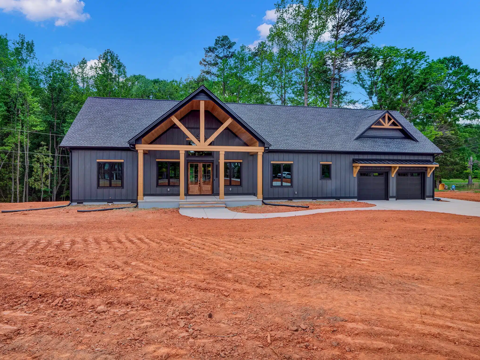
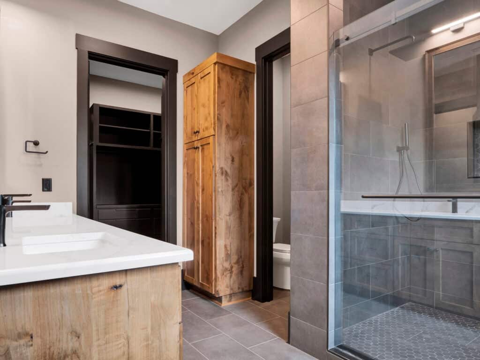
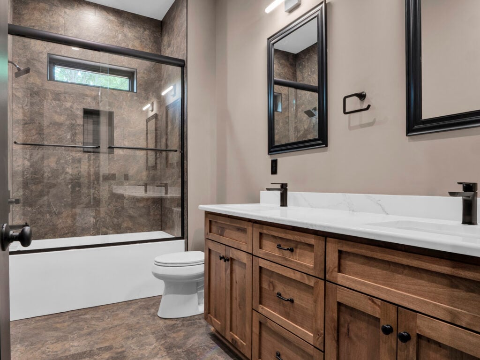
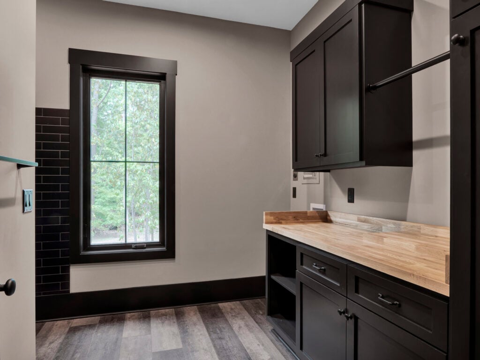
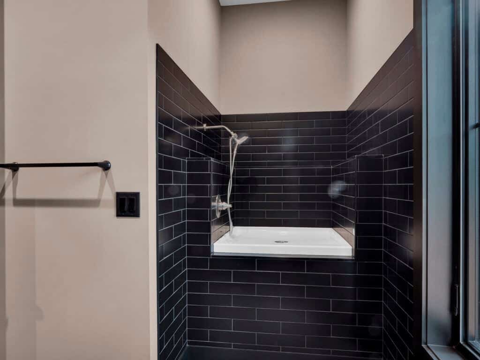
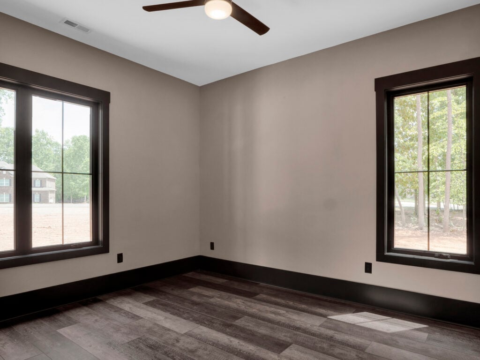
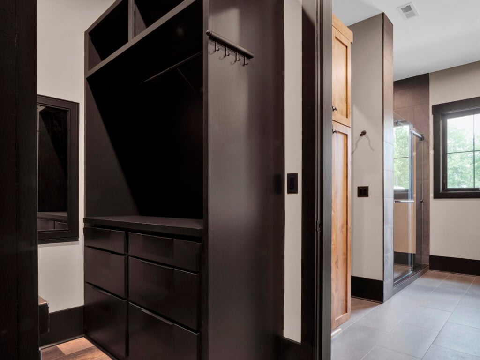
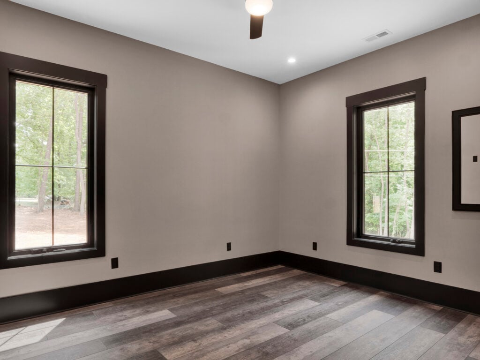
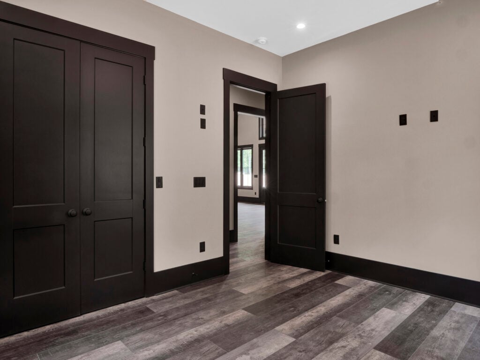
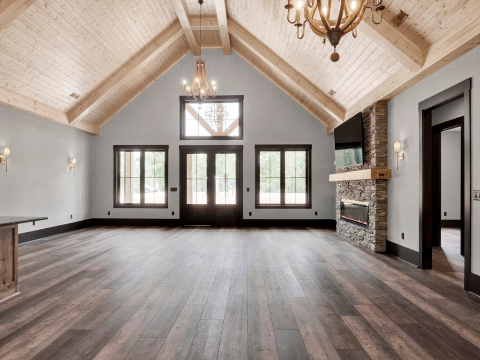
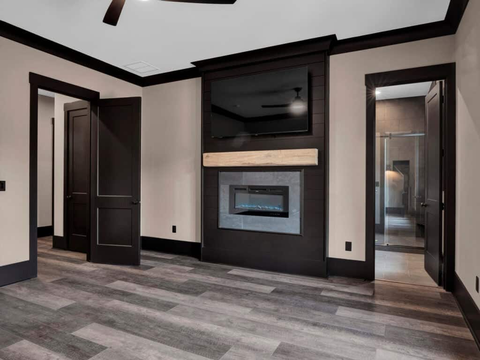
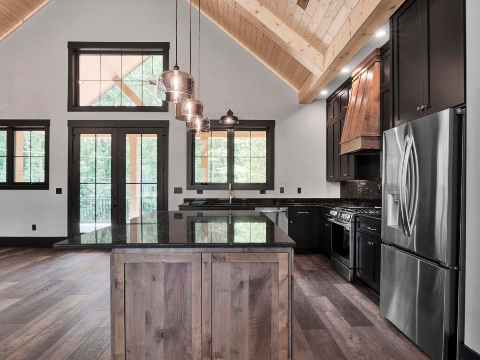
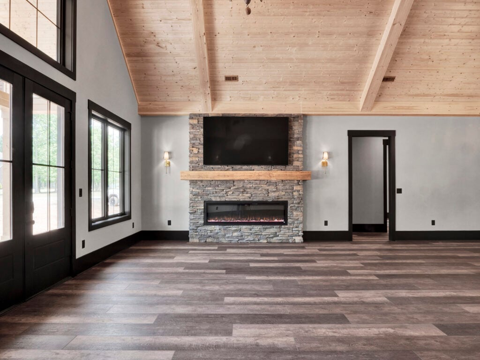
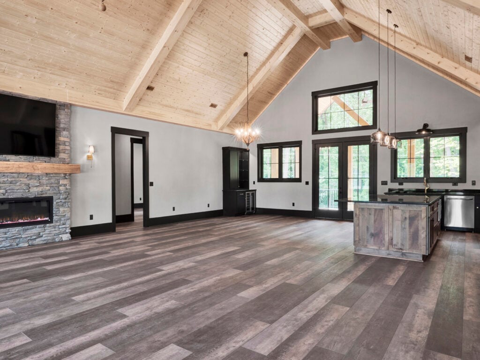
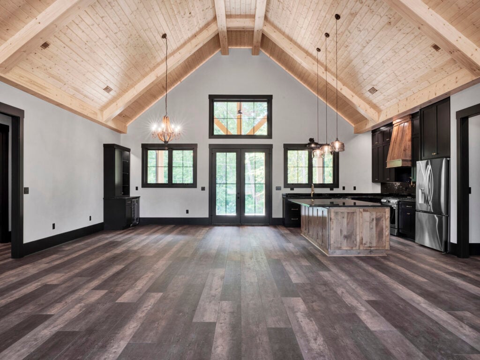
See the full Craig (HPZ-22014) plan and order it →
The Craig at a glance
| Spec | Detail |
|---|---|
| Heated area | 2,335 sq ft |
| Bedrooms | 3 |
| Bathrooms | 2.5 |
| Stories | Single story |
| Garage | 969 sq ft (3-car) |
| Layout | Open concept, vaulted main living, split-bedroom |
| Extras | Large kitchen with walk-in pantry, front & rear porches |
The Craig is a classic single-story family barndominium. The split-bedroom design puts the primary suite on its own side of the home, away from the two secondary bedrooms — great for privacy, whether the other rooms are for kids, guests, or a home office. The vaulted ceiling over the open kitchen, dining, and living area makes 2,335 square feet feel considerably larger, and the walk-in pantry and 3-car garage give it the storage and workspace families actually use. With everything on one level and no stairs, it’s also an easy plan to age in.
The Craig floor plan and elevations
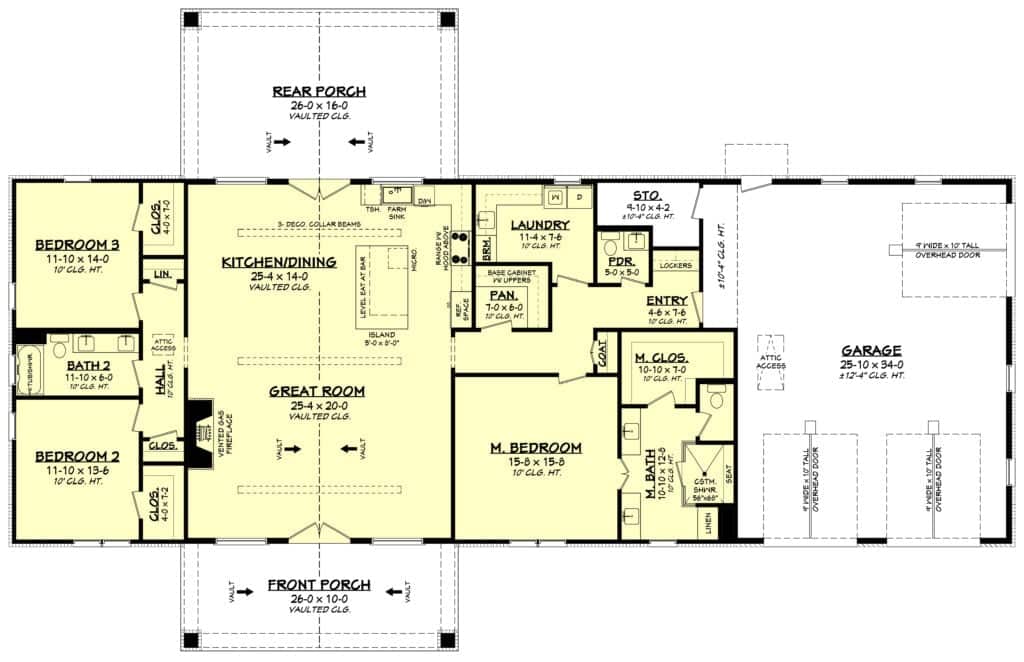
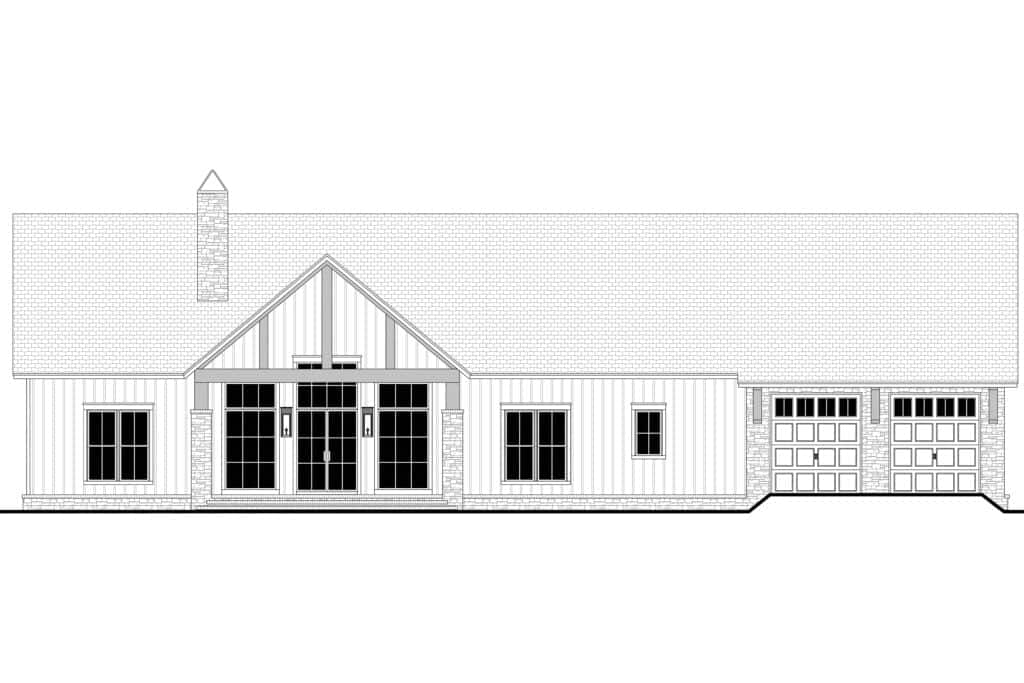
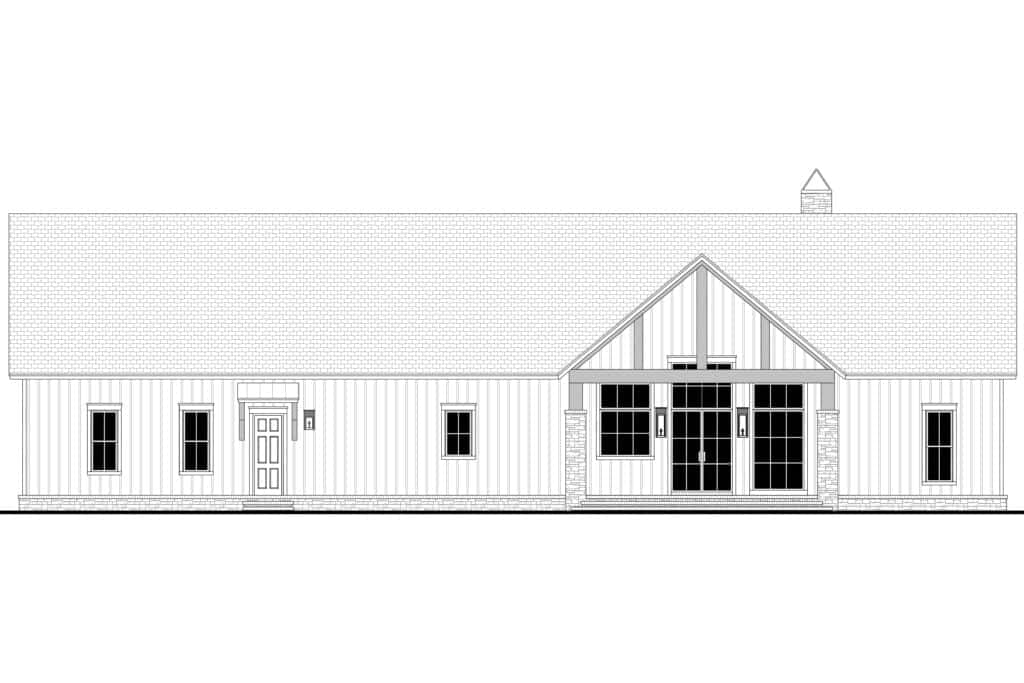
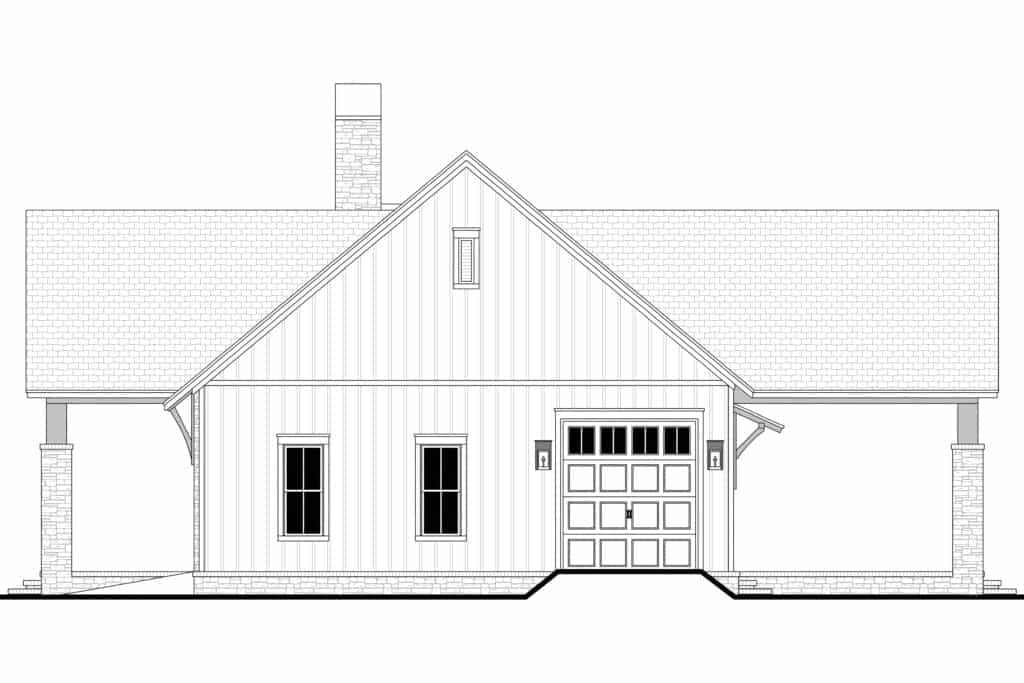
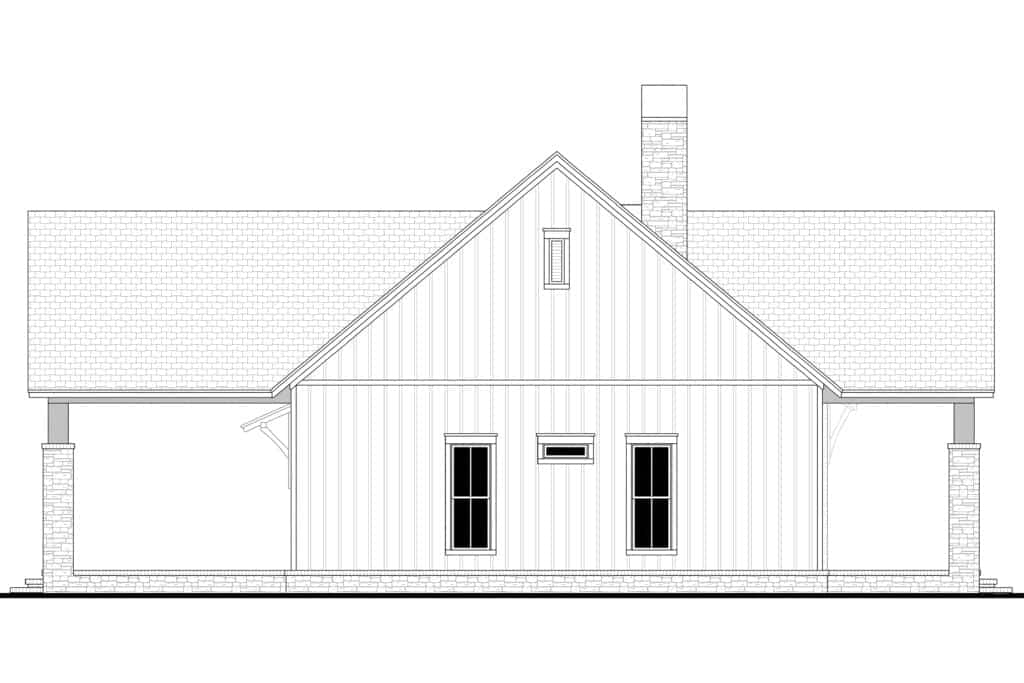
The plan set is a complete, buildable package — foundation plan, elevations, floor plan, electrical layout, and code/detail sheets — ready to hand to your builder or permit office.
See the full Craig (HPZ-22014) plan and order it →
What does it cost to build a Craig?
Using the national figures from our barndominium cost guide, for 2,335 heated square feet:
| Stage | Rate | Craig (2,335 sq ft) |
|---|---|---|
| Kit materials only | $20–$35/sq ft | $47,000–$82,000 |
| Shell erected | $30–$50/sq ft | $70,000–$117,000 |
| Finished, standard | $80–$120/sq ft | $187,000–$280,000 |
| Finished, high-end | $130–$200/sq ft | $304,000–$467,000 |
Two things to hold in mind. The 969 square foot garage and 676 square feet of porch are inside the 3,980 total but outside the heated figure — they finish at closer to shell rates, not living-space rates, so they add less than their square footage suggests. And cost per square foot is not linear: the kitchen, the two and a half baths and the mechanical systems cost roughly the same here as they would in a smaller plan, so the Craig’s per-foot number lands better than a 1,400 square foot build would.
For how people actually pay for this, see barndominium loans and financing.
Is the Craig right for you?
The Craig suits a family or couple who wants a true single-story home with three bedrooms, an open living core, and a big garage/shop — without going to a two-story or an oversized footprint. It works if you want single-story living with real ceiling volume, you need three garage bays, and you have a lot wide enough to take a 96-foot front elevation comfortably.
It does not work if your lot is narrow or deep rather than wide — 96 feet of frontage is a real constraint, and no amount of modification fixes it. It is also not the plan if you need a workshop: the three-car garage is a garage, not a shop bay. For that, look at the shop house plans.
Modification worth asking about: the half bath is positioned to serve the garage side. If you entertain on the rear porch more than you park, ask about relocating it — it is a short plumbing run either way.
Craig (HPZ-22014) FAQ
How big is the Craig barndominium? 2,335 heated square feet — 3 bedrooms, 2.5 baths, single story — plus a 969 sq ft three-car garage and front and rear porches.
How much does it cost to build the Craig?
Roughly $187,000 to $280,000 for a standard, move-in-ready finish, or $304,000 to $467,000 at a high-end finish level. A shell-only build lands around $70,000 to $117,000. Land, site work, septic and utilities are all additional.
Can I buy the Craig floor plan?
Yes. The plan set is $1,445 and includes construction drawings, foundation plan, elevations, and electrical layout. Modifications are quoted separately.
Are these real photos?
Yes. Every photo on this page is from a completed Craig build by an actual client, not a rendering. That is the whole point of the page.
Can the Craig be built with a basement?
It can, though the plan ships on a slab. A basement changes your foundation cost significantly and is worth pricing locally before you commit. See barndominium basement plans for plans drawn for it from the start.
Similar plans available
Ready to build the Craig?
Get the plan — order the Craig (HPZ-22014) plan set →
Work out your budget — see our full cost guide →
See more real builds — browse our barndominium pictures →
