
We earn a commission when readers buy from our links. It never costs you extra and it never decides what we recommend.
A 30×60 barndominium gives you 1,800 square feet — a long, efficient footprint that adds real breathing room over a 30×50 while staying affordable and easy to build. The extra length turns a two-bedroom home into a comfortable three-bedroom, or makes space for a bigger primary suite, a home office, or a proper dining area. It fits nicely on narrower lots, keeps utility bills low, and remains one of the easier sizes to finance — a great fit for small families, first-time builders, and downsizers who want a little more than the smallest footprints offer.
This guide covers what a 30×60 costs to build in 2026, the best floor plans you can buy today, popular ways to lay out 1,800 square feet, and how to finance it.
How much does a 30×60 barndominium cost?
The figures below are calculated from the per-square-foot rates in our barndominium cost guide, where you’ll find the full breakdown and a calculator. Here’s how a 30×60 (1,800 sq ft) shakes out in 2026:
| Build type | Cost per sq ft | 30×60 (1,800 sq ft) |
|---|---|---|
| Kit materials only | $20 – $35 | $36,000 – $63,000 |
| Shell, erected | $30 – $50 | $54,000 – $90,000 |
| Finished — standard finish | $80 – $120 | $144,000 – $216,000 |
| Finished — high-end | $150+ | $270,000+ |
Like all smaller builds, the per-square-foot number runs a bit higher than a large home — kitchens, baths, and mechanicals cost about the same regardless of size — but the total stays low. A finished 30×60 at a standard finish lands around $144,000–$216,000, and DIY finishing off a kit can pull it lower.
Our Best Selling 30 x 60 Designs
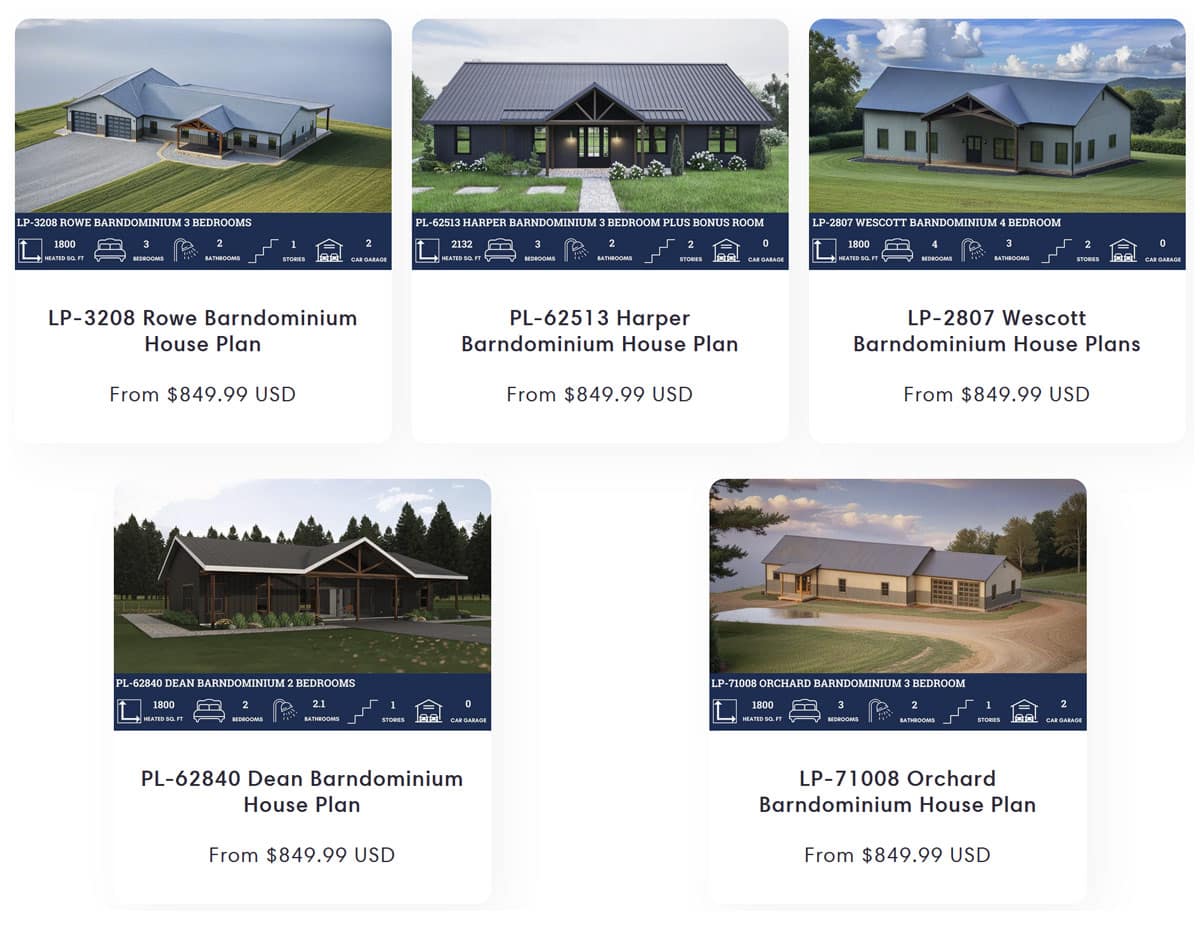
Featured 30×60 barndominium floor plans
Here are three of the most popular ways to use 1,800 square feet — all single-story, all complete and buildable plan sets. Most 30×60 designs fit the 2-bedroom to 3-bedroom range.
BCO-40046 Ray — 3 bed / 2 bath + carport

1,800 sq ft heated · single story · 3 bedrooms, 2 baths · 2-car carport (480 sq ft) · covered porch · $849.99
The most bedrooms for the size. Ray fits a full three-bed, two-bath home into 1,800 square feet with an open living core and a covered carport for parking — a practical, budget-friendly family plan.
PL-64034 Sharon — 2 bed / 2 bath + dual porches

1,800 sq ft heated · 60’×50′ · single story · 2 bedrooms, 2 baths · 1,200 sq ft of covered porches · $849.99
Built for outdoor living. Sharon trades the third bedroom for two spacious bedrooms and a generous 1,200 sq ft of front and rear covered porch — ideal for a couple or a downsizer who wants indoor-outdoor space.
PL-62840 Dean — 2 bed / 2.5 bath, open concept

1,800 sq ft heated · 60’×46′ · single story · 2 bedrooms, 2.5 baths · 960 sq ft porch & patio · $849.99
A polished two-bedroom with a powder bath for guests, an open great room, and nearly 1,000 sq ft of covered outdoor space. Dean is a clean, comfortable everyday home that lives larger than its footprint.
Want more options? See all 30×60 plans → or browse our 1,200+ floor plans.
Popular 30×60 layout ideas
Eighteen hundred square feet in a long footprint rewards a smart, linear layout.
Great room at one end. Put the open kitchen, dining, and living area at one end and the bedrooms at the other — the length makes this natural and gives the living space real presence.
Three-bedroom family plan. The extra length over a 30×50 is usually what makes a comfortable third bedroom possible (the Ray approach), without a wider, pricier building.
Split with a central core. Anchor kitchen, baths, and laundry in the middle with living on one side and bedrooms on the other — efficient plumbing and a clean separation of spaces.
Add a loft. With taller sidewalls, a 30×60 can carry a loft for an office or bonus room, adding usable space without a bigger slab.
Advantages and disadvantages of a 30×60 barndominium
Advantages
- Room for a third bedroom or a bigger suite over a 30×50, at modest extra cost
- Still low total cost, low utility bills, and easy to finance
- Fits narrower lots than a 40-foot-wide build
- Fast to build, single-level living
Disadvantages
- A 30-foot width limits how wide-open the interior can feel
- The long, narrow shape suits some lots better than others
- Still tight for large families — consider a 40×50 or 40×60
Other costs to consider
Beyond the kit and finishes, budget for land, site prep and a slab (plus septic and a well on rural land), utility hookups, and interior finishes. These apply at every size — our cost guide breaks them down line by line.
Financing a 30×60 barndominium
A 30×60’s modest total keeps it very financeable. Construction-to-permanent loans, USDA Rural Development loans (little or nothing down on eligible rural land), VA loans, and Farm Credit lenders are all common routes — and the low total makes qualifying easier. See our full barndominium financing guide for loan types, requirements, and how to beat the appraisal hurdle. (General information, not financial advice.)
Other popular barndominium sizes
Comparing sizes? Here are the closest neighbors:
- 30×50 barndominium (1,500 sq ft) — a shorter, lower-cost option
- 40×50 barndominium (2,000 sq ft) — a wider step up in space
- 40×60 barndominium (2,400 sq ft) — the most popular size
- See all barndominium sizes →
30×60 barndominium FAQ
How much does a 30×60 barndominium cost? At a standard finish, a 30×60 typically runs $144,000–$216,000 in 2026 ($80–$120 per sq ft), up to $270,000+ for high-end. The shell alone is $54,000–$90,000 erected ($36,000–$63,000 for kit materials only). See our cost guide.
How many square feet is a 30×60 barndominium? A 30×60 barndominium is 1,800 square feet on the main floor. A loft can add more usable space.
How many bedrooms fit in a 30×60 barndominium? Two or three comfortably. The extra length over a 30×50 is usually what makes a third bedroom work.
Is a 30×60 barndominium big enough for a family? For a small family, yes — 1,800 sq ft fits three bedrooms in the right plan. Larger families usually prefer a 40×50 or 40×60.
Can I get a floor plan for a 30×60 barndominium? Yes — many ready-to-build 1,800 sq ft plans, including the three above, start around $850 and can be customized to your lot.
Ready to build your 30×60 barndominium?
Start with a floor plan — pick a ready-to-build 30×60 design and customize it. Browse 30×60 plans →
Work out your budget — see our full cost guide →
Compare your options — a stock plan, a prefab SIP shell, or a steel kit. Get started →
This page is for general informational purposes and isn’t a substitute for confirming requirements with your county building and zoning office, a licensed contractor, or a mortgage professional. Costs and local ordinances change — verify current requirements for your parcel before you build.
We Offer 3 Paths To Get Started
Choose Your Floor plan
Choose from over 1,200 ready-to-build stock plans, available for instant download. Most stock plans can be modified to fit your specific lot starting at $400.
Best for: Residential Homes – Ready To Build
CREATE Your CUSTOM DESIGN
Have your own plan drawn to fit your lot and your exact layout — no compromises. $2 per square foot for heated/living areas and $0.50 for unheated spaces.
Best for: Residential Homes – Complete Design Control
Start With A Kit
Steel kits are best for DIY customers, commercial buildings, workshops, or those looking for max savings. They are delivered to you, and you or your contractors erect the kit.
Best for: DIY Customers, Shop Houses & Garages
