
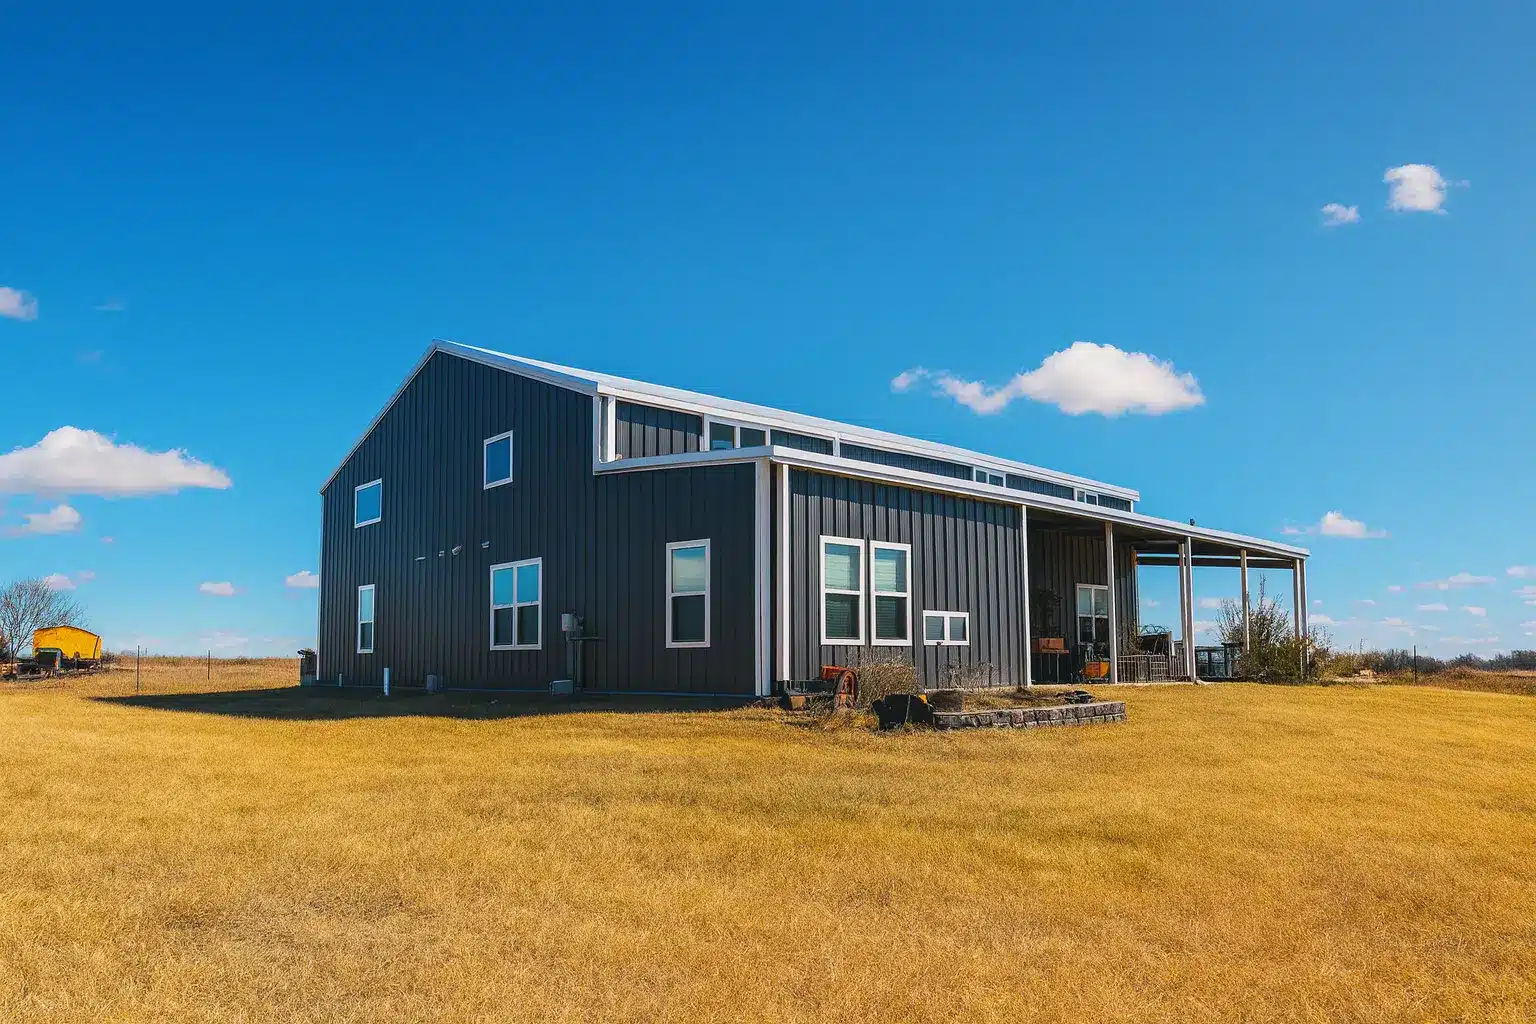
A 3,000 sq ft barndominium gives you room for four or five bedrooms, a home office and a large open living area, often with a shop or three-car garage under the same roof. The plans below cost $1,349 to $1,645 for the PDF plan set. Built to a standard finish, the living space itself runs roughly $240,000 to $360,000, with garage, shop and porch area on top of that.
All seven plans have about 3,000 sq ft of heated living space. Only one, the Whiting, is a simple rectangle with no garage. The rest wrap that living space around big shops, garages and porches, which is why their overall footprints run from 50′ × 72′ up to nearly 146 feet wide.
3,000 Sq Ft Plans And Prices At A Glance
| Plan | Heated Sq Ft | Beds / Baths | Stories | Garage / Shop | Plan Price (PDF) |
|---|---|---|---|---|---|
| Whiting (PL-62205) | 3,100 | 4 / 3 | 1 | None | $1,349.99 |
| Megan (HPZ-26015) | 3,215 | 5 / 4.5 | 1 + bonus | 894 sq ft | $1,645 |
| Emerson (BG-20068) | 3,226 | 3 / 2.1 | 1 + loft | 2,625 sq ft | $1,450 |
| Fairhope (BG-20037) | 3,011 | 2 / 2.2* | 1 | 4,009 sq ft | $1,450 |
| Collin (BG-20097) | 3,052 | 4 / 5.2 | 2 + basement | 3,009 sq ft | $1,450 |
| Lawson (BG-20013) | 3,043 | 3 / 2.2 | 2 | 3,874 sq ft | $1,450 |
| Murphy (DR-115) | 3,188** | 3 / 3.1 | 2 | 2,094 sq ft | $1,349 |
*The Fairhope listing gives two different bedroom and bathroom counts. See its plan notes below. **The Murphy’s listed total includes a 446 sq ft bonus room.
Single-Story 3,000 Sq Ft Barndominium Plans
PL-62205 Whiting Barndo

3,100 heated sq ft · no garage · 976 sq ft porch and patio · 50′ x 72′ · 4 bed · 3 bath · 1 story · stick frame · slab
The Whiting is the one plan here that works as a true 3,000 sq ft box. Everything is on one floor inside a 50′ × 72′ footprint with no garage attached, which makes it the simplest and usually the least expensive way to build at this size.
Four bedrooms and three full baths, plus an office and a playroom, around an island kitchen with a walk-in pantry. A front porch and back patio add 976 sq ft of outdoor space under a 5:12 roof.
It is the right plan if you want the most house for the money and are happy to put a garage or shop in a separate building later. If you want the shop attached from day one, look at the Emerson or the Fairhope below.

View The Whiting PL-62205 Plan Details
$1,645 for the PDF, or $1,895 for five printed sets shipped.
HPZ-26015 Megan Farmhouse Plan

3,215 heated sq ft · 894 sq ft garage (3-car) · 558 sq ft bonus room · 783 sq ft porch · 90′ x 72’4″ · 5 bed · 4.5 bath · 1 story · slab or crawlspace
The Megan fits five bedrooms on a single level, which is rare at this size. If every bedroom needs to be on the ground floor, this is the plan to start with.
Five bedrooms, four full baths and a half bath, plus an office, a game room and a butler’s pantry. The 3-car garage is 894 sq ft, and there is a 558 sq ft unfinished bonus room above it that you can finish later. A 9:12 roof gives it a farmhouse profile rather than the low-slope look of a typical metal building.
It suits a large family, or anyone planning for aging in place who still wants guest rooms. It is also the most expensive plan set on this page.

View The Megan HPZ-26015 Plan Details
$1,645 for the PDF, or $1,895 for five printed sets shipped.
BG-20068 Emerson Barndo

3,226 heated sq ft · 2,625 sq ft shop/garage (3-vehicle) · 658 sq ft loft · 2,429 sq ft wraparound porch · 145’8″ x 68′ · 3 bed · 2.5 bath · ranch
The Emerson spends its 3,226 heated sq ft on just three bedrooms, so every room is generous, and it puts the rest of the budget into outdoor space.
Three bedrooms, two full baths and a half bath, a mudroom and a mechanical room, with 10-foot ceilings on the main floor. The 2,625 sq ft shop holds three vehicles, a 658 sq ft loft sits above, and a 2,429 sq ft wraparound porch runs around the living side.
This is a shop house as much as a home. It is for a couple or a small family who want room to spread out and a real shop, and who have a wide lot for a building nearly 146 feet across.

View The Emerson BG-20068 Plan Details
$1,450 for the PDF, or $1,800 for five printed sets shipped.
BG-20037 Fairhope Barndo

3,011 heated sq ft · 3,227 sq ft shop · 782 sq ft garage · 694 sq ft porch · 135’6″ x 80′ · 1 story · stick frame · slab
The Fairhope carries the biggest shop in this group: 3,227 sq ft beside a 782 sq ft garage, all on one slab under a single 6:12 roof.
The living side includes a guest suite, a mudroom, a home gym and a Jack-and-Jill bath. Check the bedroom count on the floor plan before you buy. The listing’s spec table says 2 bedrooms and 4 full baths, while its description says 4 bedrooms (including two master bedrooms and a master suite) and 2.2 baths.
It is built for someone who works from the shop every day and wants the house and the work space on the same slab.

View The Fairhope BG-20037 Plan Details
$1,450 for the PDF, or $1,800 for five printed sets shipped.
Two-Story 3,000 Sq Ft Barndominium Plans
Going up instead of out shrinks the slab and the roof, two of the biggest line items in the shell. At the same heated square footage, a two-story plan covers less ground than a one-story plan.
BG-20097 Collin Barndominium House Plan

3,052 heated sq ft · 1,973 sq ft walkout basement · 1,419 sq ft porch · 691 sq ft patio · 112′ x 69′ · 4 bed · 5.5 bath · 2 stories
The Collin is the plan for a sloped lot. It splits 3,052 heated sq ft between a 1,973 sq ft main floor and a 1,079 sq ft second floor, over a 1,973 sq ft walkout basement.
Four bedrooms, five full baths and two half baths, plus a den. A 3,009 sq ft garage, a 1,419 sq ft wraparound porch and a 691 sq ft patio fill out a 112′ × 69′ footprint.
That many bathrooms is more than most families need. It is a good fit for a household that hosts often or has grown children living at home, and the basement gives you room to grow without adding to the footprint.


View The Collin BG-20097 Plan Details
$1,450 for the PDF, or $1,800 for five printed sets shipped.
BG-20013 Lawson Barndo

3,043 heated sq ft · 3,874 sq ft shop · 1,372 sq ft covered porch · 118′ x 69′ · 3 bed · 2.2 bath · 2 stories · stick frame · slab
The Lawson has more shop than house. Its 3,874 sq ft shop is the largest on this page.
The 3,043 heated sq ft splits 1,970 down and 1,073 up, with three bedrooms, two full baths, two powder rooms and a two-story loft open to the den. 1,372 sq ft of covered porch wraps the living side.
It is aimed at anyone running equipment, a business or a serious hobby from home. If you want the same idea at a smaller scale, the Murphy below pairs a 2,094 sq ft shop with a much narrower footprint.


View The Lawson BG-20013 Plan Details
$1,450 for the PDF, or $1,800 for five printed sets shipped.
DR-115 Murphy Barndo

2,728 heated sq ft + 446 sq ft bonus room · 2,094 sq ft shop · 778 sq ft wraparound porch · 84′ x 44′ · 3 bed · 3.5 bath · 2 stories
The Murphy has the most compact footprint on this page at 84′ × 44′. It is also tied for the least expensive plan set.
It has 1,604 sq ft downstairs, 1,124 sq ft upstairs and a 446 sq ft bonus room, which the listing counts together as 3,188 sq ft. Three bedrooms, three full baths and a half bath, a loft, and a laundry/mudroom, with a 2,094 sq ft attached shop and a 778 sq ft wraparound porch.
Start here if your lot is narrow, or if you want the shop and the house side by side rather than strung out across the property.


View The Murphy DR-115 Plan Details
$1,349 for the PDF, or $1,599 for five printed sets shipped.
What A 3,000 Sq Ft Barndominium Costs To Build
These figures come from our barndominium cost guide and cover the heated living space:
| Build Level | Cost Per Sq Ft | 3,000 Sq Ft Total |
|---|---|---|
| Kit materials only | $20–$35 | $60,000–$105,000 |
| Shell, erected | $30–$50 | $90,000–$150,000 |
| Finished, standard | $80–$120 | $240,000–$360,000 |
| Finished, high-end | $150+ | $450,000+ |
Shops, garages and porches are extra. Every plan above except the Whiting adds 2,000 to 7,000 sq ft of unheated space. That space costs far less per foot than finished living area because it has no drywall, flooring, plumbing fixtures or HVAC. It still needs slab, steel and roof, though, and on plans like the Lawson or the Fairhope it can add as much as the house itself to the shell budget. Get the shop priced as its own line item when you request quotes.
Land, site work and utilities are not included in any of these numbers. See the cost guide for what drives each of them.
What Size Building Is 3,000 Sq Ft?
The simple answer is a 50×60 building, which is exactly 3,000 sq ft. See our 50×60 barndominium page for kits and layouts built on that shell. Other common shells that land near 3,000 sq ft:
| Footprint | Sq Ft |
|---|---|
| 50×60 | 3,000 |
| 40×75 | 3,000 |
| 40×80 | 3,200 |
| 30×100 | 3,000 |
The plans on this page show the other way to get there. Most of them keep about 3,000 sq ft of living space and build a larger structure around it for a shop, garage and porches. When you compare plans, compare heated square feet to heated square feet. The overall footprint tells you about slab and roof cost, not how much house you get.
Frequently Asked Questions
How Much Does A 3,000 Sq Ft Barndominium Cost To Build?
Built to a standard finish, a 3,000 sq ft barndominium costs about $240,000 to $360,000, or $80 to $120 per square foot of living space. A shell-only build runs $90,000 to $150,000 erected, and a high-end finish starts around $450,000. Land, site work, and any attached shop or garage come on top of that.
How Much Do 3,000 Sq Ft Barndominium Plans Cost?
The plan sets on this page cost $1,349 to $1,645 for a PDF you can print for a single build, or $1,599 to $1,895 for five printed sets shipped. Most designers also sell a CAD file, a material list and changes such as a different foundation type as add-ons.
What Size Building Is 3,000 Sq Ft?
A 50×60 building is exactly 3,000 sq ft, and 40×75 is the same area in a narrower shape. Many 3,000 sq ft plans use a larger overall footprint because they attach a shop, garage or wraparound porch to the living space.
How Many Bedrooms Fit In A 3,000 Sq Ft Barndo?
Three to five bedrooms fit comfortably. The plans on this page range from three bedrooms with very large rooms (the Emerson and the Lawson) to five bedrooms on one floor (the Megan).
Is A One-Story Or Two-Story 3,000 Sq Ft Barndo Cheaper?
A two-story plan usually costs less to build at the same square footage, because it needs a smaller slab and roof. A one-story plan avoids stairs and suits aging in place. The trade-off is covered in more depth on our ranch barndominium plans page.
Does The Shop Count Toward The Square Footage?
No. Plan square footage refers to heated living space. Shops, garages, porches and unfinished bonus rooms are listed separately as unheated area, which is why a “3,000 sq ft” plan can sit inside a building of 7,000 sq ft or more.
