

A garage barndominium is a metal or post-frame building where the shop is the point and the living space is secondary — sometimes a full apartment, sometimes a loft over the bays, sometimes just a bathroom and a bunk. It is the cheapest way to get a large heated workspace and a place to sleep on the same slab and the same foundation.
The economics are the whole reason people build one. Finished living space runs $80–$120 per square foot at a standard finish. Unfinished shop and garage space runs $30–$50 per square foot erected — roughly a third the cost. A building that is half shop costs far less than the same building finished throughout, and that gap is where the design decisions live.
This page covers what one actually costs, how much clear height a loft needs above a garage bay, when code counts that loft as living space rather than storage, and where the kit prices land. All cost figures come from our barndominium cost guide.
What A Garage Barndominium Costs
Split the building into two numbers and the math becomes simple: living space at the finished rate, shop space at the shell rate.
| Build type | Cost per sq ft | What it covers |
|---|---|---|
| Kit materials only | $20 – $35 | Steel or post-frame package delivered, no labor |
| Shell, erected | $30 – $50 | Frame, roof, walls, doors up — the shop-space rate |
| Finished, standard | $80 – $120 | Living space: insulation, drywall, HVAC, kitchen, bath |
| Finished, high-end | $130 – $200 | Upgraded finishes, custom cabinetry, higher-end mechanicals |
Applied to three common footprints, splitting each roughly half shop and half living:
| Footprint | Total sq ft | Living space | Shop space | Combined build |
|---|---|---|---|---|
| 30×40 | 1,200 | 600 sq ft — $48,000–$72,000 | 600 sq ft — $18,000–$30,000 | $66,000–$102,000 |
| 40×60 | 2,400 | 1,200 sq ft — $96,000–$144,000 | 1,200 sq ft — $36,000–$60,000 | $132,000–$204,000 |
| 50×80 | 4,000 | 1,600 sq ft — $128,000–$192,000 | 2,400 sq ft — $72,000–$120,000 | $200,000–$312,000 |
The 40×60 line is the one worth sitting with. Finished throughout, a 40×60 runs $192,000–$288,000. Built half shop, it runs $132,000–$204,000. That is roughly $60,000–$84,000 saved for giving up 1,200 square feet of finish you may not want heated anyway.
A heated, insulated, wired shop — not a bare shell, but not living space either — lands between those two rates. The cost guide does not break that middle case out separately, and it varies too much by climate zone and mechanical choice to publish a number honestly. Get it priced locally before you budget it.
Two costs people leave out: the slab under a shop is not the slab under a house, and neither is the electrical service. Both are covered further down.
Not sure what your build would cost? Get a steel building quote →
Bay Sizes And Footprints
Bay count drives the footprint more than square footage does. These are working minimums and comfortable dimensions, not code figures.
| Configuration | Tight | Comfortable | Typical door |
|---|---|---|---|
| Single bay | 12×20 | 14×24 | 9×7 or 10×8 |
| Two-car | 20×20 | 24×24 | 16×7 or 18×8 |
| Three-car | 30×22 | 32×24 | 9×8 each, or 16×8 + 9×8 |
| Two-car plus workshop | 24×30 | 24×36 | 16×8 |
| Shop with lift bay | 24×30 | 30×40 | 10×12 or 12×14 |
| RV bay | 14×40 | 16×45 | 14×14 |
Add depth, not width, when you want a workbench. A bay you can walk around a vehicle in wants about 4 feet on each side and 6 feet at the front — which is why 24 feet deep works and 20 feet is the one people regret.
Door height is the decision that is expensive to change later. A standard residential door is 7 feet. A two-post lift, a dually with a topper, or a tall trailer wants 10 to 12 feet. An RV wants 14. Framing for a taller door during the build costs a fraction of retrofitting the header afterward.
For dimension-by-dimension cost and layout detail, see our 40×60 page for the most common shop footprint.
Adding A Loft Over The Garage


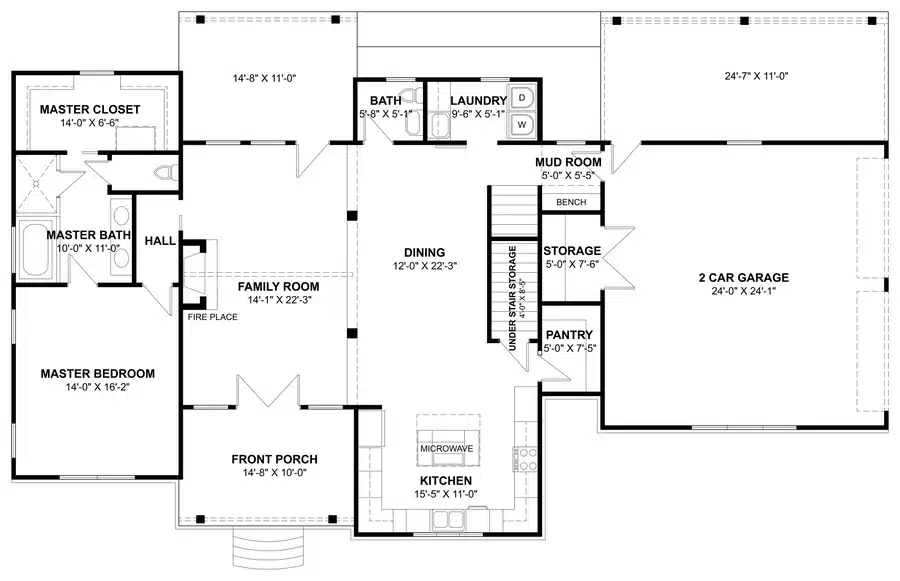


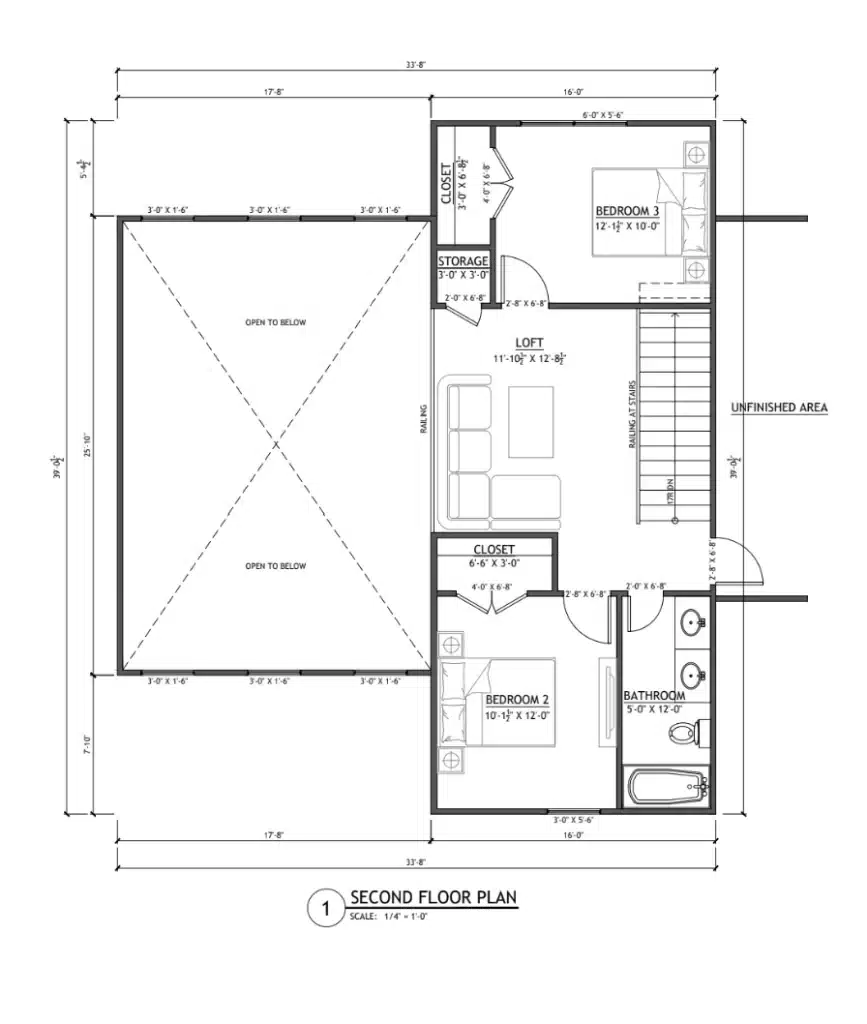
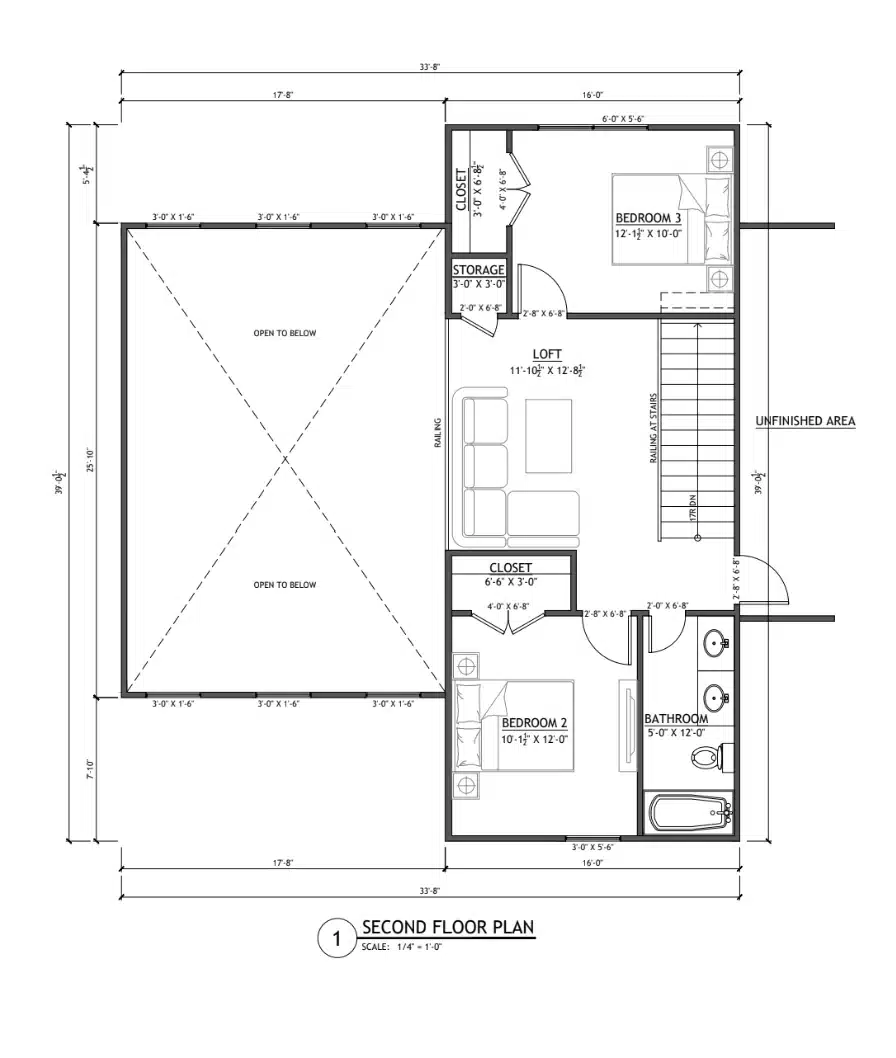
A loft over the bays is the most efficient square footage in the whole building — you already paid for the foundation, the walls and the roof. It is also where most garage barndominium plans go wrong, because the height stack does not work out until you add it up.
The Clear-Height Math
Work bottom to top:
| Layer | Typical requirement |
|---|---|
| Clear height under the loft | 9–10 ft for a standard bay; 12–14 ft if a lift or RV goes under it |
| Loft floor assembly | 12–18 in, depending on span and joist depth |
| Clear height above the loft | 7 ft minimum for habitable space under the IRC (R305.1) |
| Total eave height needed | roughly 18–22 ft |
Most stock metal building packages are quoted at 12- to 16-foot eave heights. A loft over a usable garage bay generally needs 18 feet or more, and that has to be specified at order time — it is not something you add later. This single number is the most common reason a loft gets designed out of a build halfway through.
Storage Loft Or Living Space? Code Decides, Not You
This is the distinction that changes your permit, your square footage and your appraisal, and almost nobody writing about garage lofts explains it.
| Storage loft | Habitable loft | |
|---|---|---|
| Ceiling height | No habitable minimum | 7 ft (IRC R305.1) |
| Floor live load | 20 psf attic storage (IRC Table R301.5) | 40 psf habitable rooms |
| Egress | Not required | Required if anyone sleeps there (IRC R310) |
| Stairs | Ladder often acceptable | Full stair — 36 in wide, 7¾ in max rise, 10 in min tread (IRC R311.7) |
| Counts in heated sq ft | No | Yes |
And the one that catches people: the IRC requires a garage to be separated from living space, and where there is habitable space above a garage, the garage-side ceiling assembly is specified as 5/8-inch Type X gypsum rather than the ½-inch used on a plain garage wall (IRC R302.6). The door between the garage and the residence has its own spec too — solid wood, solid honeycomb steel, or a 20-minute fire-rated assembly (R302.5.1).
None of that is expensive if it is in the plan. All of it is expensive if an inspector finds it after the drywall is up.
⚠️ These are IRC baseline figures. Your county may amend them, and some jurisdictions have no residential building department at all. Confirm with your local building office before you finalize a loft design — and if you are being told a number that contradicts the IRC, the local amendment is the one that governs.
Looking for plans with a loft already drawn in? Browse loft plans →
Barndo Garage With Living Quarters

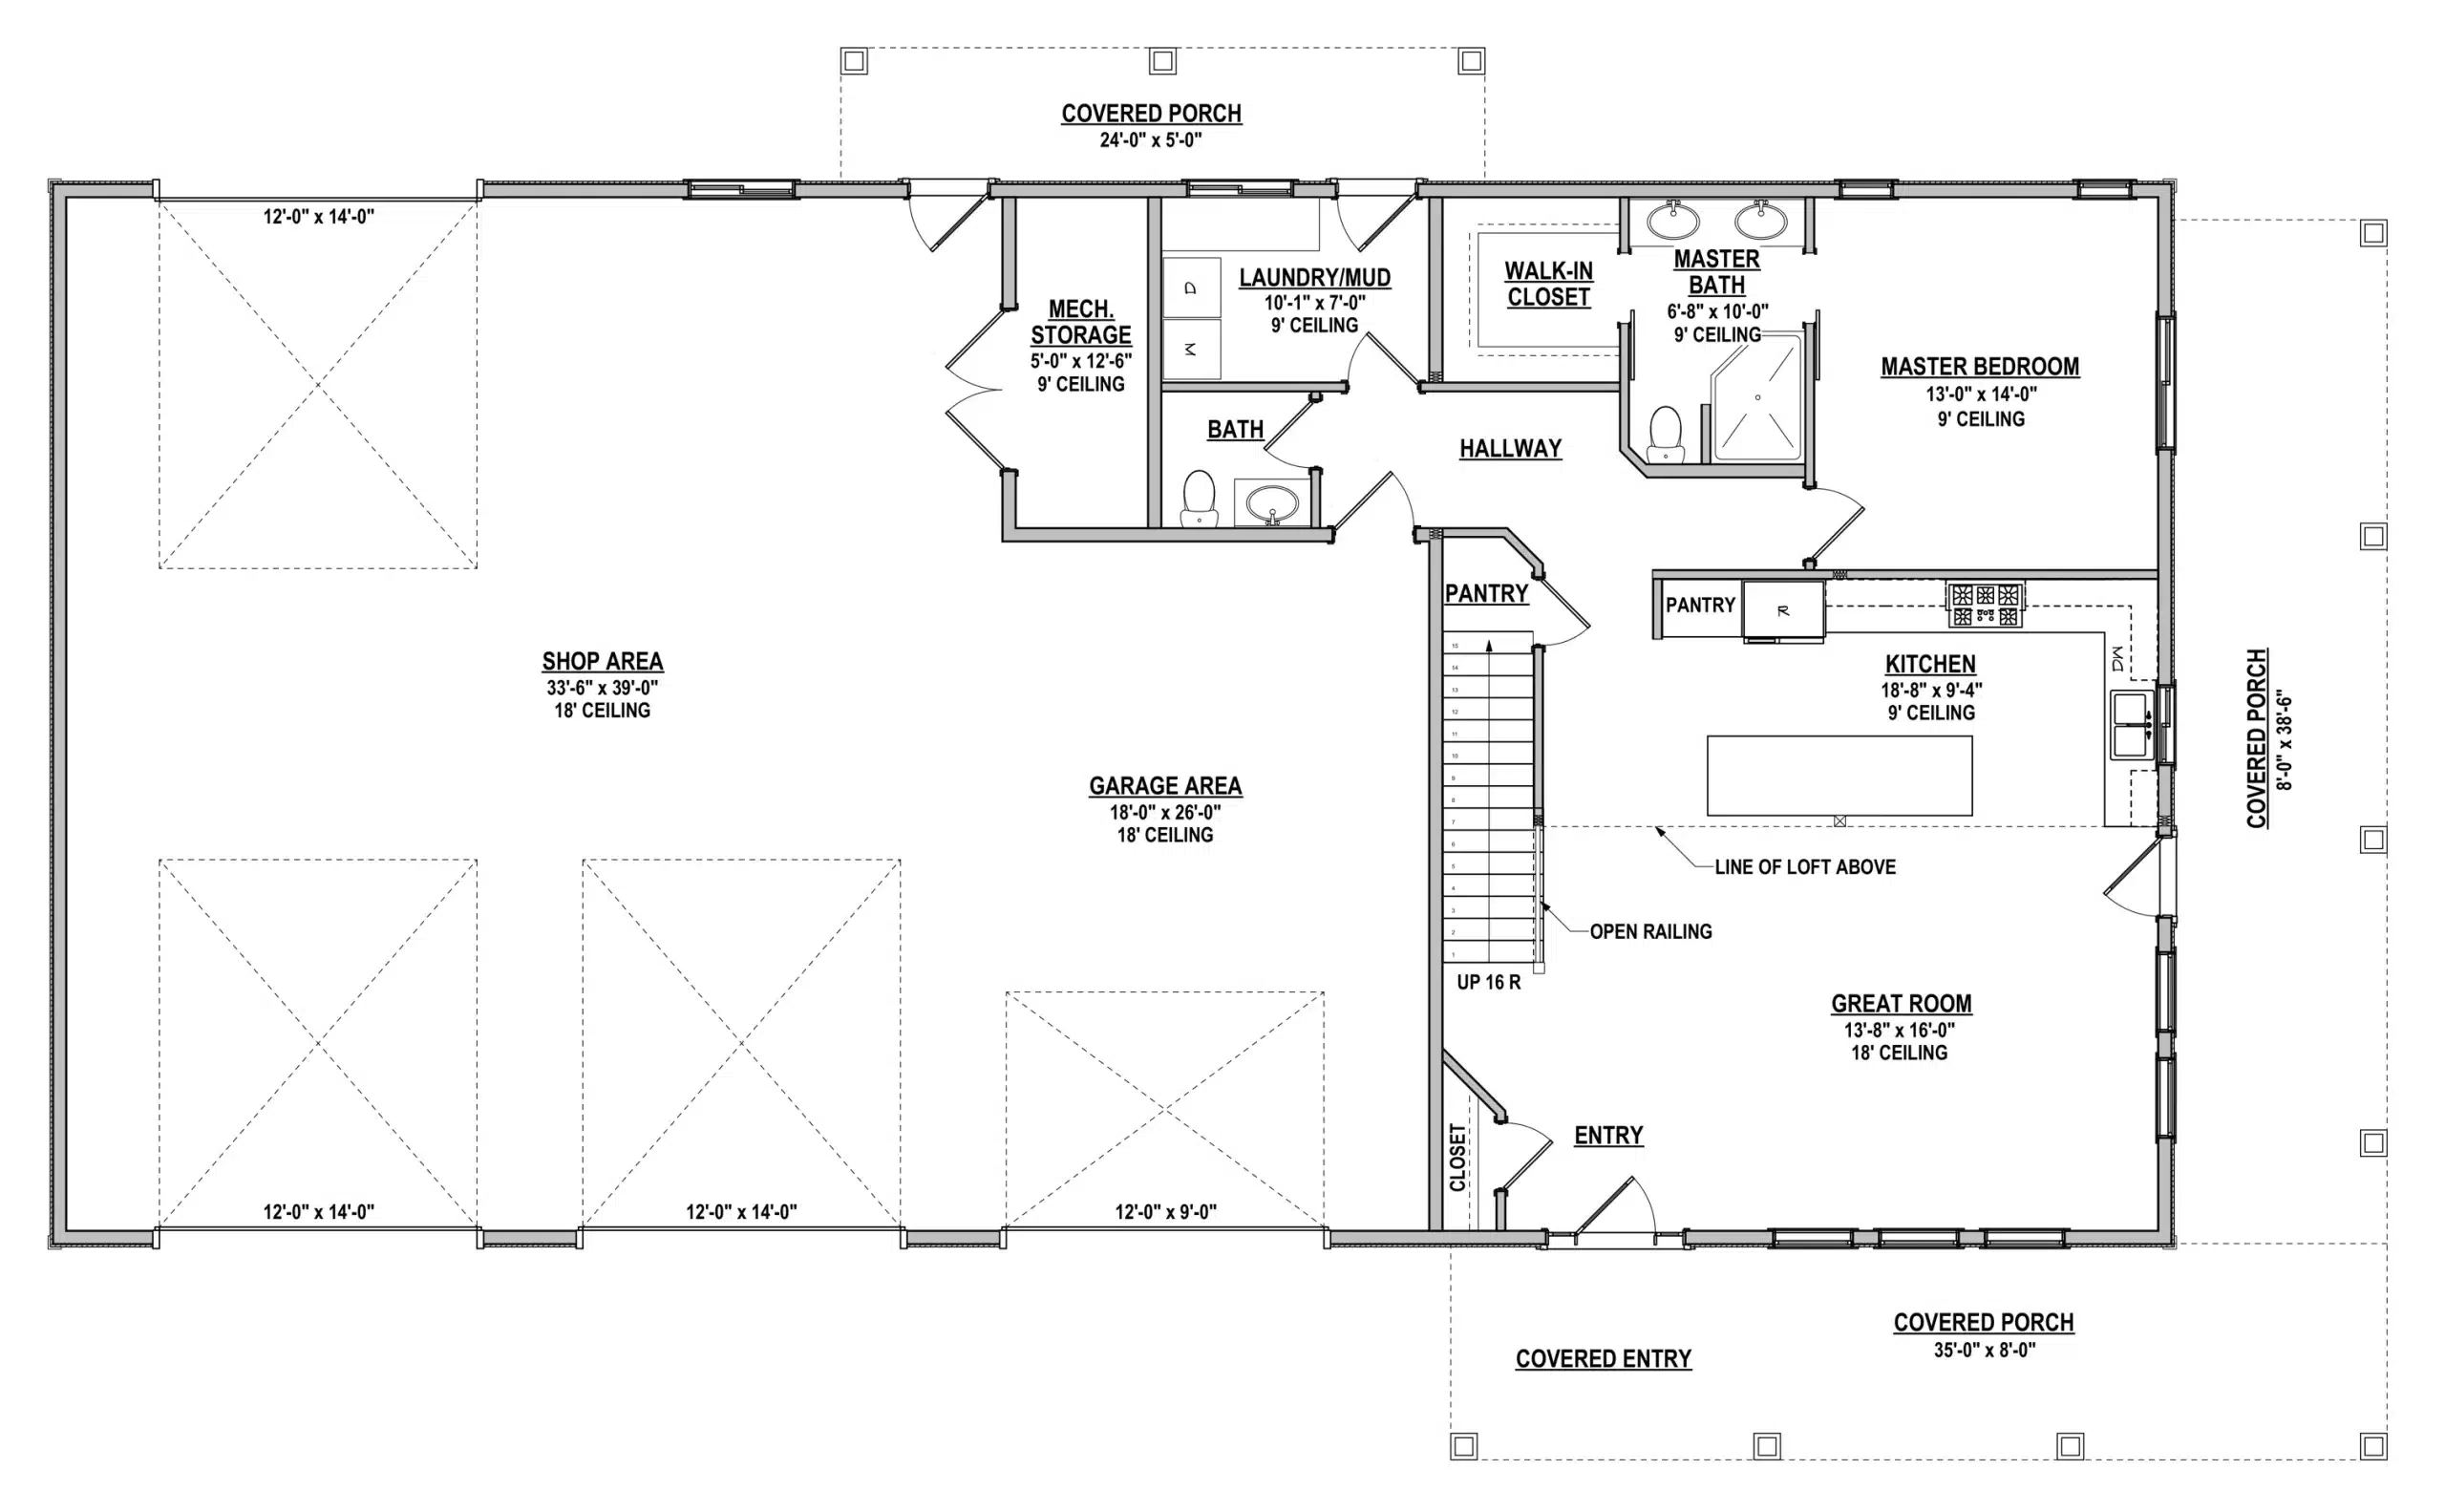


Somewhere between “garage with a bathroom” and “house with a big shop” sits the configuration most people actually want: a shop that takes up most of the footprint, with a genuine one- or two-bedroom apartment attached or above.
Three common arrangements:
Living quarters at one end. Simplest to build and to insulate, because the thermal boundary is one wall. A 40×60 with 20 feet given to living space gives you 800 square feet — enough for one bedroom, a full bath and an open kitchen and living area.
Living quarters above. Maximum shop floor, and the most expensive per square foot because of the stair, the floor structure and the fire-separation assembly above. Best when land is tight.
Detached shop, separate house. Cleanest for code — no shared fire assembly, no shared mechanicals — and often easier to permit and to insure, because the building is a garage and the house is a house. barndominium with detached shop and barndominium with detached garage are their own search for a reason: it is a genuinely different build.
A note on insurance. Carriers treat a shop with living quarters differently from a house with a garage, and some will not write metal-frame residential at all. Sort this out before you are under contract — see our barndominium insurance guide.
If the living space is the point and the shop is secondary, you are building a shouse rather than a garage barndominium — that is a different design brief and we cover it on the shop house page.
See what a detached-shop layout looks like drawn up: Browse detached garage plans →
Attached vs. Detached

| Attached | Detached | |
|---|---|---|
| Build cost | Lower — shared wall, one foundation, one service | Higher — second foundation, second service run |
| Fire separation | Required (IRC R302.6) | Not required |
| Permitting | Treated as part of the dwelling | Often a simpler accessory-structure permit |
| Noise, fumes, dust | Shared envelope; needs sealing and ventilation | Separated entirely |
| Insurance | One policy, one classification argument | Often simpler |
| Resale | Reads as one building | Reads as a house plus an outbuilding |
Attached is cheaper and detached is easier. If you run a business out of the shop, weld, spray, or work late, detached is usually worth the extra foundation.
Garage Barndominium Kits
A kit is the structural package — frame, purlins, girts, roof and wall panels, trim, fasteners, and usually the door and window openings framed out. It is not the slab, the site work, the erection labor, the electrical, the plumbing, or anything on the inside.
| What you are buying | Cost per sq ft |
|---|---|
| Kit materials, delivered | $20 – $35 |
| Kit plus erection | $30 – $50 |
| On-site assembly labor alone | $10 – $15 |
The two structural systems behave differently for a garage:
Red iron (rigid steel frame) gives true clear span, so a 40- or 50-foot-wide shop has no interior columns. That matters when you are moving vehicles and equipment. More expensive per square foot, and it wants a crew that has put one up before. See our red iron buildings guide.
Post-frame is cheaper and can be owner-built more realistically, with posts on 8- to 10-foot centers. Fine for most garage and shop uses; the posts are only a problem if you need an unbroken floor. See post-frame construction.
⚠️ Wind and snow load are priced into the kit, and they are regional. The same 40×60 package costs meaningfully more in a high-snow county than in a mild one, and a quote that does not name your design loads is not a real quote.
Compare packages and current pricing on our barndominium kits page.
Want kits that already include a garage? Browse garage kits →
Insulation, Heat And The Slab
These three decide whether you have a shop you use year-round or one you avoid four months a year, and they are the items most often value-engineered out.
The slab. A garage slab is not a house slab. Four inches is typical for cars; six inches with reinforcement is the common spec where trucks, equipment or a lift are involved, and lift manufacturers publish a minimum thickness and concrete strength for each model. Get the spec for the specific lift before you pour — a slab is the one thing on this list you genuinely cannot revise.
Insulation. Closed-cell spray foam on the underside of the roof deck is the usual answer in a metal building, because it air-seals and controls condensation in the same operation. Fiberglass batts between girts are cheaper and perform poorly in a building with this much thermal bridging. If there is a loft, insulate the roof rather than the loft floor — otherwise the loft is inside the unconditioned zone.
Condensation is the failure mode. A steel roof over a heated slab drips. Air-seal properly or you get water on the equipment on the first cold morning and you will assume the roof leaks.
Heat. A mini-split handles the living quarters. The shop is usually a separate zone — radiant in the slab if you decide early, or a hanging unit heater if you did not.
Electrical. A shop with a welder, a compressor and a lift wants its own subpanel and 240V circuits planned in. Running conduit before the walls close is trivial; running it afterward is not.
Frequently Asked Questions
How much does a garage barndominium cost?
A 40×60 built roughly half shop and half living space runs about $132,000–$204,000, against $192,000–$288,000 to finish the same building throughout. Living space costs $80–$120 per square foot at a standard finish; shop space costs $30–$50 erected.
Can you put a loft over a garage in a barndominium?
Yes, and it is usually the cheapest square footage in the building. The constraint is height: you need 9–10 feet of clearance under the loft, 12–18 inches of floor assembly, and 7 feet above it for habitable space — about 18–22 feet of eave height in total. That must be specified when the building is ordered.
Does a garage loft count as living space?
Only if it meets the habitable-space requirements — 7-foot ceiling, 40 psf floor loading, a compliant stair, and egress if anyone sleeps there. Below that it is a storage loft, and it does not count toward heated square footage.
What is a garagedominium?
The same thing as a garage barndominium — a shop-first building with living quarters. “Garagedominium,” “garage barndominium” and “shop house” get used interchangeably, though a shouse usually implies more house and less shop.
How tall does the garage door need to be?
Seven feet for ordinary cars, 10–12 feet for a lift or a tall truck, and 14 feet for an RV. Framing for the taller door during construction costs a fraction of changing the header later.
Is a detached shop cheaper than an attached one?
No — detached costs more, because you pay for a second foundation and a second service run. It is easier to permit and insure, and it keeps noise, dust and fumes out of the house.
Do garage barndominium kits include the slab?
No. A kit is the structural package only — frame, panels, trim and fasteners. Site work, foundation, erection labor, and everything mechanical are separate.
Ready To Price Your Garagedominium?
Get a building quote — size, bay count and door heights priced for your location and design loads. Get a steel building quote →
Start from a plan — layouts with the shop, bays and loft already worked out. Shop garage plans →
Compare kit packages — what is included, and what is not. See kit pricing →
Still deciding? See all three ways to get started →
Building code figures on this page reference the International Residential Code as a baseline. Local amendments vary, and some jurisdictions have no residential building department at all. This page is for general informational purposes and isn’t a substitute for confirming requirements with your county building and zoning office, a licensed contractor, a structural engineer, or an insurance professional. Costs and ordinances change — verify current requirements for your parcel before you build.
We Offer 3 Paths To Get Started
Choose Your Floor plan
Choose from over 1,200 stock plans. Modify any plan or create your own.
Best for: Residential Homes – Complete design control
Start With Steel Kit
Steel kits are best for DIY customers, commercial buildings, workshops, or those looking for max savings.
Best for: DIY Customers, Shop Houses & Garages
have a plan & need a builder
If you already have your plan, we can help with construction. We work with certified contractors & builders in all 50 states.
Best for: Have Your Plan & Ready To Build
