

We earn a commission when readers buy plans or kits through our links. It never costs you extra and it never decides what we recommend.
The Brashear is a single-story, 2,567 square foot barndominium with three bedrooms, two and a half baths, a dedicated office and a mudroom — connected by a covered breezeway to a separate 1,230 square foot garage. Plans are $849.99, the lowest price of any plan in our real-photo collection, and it is the second best-selling plan our partner offers.
The number that tells the story is 5,366. That is the total square footage under roof, against 2,567 heated. More than half of this build is unconditioned space: garage, breezeway, 1,169 square feet of covered porch, and a 400 square foot pavilion.
View the full Brashear (BP-2001) plan set →
Photo Tour Of A Finished Brashear
The Brashear is the widest plan in our collection, and the breezeway is why. You are looking at two separate roof masses joined by a covered walkway rather than one long building. That reads very differently from the road — more homestead than warehouse.
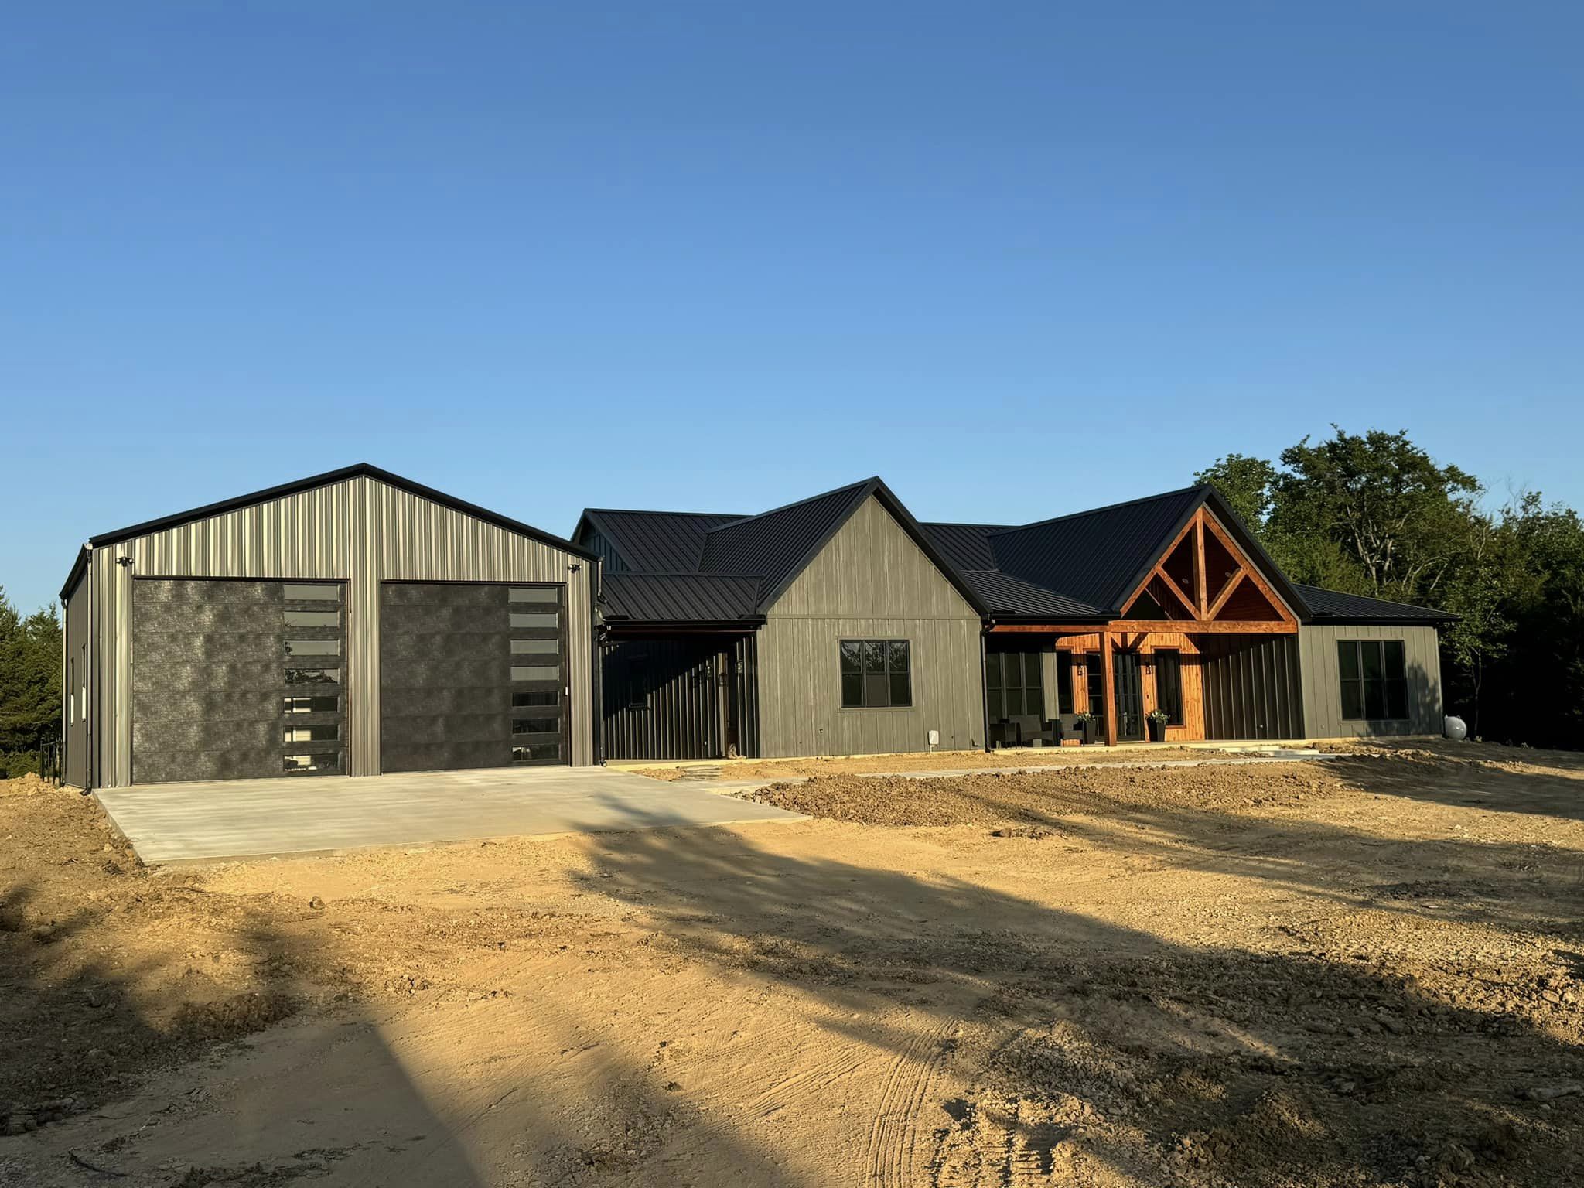
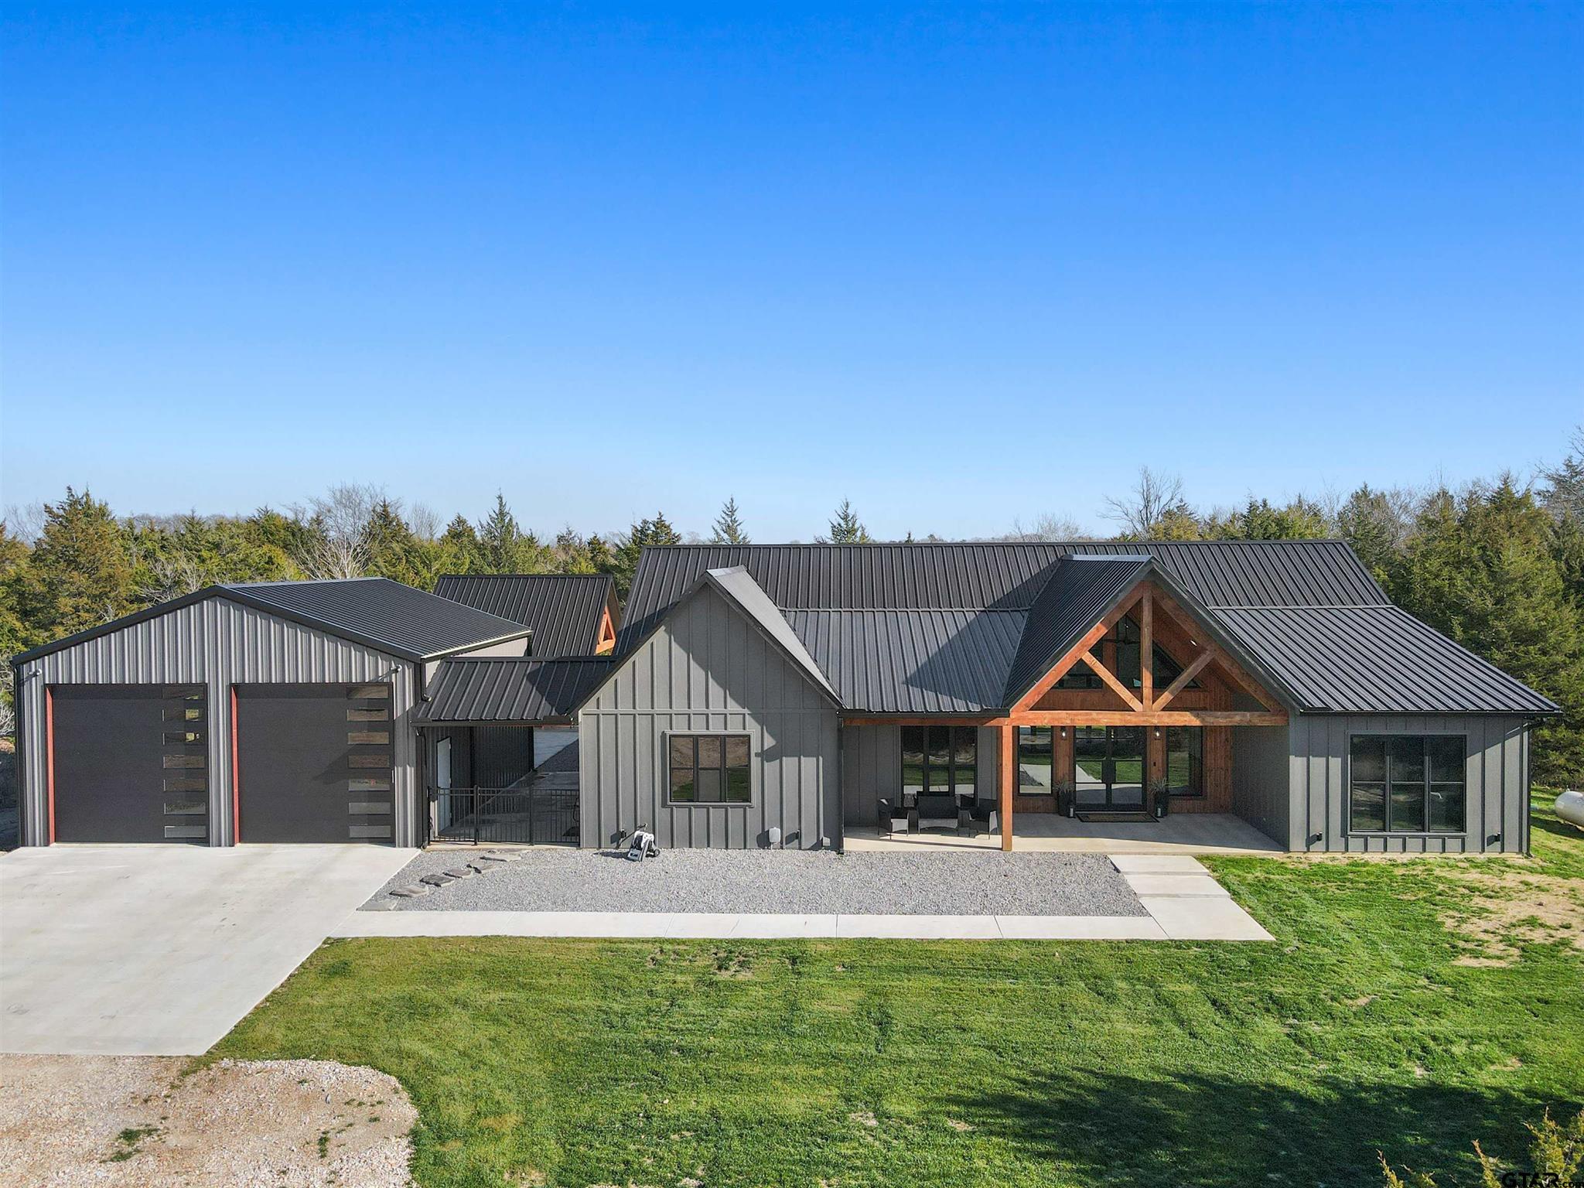
The breezeway is doing more work than it looks. It gives you covered passage from car to kitchen in bad weather, it buys acoustic and thermal separation from the garage, and it creates a sheltered outdoor room in the middle of the property.
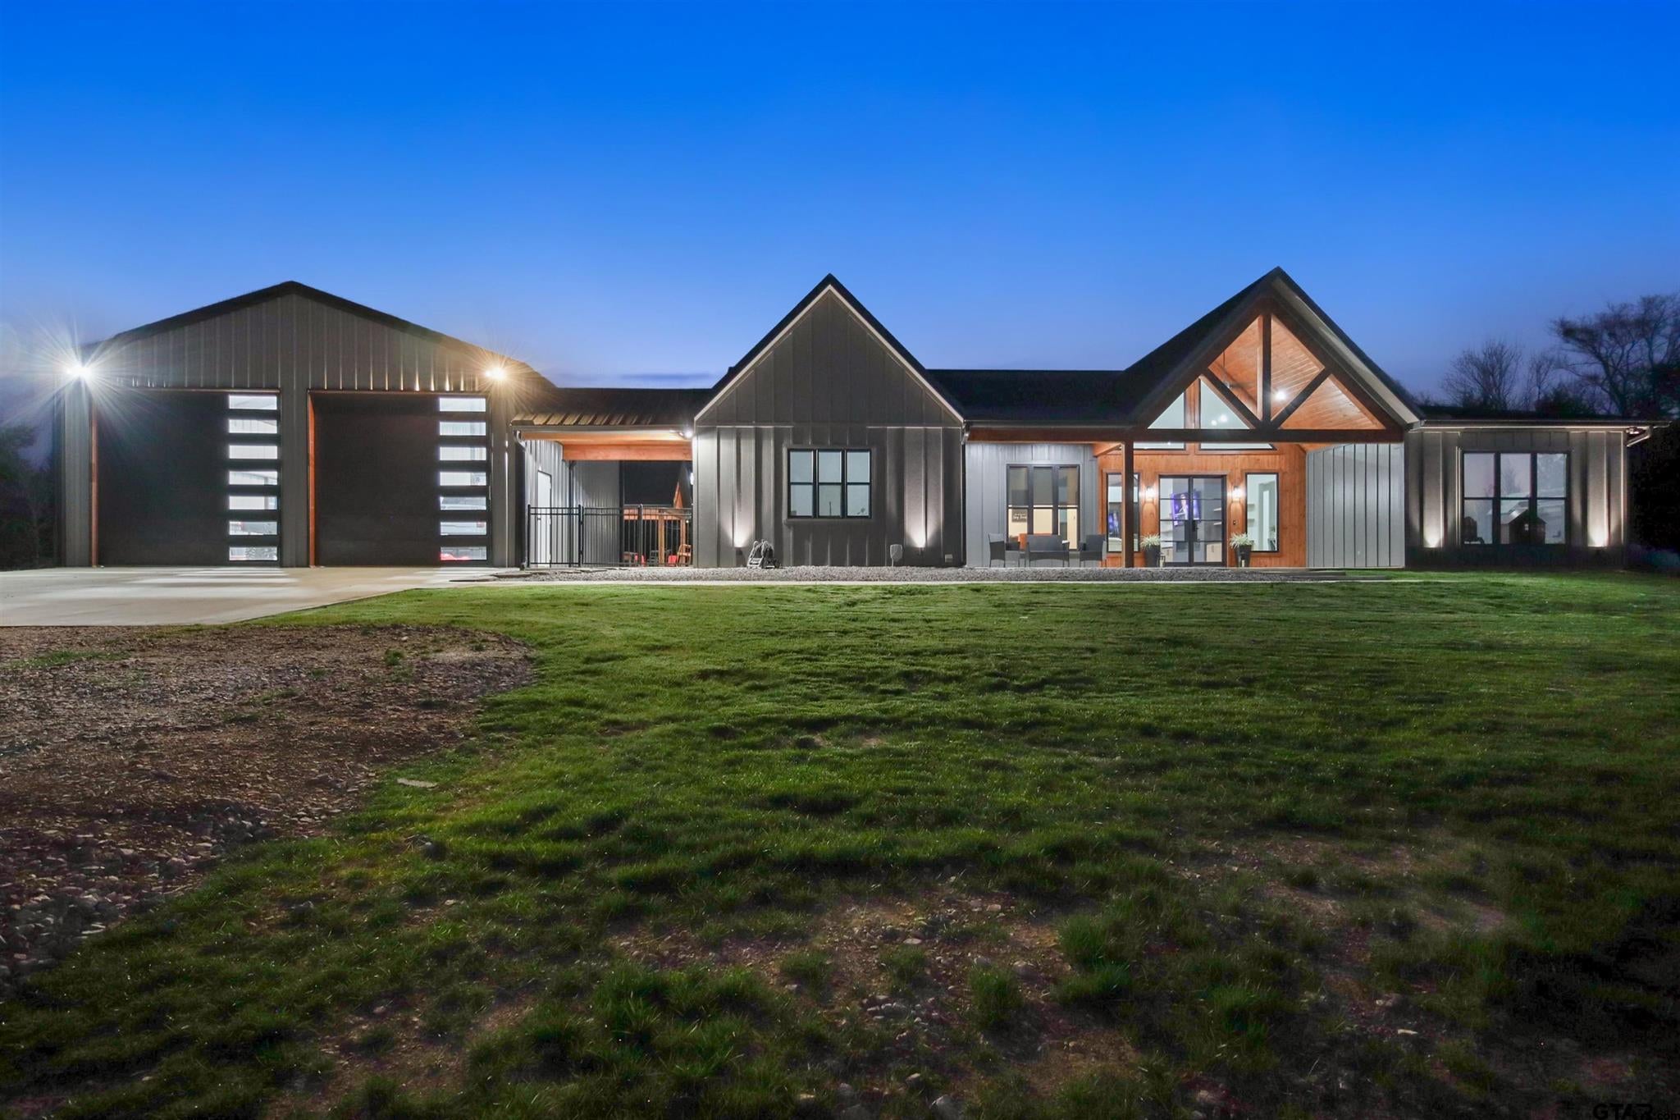
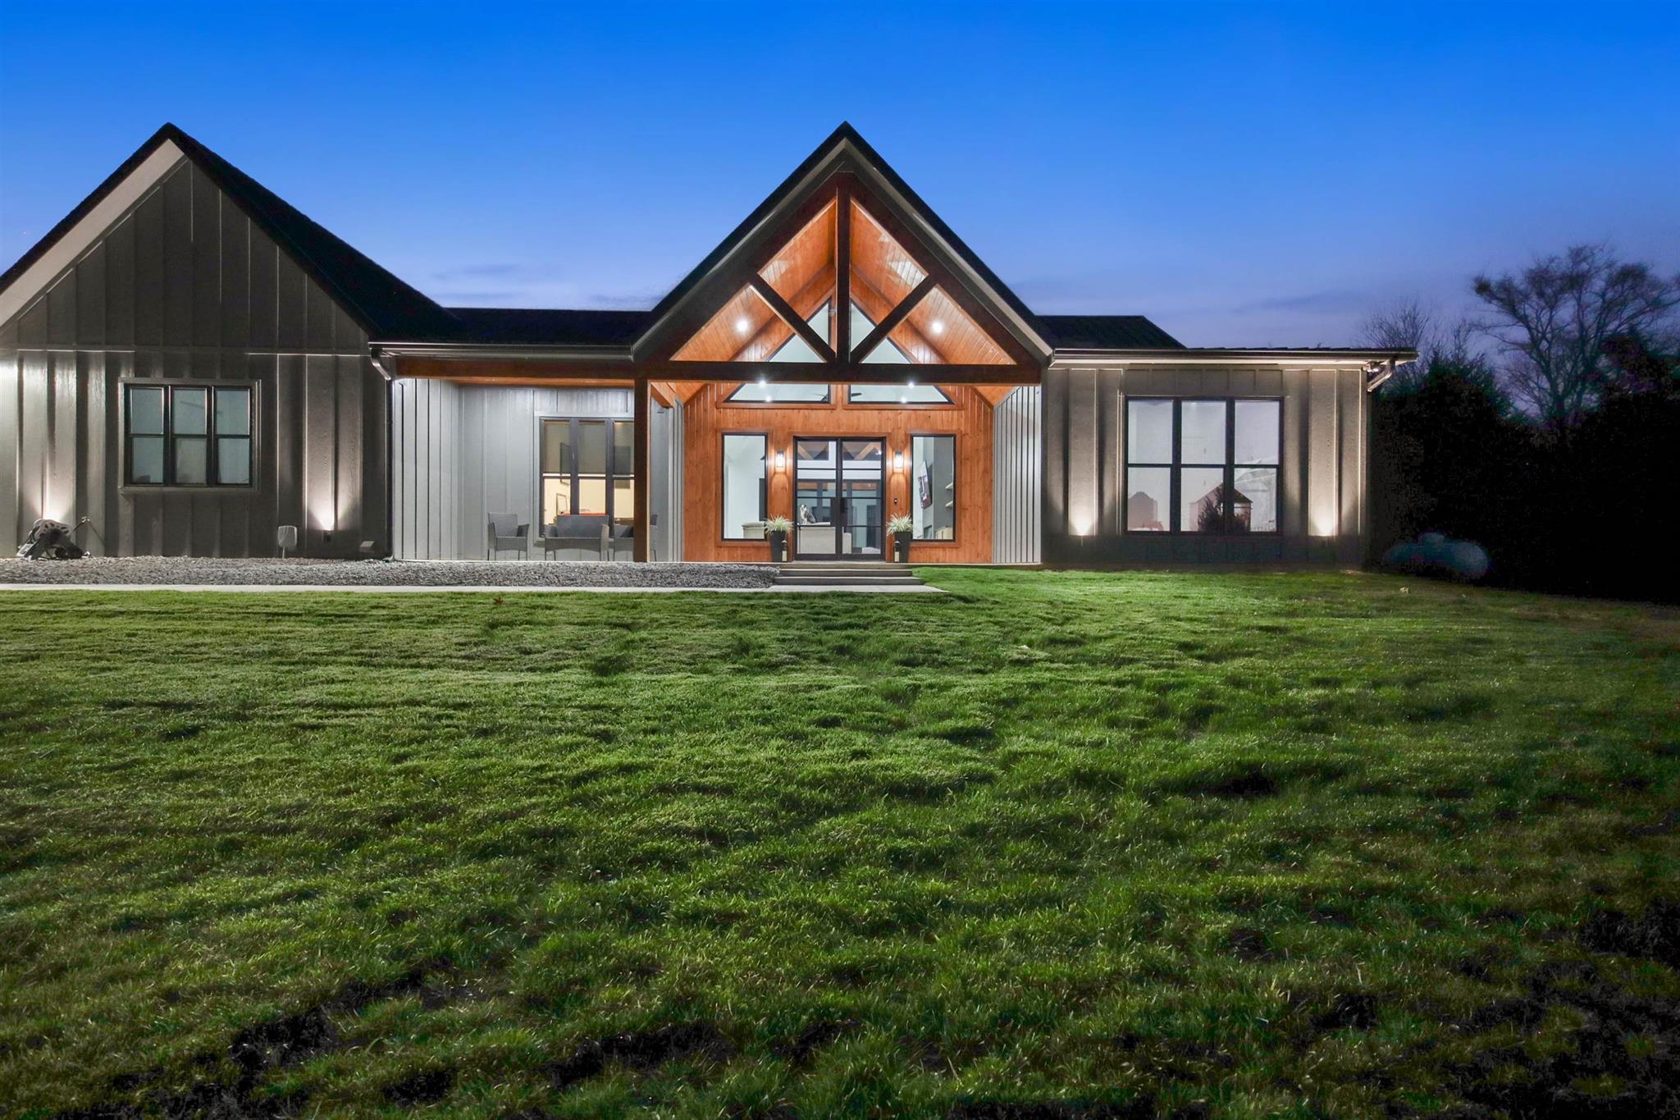
Three of these frames come from the same completed build. It is worth looking at them together rather than as separate shots, because what they show is how differently a two-mass barndominium presents from each approach — the garage reads as an outbuilding from one side and as part of the house from another.
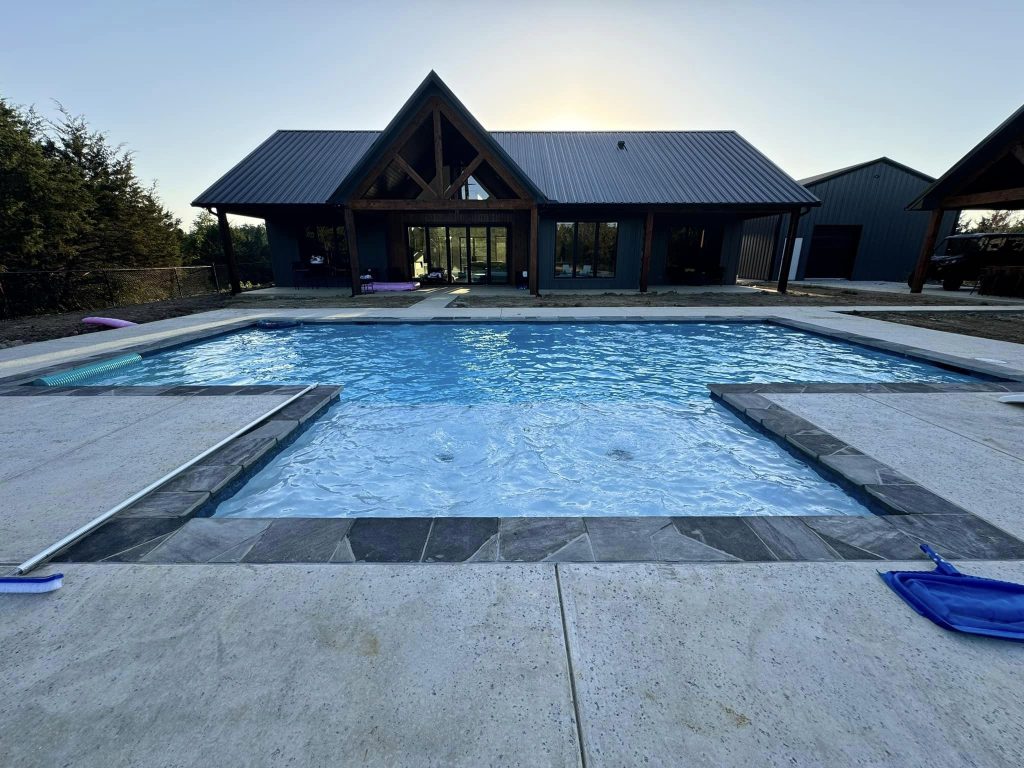
A pool is not part of the plan set, but this owner’s decision to put one off the covered patio is worth pointing at, because it is the natural consequence of how much outdoor space this plan already has. When 1,569 square feet of your build is covered porch and pavilion, the yard stops being scenery and starts being rooms.
View the full Brashear (BP-2001) plan set →
The Brashear At A Glance
| Spec | Detail |
|---|---|
| Plan code | BP-2001 |
| Price | $849.99 |
| Heated area | 2,567 sq ft |
| Total under roof | 5,366 sq ft |
| Bedrooms | 3 |
| Bathrooms | 2.5 |
| Stories | 1 |
| Living space dimensions | 67′ × 38′ |
| Overall footprint | 109′ × 53′ |
| Garage | 1,230 sq ft, detached |
| Porches & pavilion | 1,169 sq ft covered + 400 sq ft pavilion |
That pair of dimensions is the most useful line in the table, and almost nobody publishes it. The house itself is 67 feet wide. The 109-foot figure is the whole assembly — house, breezeway and garage in a row. If you are measuring a lot, 109 is the number that matters. If you are picturing the home, 67 is.
The Brashear Floor Plan And Elevations


Detaching the garage is the central decision, and it cuts both ways. In its favor: no vehicle exhaust or fumes migrating into living space, no shared wall transmitting noise from a compressor or a table saw, and a cleaner thermal envelope on the house itself — you are not conditioning against a 1,230 square foot uninsulated box. Against it: a second foundation, a second roof structure, and a walk in the rain if you skip the breezeway.
The plan also includes two things most barndominiums this size leave out — a dedicated office and a real mudroom. The mudroom sits where the breezeway meets the house, which is exactly right: everything muddy stops before it reaches the living area.
Two and a half baths on three bedrooms, with the half bath positioned for guests rather than buried in the master wing.
The plan set includes the cover sheet, dimensioned floor plan, all four elevations, and the electrical, plumbing, HVAC, roof framing and foundation plans, plus a wall section.
What Does It Cost To Build A Brashear?
Using the national figures from our barndominium cost guide, for 2,567 heated square feet:
| Stage | Rate | Brashear (2,567 sq ft) |
|---|---|---|
| Kit materials only | $20–$35/sq ft | $51,000–$90,000 |
| Shell erected | $30–$50/sq ft | $77,000–$128,000 |
| Finished, standard | $80–$120/sq ft | $205,000–$308,000 |
| Finished, high-end | $130–$200/sq ft | $334,000–$513,000 |
View the full Brashear (BP-2001) plan set →
Those figures cover the heated 2,567 square feet only. Budget the garage, breezeway, porches and pavilion separately at closer to shell rates — they need a slab, structure and roof, but no insulation, drywall, HVAC or interior finish.
Be honest with yourself about the second foundation, though. A detached garage means a separate pour, separate footings and a separate roof system, and that premium is real. It is the price of the separation, and on a plan this size most buyers decide it is worth paying. Price it locally before you commit.
For financing, see barndominium loans and financing.
Is The Brashear Right For You?
It works if you have a wide, relatively flat lot, you want garage or shop space genuinely separated from the house, and you will actually use covered outdoor space — there is a lot of it here, and it is most of what you are paying for beyond the living area.
It does not work if your lot is narrow. One hundred and nine feet of frontage is a hard requirement and there is no modification that fixes it without collapsing the breezeway that makes the plan what it is. It is also the wrong plan on a sloped site: two separate foundations on a grade is a significantly more expensive problem than one. For that, see sloped lot plans.
Compare it against the Radcliffe (RP-10002) if the garage is negotiable. Radcliffe is 1,800 square feet with no garage at all and 1,100 square feet of porch, on a 50-foot width. It is the plan for a narrower lot and a smaller budget. The Brashear is what you buy when the shop space is the point.
Worth asking about: whether the breezeway can be enclosed later. Several clients have, and it converts into a mudroom-plus-pantry run without touching either roof structure — but it is much cheaper if the plan anticipates it.
Similar Plans With Real Build Photos
FAQ
How big is the Brashear barndominium?
2,567 square feet of heated living space, 5,366 square feet total under roof. The house itself is 67′ × 38′; the full assembly including the breezeway and detached garage spans 109′ × 53′. The difference is the 1,230 square foot detached garage, 1,169 square feet of covered porch, the breezeway and a 400 square foot pavilion.
How wide a lot do I need for the Brashear?
Plan for at least 109 feet of usable width plus your setbacks, because the house, breezeway and garage sit in a line. This is the single most common reason buyers rule the plan out, and it is worth measuring before you fall in love with it.
How much does it cost to build the Brashear?
Roughly $205,000 to $308,000 for a standard, move-in-ready finish on the living area, or $334,000 to $513,000 at a high-end finish. The detached garage, breezeway, porches and pavilion are additional and price closer to shell rates. Land, site work, septic and utilities are separate again.
Why is the garage detached instead of attached?
To keep fumes, noise and an uninsulated 1,230 square foot volume away from the living space, while the breezeway preserves covered access. The trade is a second foundation and roof structure.
Can the garage be attached instead?
It can, but it is a significant redraw rather than a small modification — you are changing the roofline, the foundation plan and the mudroom layout at once. If you want an attached garage, you will likely be happier starting from a plan drawn that way, such as the Craig.
Are these real photos?
Yes. Every photo in the tour above is from a completed Brashear built by an actual client, not a rendering.
Ready To Build The Brashear?
View the full Brashear (BP-2001) plan set →
Browse more: breezeway plans → · 3-bedroom plans → · all barndominium floor plans →
Cost figures on this page are national averages from our cost guide and are not a quote. Actual costs vary significantly by region, site conditions, finish level and labor market. Always price locally before budgeting.
