

We earn a commission when readers buy plans or kits through our links. It never costs you extra and it never decides what we recommend.
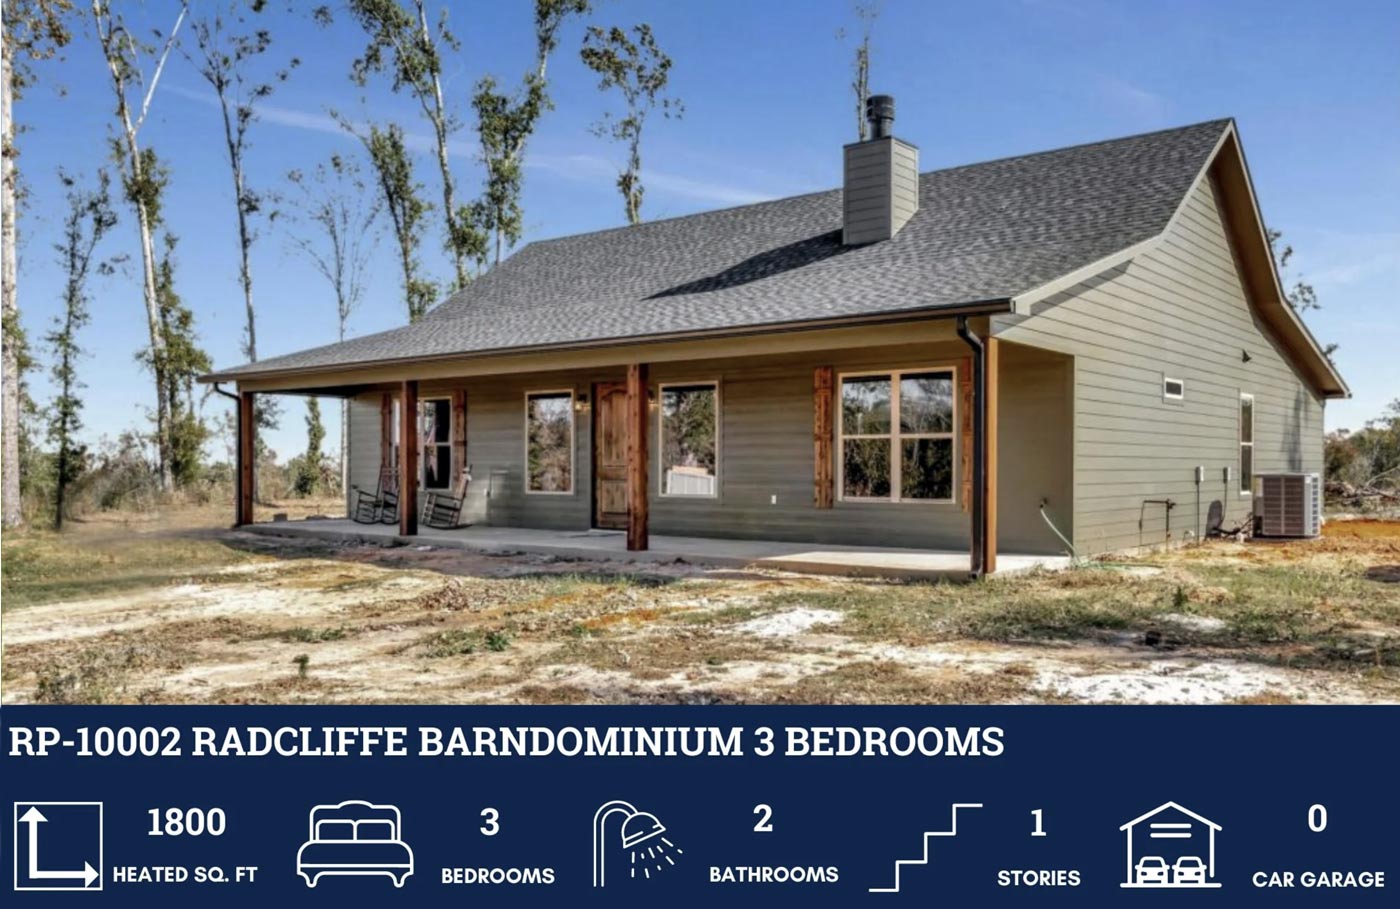
The Radcliffe is a single-story, 1,800 square foot barndominium with three bedrooms and two baths on a 50′ × 58′ footprint. Plans are $1,049.99. It is the most-ordered plan we sell and it has been since it launched in 2025.
The reason is a number most people miss on the spec sheet: 1,100 square feet of covered porch on an 1,800 square foot house. That is a porch-to-house ratio you almost never see, and it is the whole design argument. There is no garage. The square footage that would have gone into parking went into covered outdoor living instead.
The Radcliffe at a glance
| Spec | Detail |
|---|---|
| Plan code | RP-10002 |
| Price | $1,049.99 |
| Heated area | 1,800 sq ft |
| Total under roof | 2,900 sq ft |
| Bedrooms | 3 |
| Bathrooms | 2 |
| Stories | 1 |
| Dimensions | 50′ × 58′ |
| Garage | None |
| Porches | 1,100 sq ft, front and rear |
Photo tour of a finished Radcliffe

Fifty feet wide and fifty-eight deep is close to square, which is why the Radcliffe photographs like a farmhouse rather than a metal building. The deep footprint is what makes room for full-width porches front and back without stretching the elevation.

The porches are the plan’s standout feature and the reason the exterior reads the way it does. A covered porch this size is effectively a second living room for eight or nine months of the year in most of the country, and it costs a fraction of conditioned space to build.
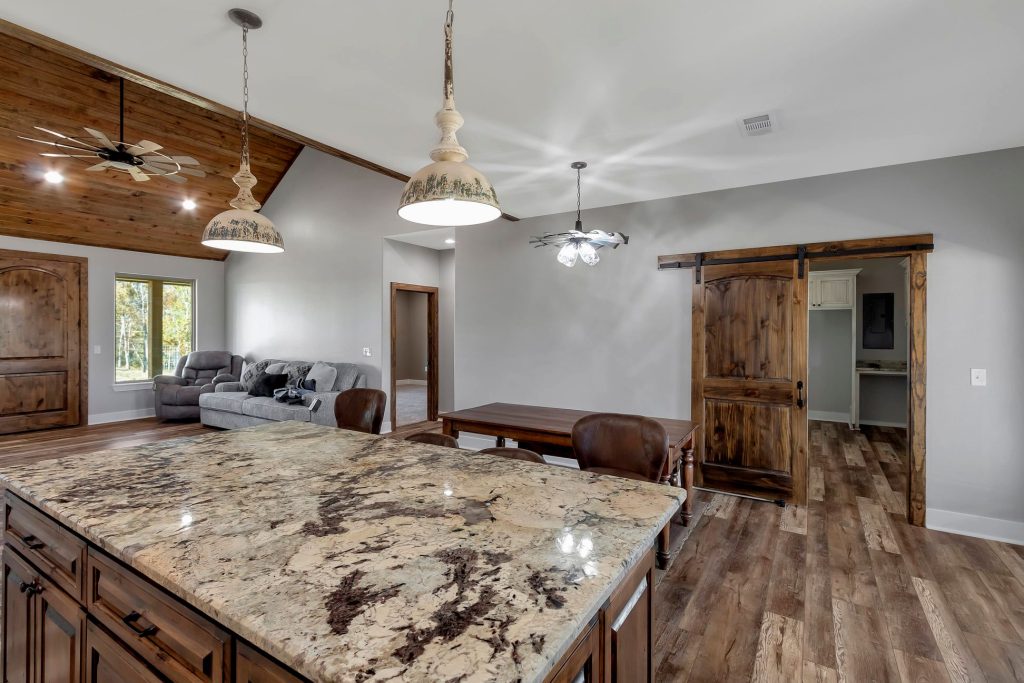
The fireplace is the organizing element of the main living area. In an open plan with no interior structural walls, you need something to tell the room where the living area ends and the dining area begins — furniture alone rarely does it. Here the hearth does that work.
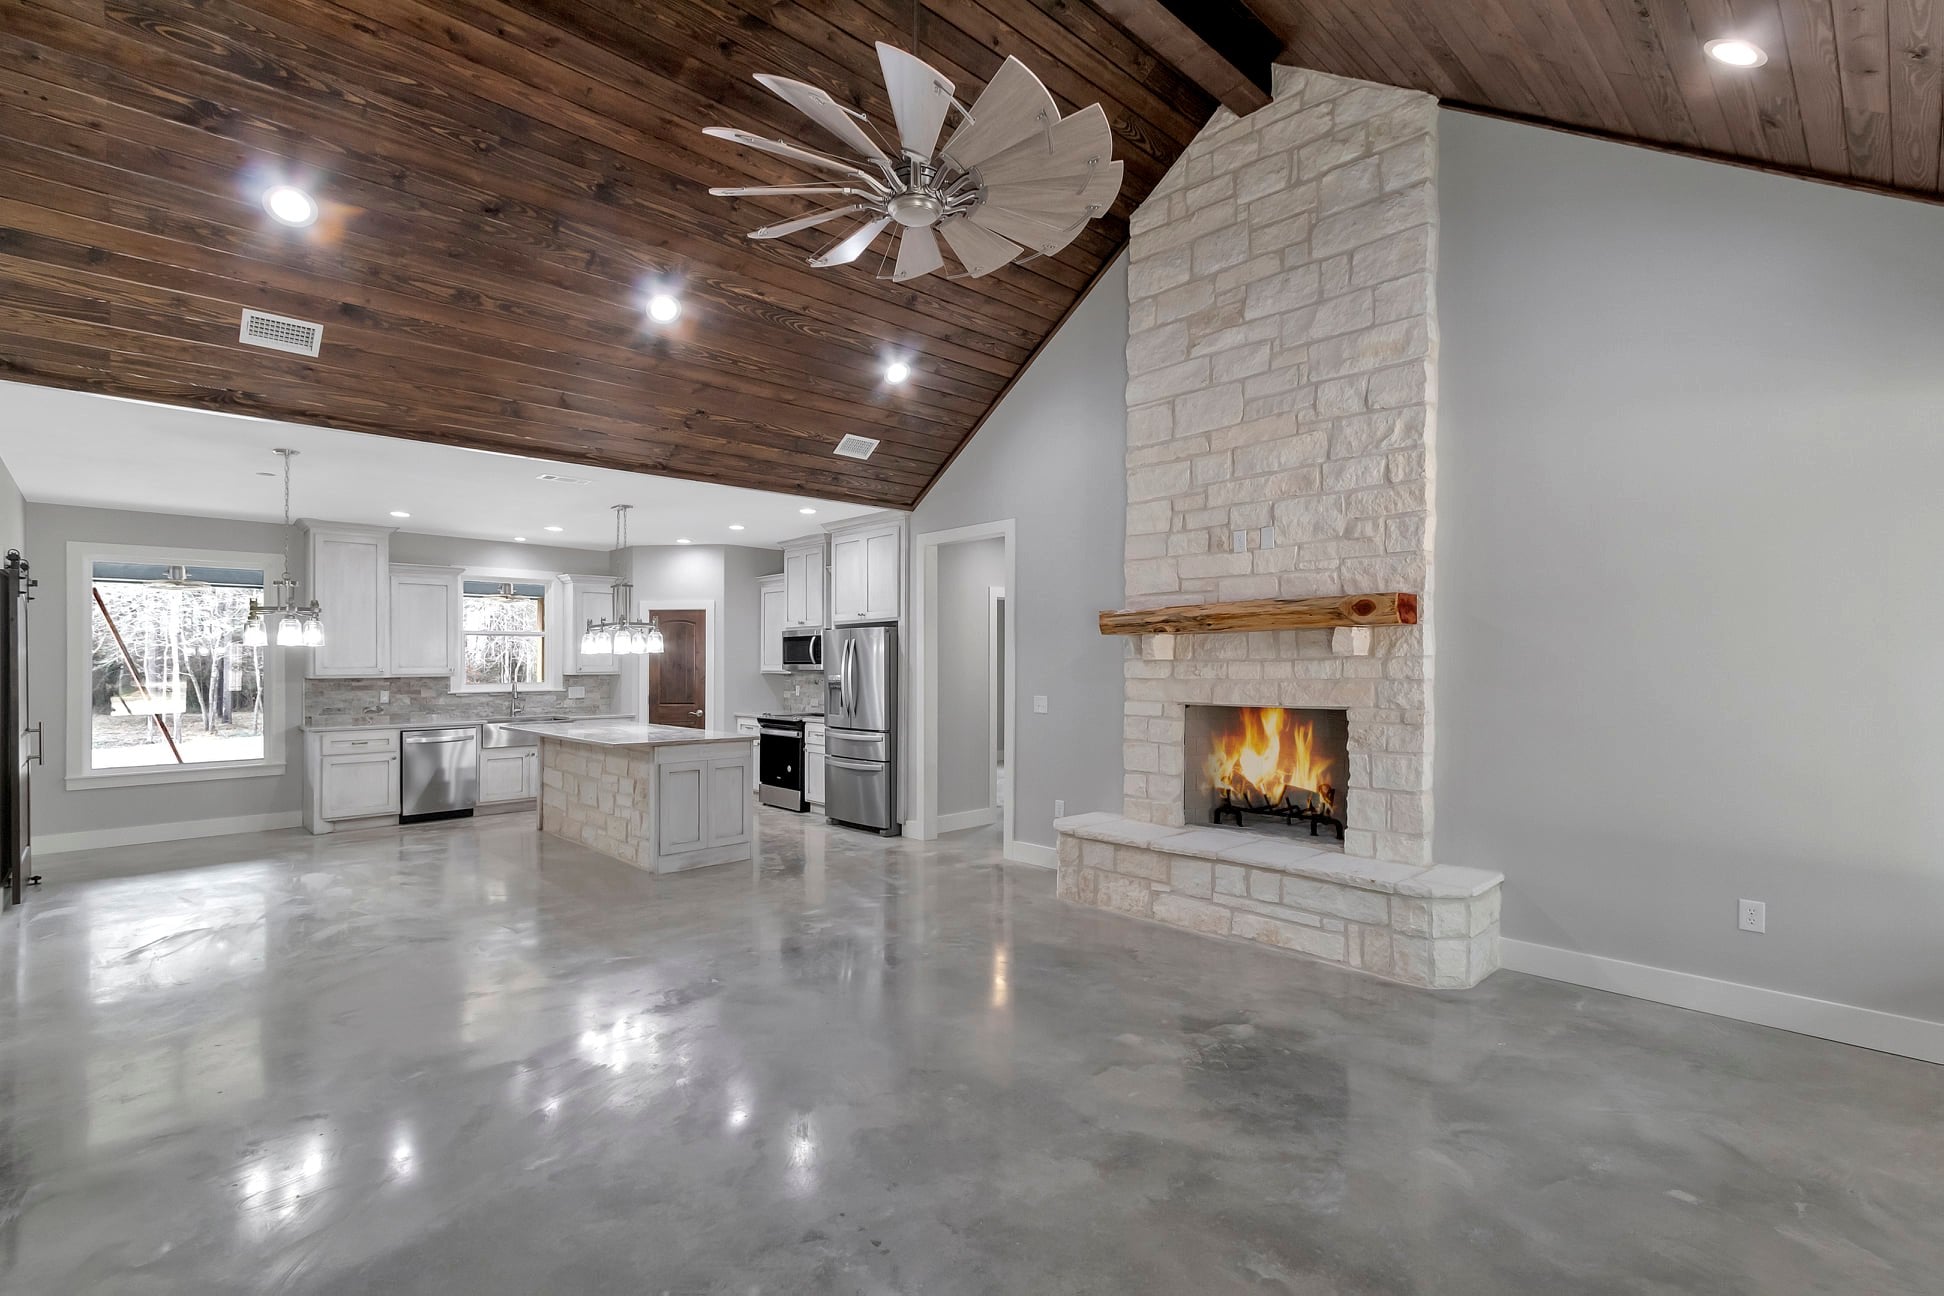
The vaulted ceiling is the clear-span frame paying off. There are no interior load-bearing walls in the Radcliffe, so the ceiling carries uninterrupted across the whole living area.
The Radcliffe Floor Plan And Elevations
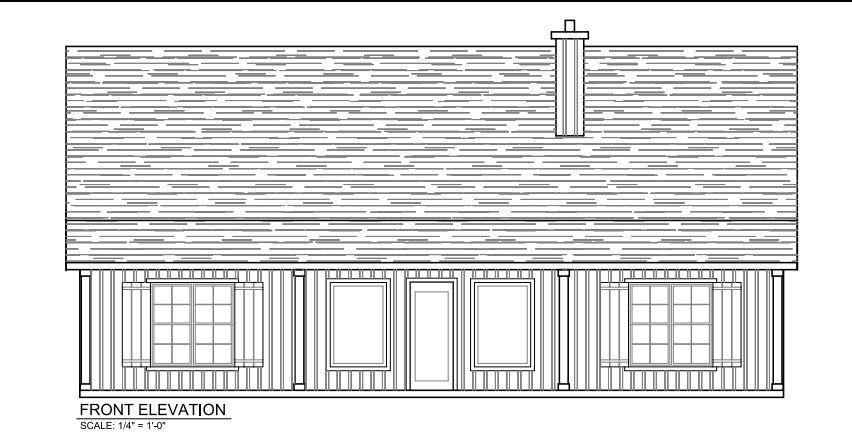
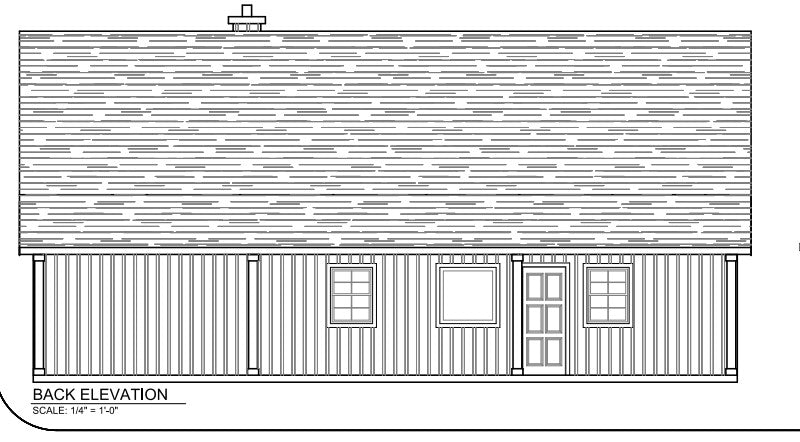
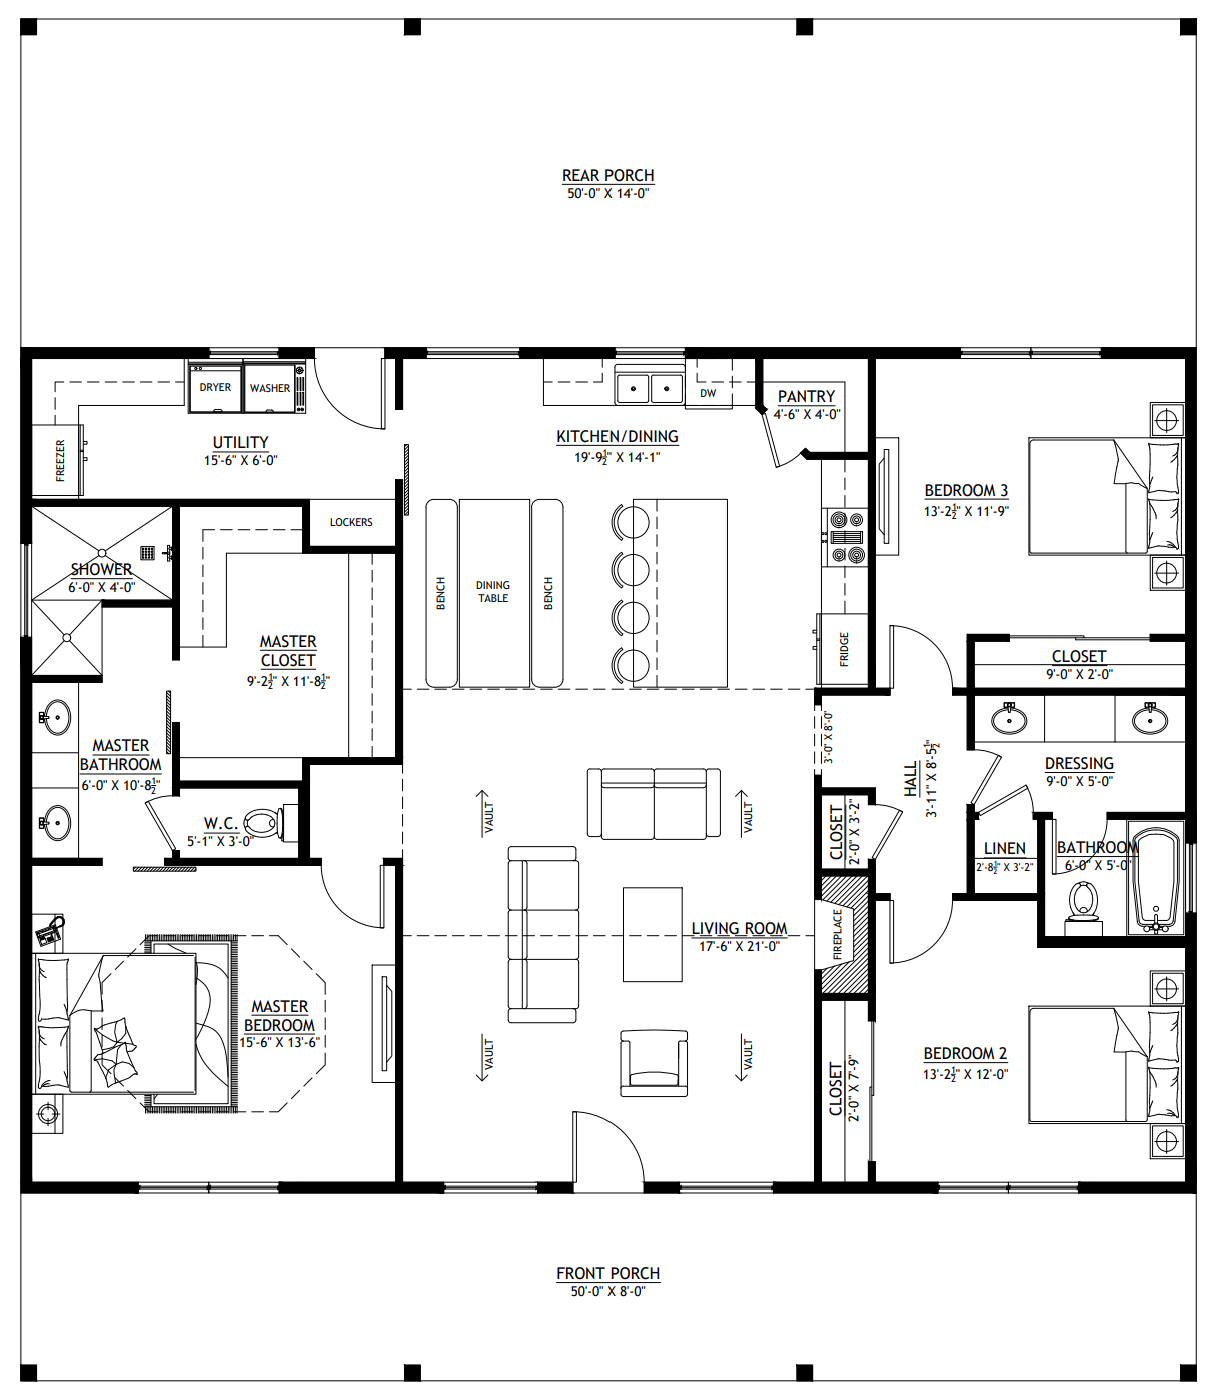


The master suite is separated from the two guest bedrooms rather than grouped with them. On a plan this size that is not a given — at 1,800 square feet most designers push all three bedrooms to one end to shorten the plumbing runs and keep the living space uninterrupted. The Radcliffe spends a little of that efficiency to buy privacy, and given how many of these get built as retirement or empty-nester homes with a guest wing, that trade is clearly landing with buyers.
Two baths, not two and a half. That is worth noticing if you expect to entertain on those porches — a powder room off the rear entry is one of the more common modifications requested on this plan.
What does it cost to build a Radcliffe?
Using the national figures from our barndominium cost guide, for 1,800 heated square feet:
| Stage | Rate | Radcliffe (1,800 sq ft) |
|---|---|---|
| Kit materials only | $20–$35/sq ft | $36,000–$63,000 |
| Shell erected | $30–$50/sq ft | $54,000–$90,000 |
| Finished, standard | $80–$120/sq ft | $144,000–$216,000 |
| Finished, high-end | $130–$200/sq ft | $234,000–$360,000 |
The porch is the cost story on this plan, and it works in your favor. Those 1,100 square feet sit under the same roof and on the same slab, but they take no insulation, no drywall, no HVAC and no interior finish. You are getting 2,900 square feet under roof while paying living-space rates on only 1,800 of it. Very few plans convert budget into usable space this efficiently.
The flip side: no garage means no covered parking and no conditioned storage, and adding either later costs more than building it now.
For financing, see barndominium loans and financing.
Is the Radcliffe right for you?
It works if you want single-story living, you value covered outdoor space over garage space, and three bedrooms with a separated master fits how you actually live. It is a strong retirement, empty-nester or small-family plan.
It does not work if you need workshop or garage space on day one. There is none, and the 50-foot width does not leave obvious room to bolt one on without changing the roofline. If you need bays, look at shop house plans or the Brashear (BP-2001), which pairs a similar living area with a 1,230 square foot detached garage.
It is also the plan to compare carefully against the Henry (RP-10003) and Hopkins (RP-10005). All three share this 50′ × 58′ shell and the same 1,800 square feet. Henry adds a half bath and is drawn for multi-generational households; Hopkins is the simplest of the three. Radcliffe is the one with the split master and the fireplace.
Similar plans with real build photos
More: 3-bedroom barndominium house plans · 50×60 barndominium plans · one-story ranch plans · real barndominium pictures
Radcliffe (RP-10002) FAQ
How big is the Radcliffe barndominium?
1,800 square feet of heated living space on a 50′ × 58′ footprint, with 2,900 square feet total under roof. The extra 1,100 square feet is covered porch, front and rear.
How much does it cost to build the Radcliffe?
Roughly $144,000 to $216,000 for a standard, move-in-ready finish, or $234,000 to $360,000 at a high-end finish level. Shell only runs about $54,000 to $90,000. Land, site work, septic and utilities are additional.
Why is the Radcliffe the best-selling plan?
Three things, in our experience: it is single story, it separates the master from the guest bedrooms, and it delivers 1,100 square feet of covered porch for close to shell cost. It hits the size most families actually want without the price of a garage they may not need.
Can I add a garage to the Radcliffe?
Yes, but plan it before you build rather than after. The cleanest route is a detached structure or a breezeway-connected garage, which keeps the main roofline intact. Ask for a modification quote when you order the plan set.
Are these real photos?
Yes. Every photo on this page is from a completed Radcliffe built by an actual client, not a rendering.
Ready to build the Radcliffe?
View the full Radcliffe (RP-10002) plan set →
Browse more: 3-bedroom plans → · all barndominium floor plans →
Cost figures on this page are national averages from our cost guide and are not a quote. Actual costs vary significantly by region, site conditions, finish level and labor market. Always price locally before budgeting.
