
We earn a commission when readers buy plans or kits through our links. It never costs you extra and it never decides what we recommend.
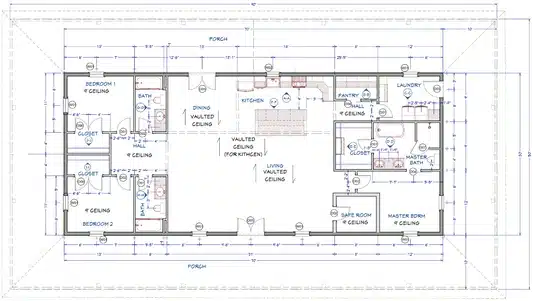


A barndominium floor plan is not a house plan with a metal roof drawn on it.
The thing that makes these buildings work — a clear-span structure with no interior load-bearing walls — changes what’s possible inside, and it changes what a good layout looks like. You can put a wall almost anywhere. You can move it later. You can leave a third of the building unfinished and come back to it in five years.
That freedom is the whole appeal, and it’s also why people get stuck. With 1,200 plans in front of you and no structural constraints to narrow the field, where do you start?
This guide covers what actually matters in a barndominium layout, the mistakes we see most often, and how to work out whether you need a stock plan, a modified plan, or a custom design.
Barndominium Plans And Prices
Stock barndominium plan sets start at $849.99 and run to $1,750 for the largest and most detailed designs. That buys a complete set of construction drawings for a design that already exists — the fastest and cheapest route to a permit-ready plan.
| What You Are Buying | Price | What You Get |
|---|---|---|
| Stock plan set | $849.99 – $1,750 | Complete construction drawings for one of 1,200+ existing designs. Download, take to your builder. |
| Stock plan plus modifications | From $400 on top of the plan price | Moving walls, resizing rooms, flipping the garage, adjusting the footprint. Cheaper than custom because the structure is already engineered. |
| Fully custom design | $2 per square foot | Drawn from scratch to your lot, your brief and your budget. On a 2,400 sq ft home that is about $4,800. |
Three things move a stock plan’s price: total square footage, how many sheets the set runs to, and whether the design includes a shop or garage bay that needs its own structural detailing. Single-story plans under 2,000 sq ft sit at the bottom of the range; multi-story plans with an attached shop sit at the top.
What a plan set does not include is the cost of building the thing. The plan is a fraction of a percent of your total outlay — budget for it accordingly, and do not let a $200 difference between two plan sets decide a $250,000 project.
Shop all 1,200+ stock plans and prices →
Shop Best-Selling Barndominium Floor plans


Customer Reviews

What makes Designing A barndominium plan different
Four things, and understanding them will change how you read every plan you look at.
Clear span means no interior structural walls
In a conventionally framed house, interior walls hold the building up. Move one and you’re into headers, posts and an engineer.
A barndominium’s roof load is carried by the trusses and the exterior frame. Interior walls are partitions, not structure. Practically:
- You can position rooms wherever the plumbing and your life allow
- You can reconfigure the layout years later with framing rather than engineering
- Great rooms can be genuinely open, without a column in the middle
- A 40-foot-wide building gives you 40 feet of uninterrupted space to work with
This is why barndominiums suit people who don’t yet know exactly what they need. Build the shell, finish what you’re sure about, leave the rest.
The wet wall drives your budget more than anything else
Plumbing is the expensive thing to move and the expensive thing to spread out. Group your kitchen, bathrooms and laundry along a single wall or in one compact core and you cut plumbing cost substantially — fewer runs, less concrete to cut if you ever change something, simpler venting.
When you’re comparing two plans you like equally, look at where the wet rooms sit. The one that clusters them will be cheaper to build, and neither plan will tell you that.
Shop space costs a fraction of living space
This is the single biggest financial lever in a barndominium, and it’s specific to this kind of building.
Unfinished shop or garage space doesn’t need insulation to living standards, HVAC, drywall, flooring or interior finish. It’s a slab under a roof with lights and outlets. It costs roughly a third of what finished living space costs per square foot.
So a 40×60 with 1,400 square feet of living space and 1,000 of shop is dramatically cheaper than the same building finished throughout — same footprint, same roof, same foundation. It’s also why “cost per square foot” is such a slippery number here. Always check whether a figure refers to total area under roof or to finished living area.
If you’re not sure how much you need, build the footprint and finish it later. Adding a wall inside an existing shell is cheap. Extending the shell is not.
Ceiling height is a real trade-off, not a free upgrade
Soaring ceilings are half of why people want a barndominium, and they’re worth having. But taller volume means more air to heat and cool, larger HVAC equipment, more expensive insulation, and acoustics that can get lively in an open plan.
Many of the best layouts vary it — height over the great room, standard ceilings over bedrooms and the wet core. That gives you the drama where you see it and the efficiency where you don’t. Look for plans that show ceiling heights rather than assuming a flat number throughout.
Completed Barndominiums by Plan
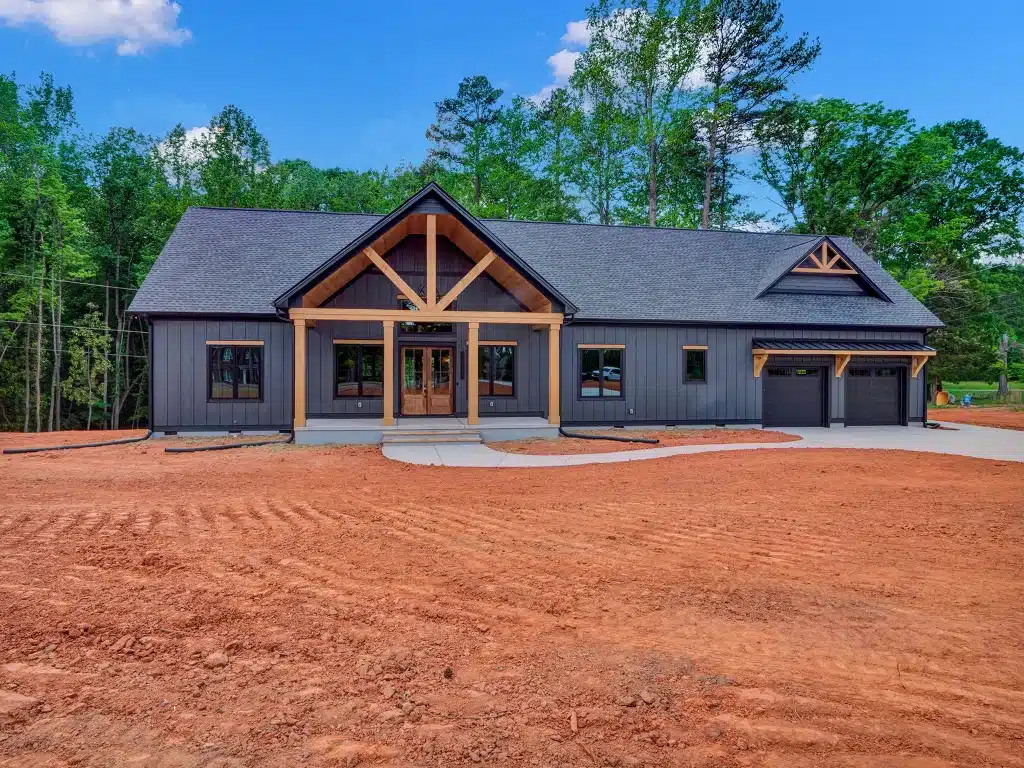
Below are more real barndominiums built from our most popular plans. Click any one to see the full plan and pricing — and to start your own version.


Six layout mistakes worth avoiding
Patterns we see repeatedly, in rough order of how much they cost to fix.
Buying square footage instead of buying a layout. A well-organised 1,800 square feet lives better than a badly organised 2,400. Circulation, sightlines and where the doors fall matter more than the total.
Putting the shop door and the front door on the same elevation. It works on the drawing and it’s unpleasant to live with. Separate the working side of the building from the arriving side.
Under-sizing the mudroom and entry. In a rural building with a shop attached, this is the room that absorbs boots, coats, tools and dogs. It’s almost always too small on the plan.
Ignoring orientation. A plan is drawn without a compass on it. Run the long axis roughly east–west and you keep the low afternoon sun off your biggest glass — a meaningful difference to summer cooling. Put the covered porch where it will actually be shaded.
Forgetting the stairs are structural in feel, if not in fact. In a two-storey barndominium the stair placement determines the whole ground-floor circulation. Look at it before you fall for the kitchen.
Not planning for the second phase. Most people finish a barndominium in stages. Plans that anticipate that — an obvious place for a future bedroom, a bathroom roughed in and capped, conduit run — save a lot of money later.
Shop By Barndominium Collections

Browse by what you need
If you already know roughly what you’re after, start here.
By bedroom count 1 bedroom · 2 bedroom · 3 bedroom · 4 bedroom · 5 bedroom · 6 bedroom · 8 bedroom
By feature Basement plans · Breezeway plans · RV garage plans · Sloped lot plans · Safe room plans · Multigenerational homes · Duplex & multi-family · Lake house plans
By size and style Small barndominiums · 1-story ranch plans · Shop houses · Modern farmhouse · Monitor barns · Tiny houses
By footprint 30×40 · 30×50 · 40×50 · 40×60 · 60×100 · all sizes
Stock, modified, or custom — which do you need?
Most people assume they need a custom design and most people don’t. Here’s the honest comparison.
| Cost | Timeline | Best for | |
|---|---|---|---|
| Stock plan | $800–$2,500 | Immediate | Your needs are conventional and one of the 1,200 plans is close enough |
| Modified stock plan | Plan + from $400 | Days | A plan is nearly right — move a wall, resize a room, flip the garage |
| Custom design | From $2 per sq ft | 10–15 days | An unusual site, an unusual footprint, or requirements no stock plan covers |
Start with stock and modify. It’s the route most people should take and the one they most often skip. A basic modification starts at $400 against a custom design at a dollar a square foot — on a 2,400 square foot home that’s $400 versus $2,400, for a result that may be equally good.
Go custom when the site demands it. A steep or awkward lot, a specific view to capture, an unusual shop requirement, or a multigenerational arrangement that doesn’t match anything off-the-shelf. Those are the cases where starting from scratch pays.
On code compliance: all our plans are designed to the International Residential Code, the most widely adopted building code in the United States. That matters because your local building department will review them, and a plan set that already conforms is a much shorter conversation. Note that some states add amendments on top of the IRC — see our state guides for local requirements.
We offer over 1,200+ stock plans.

Here are more customer reviews:


Custom Barndominium Plans
If you want to design your own unique custom plan, pricing starts at $2/per sq ft.

How does the custom design process work?
We make the process as simple as possible! Enter your square footage on our estimate tool, upload any sketches or drafts and complete the payment. After we receive your order, you’ll get your receipt and an email from one of our pro designers. They will ask for some additional details like foundation type, construction type, roof material, and more—and from there, we’ll get started on your custom design.
Can you make revisions and edits?
You will be able to make revisions to our initial blueprints. Your purchase price includes 2 rounds of “clarifying changes” to make sure your custom design is exactly what you want.
Once you have communicated your needs and approved your draft, you will receive a fully personalized barndominium layout.
How long does it take for custom designs?
The entire process is usually finished with 10 to 15 days. Turnaround time will vary based on project complexity but you can expect your initial blueprint within 7 to 10 days. Revisions and the final design will be delivered within 3 to 5 days after you approve the initial draft.
Are the plans designed to International Residential Code?
Yes, all plans are designed to IRC. International residential code is the most widely adopted building code in the U.S. We make sure all designs comply with the most current version for maximum safety and approval ease.
What a barndominium plan set includes
Worth knowing before you buy, because it’s what your builder and your lender will ask for:
Plans are delivered as PDFs, sized to print to scale. That’s what you hand to a contractor for pricing, to a bank for a construction loan, and to your building department for a permit.
How much will it cost to build?
Finished barndominiums run roughly $65 to $160 per square foot, which is too wide a range to plan against. The number you actually want is the one that matches your finish level.
| Finish Level | Cost Per Square Foot | What It Means |
|---|---|---|
| Shell only, erected | $30 – $50 | Frame, roof, exterior sheeting, slab. No interior at all. You finish it yourself or hire trades directly. |
| Standard contracted finish | $80 – $120 | The realistic planning figure for a turnkey build with mid-range finishes. Use this one unless you have a reason not to. |
| High-end or fully custom | $150+ | Premium finishes, vaulted and beamed ceilings, high-spec kitchens. A fully custom build can run past $200. |
Multiply the standard range by your heated square footage and you have a usable starting budget. The wet wall — kitchen and bathrooms stacked or spread — moves that number more than almost any other design decision, which is why two homes of identical size can differ by tens of thousands.
See full barndominium cost breakdowns by size → — shell, standard and high-end dollar figures for every common footprint from 30×40 to 60×100, plus component costs.
Plan prices are as published by the plan designer and can change without notice — confirm the current price on the plan’s own page before buying. Build-cost figures are national estimates for planning purposes and vary with region, site conditions, material pricing and finish selections. Confirm permit requirements with your county building department before finalizing a design.
Frequently Asked Questions
How much do barndominium floor plans cost?
Stock plan sets run $849.99 to $1,750 depending on the size and complexity of the design. Modifications to a stock plan start at $400 on top of the plan price. A fully custom design is $2 per square foot — about $4,800 on a 2,400 sq ft home.
Can I customize a stock plan?
Yes, and most people should. Simple modifications — moving a wall, resizing a room, flipping the garage to the other end — start at $400 and are far cheaper than starting from scratch.
What’s the most popular barndominium size?
Around 2,200 square feet is our most common. The 40×60 footprint is the most popular in the country — 2,400 square feet, wide enough for a shop bay at one end and a three or four bedroom layout at the other.
Do you have one-story and two-story plans?
Both. The majority of barndominium designs are single-story ranch layouts, but two-story plans with a loft or bonus room above are increasingly common — particularly on smaller footprints where you want more space without a bigger slab.
Do the plans work for wood post-frame as well as steel?
Yes. Plans can be built as post-frame, pre-engineered steel, or conventional stick framing, and can also be used to finish out an existing barn or metal building. We work with both metal kit suppliers and traditional post-frame builders.
How long does a custom design take?
Usually 10 to 15 days. You’ll typically have an initial blueprint within 7 to 10 days, with revisions and the final design delivered 3 to 5 days after you approve the draft. Two rounds of clarifying changes are included.
How big a barndominium can I build for $100,000?
Realistically a small one — under about 1,000 square feet finished, or a larger shell you finish over time. See our guide on building a barndominium for $100k.
Can a barndominium have a basement?
Yes, and in cold-climate states it can be surprisingly good value — where frost footings already have to go three or four feet down, the deep excavation is happening anyway. See our basement plans.
Ready to choose a plan?
Browse the full catalogue — over 1,200 stock designs, all modifiable. Shop stock plans →
See what’s selling — our best-performing designs. Shop best sellers →
Design your own — custom plans from $1 per square foot. Start a custom design →
Not sure which route is right? Get in touch and we’ll talk it through.
We Offer 3 Paths To Get Started
Choose Your Floor plan
Choose from over 1,200 ready-to-build stock plans, available for instant download. Most stock plans can be modified to fit your specific lot starting at $400.
Best for: Residential Homes – Ready To Build
CREATE Your CUSTOM DESIGN
Have your plan drawn to fit your lot and your exact layout — no compromises. $2 per square foot for heated/living areas and $0.50 for unheated spaces.
Best for: Residential Homes – Complete Design Control
Start With A Kit
Steel kits are best for DIY customers, commercial buildings, workshops, or those looking for max savings. They are delivered to you, and you or your contractors erect the kit.
Best for: DIY Customers, Shop Houses & Garages
