

We earn a commission when readers buy plans or kits through our links. It never costs you extra and it never decides what we recommend.
An L-shaped barndominium takes the same shell everyone else builds in a straight line and folds it at ninety degrees. That one decision buys you three things a rectangle cannot give you: a sheltered outdoor corner, real separation between the bedroom wing and everything else, and a building that fits a lot the straight version would not.
It costs a little more per square foot to do it. This page covers eight L-shaped stock plans with full specs and pricing, what the extra wall and roof actually add to the budget, and how to orient the wings once you have picked one.
Why Choose An L-Shaped Barndominium?
(Keep the existing three-point section already on this page — the sheltered outdoor room, separated wings, and the better fit on an awkward lot. The paragraphs below extend it rather than replace it.)
The sheltered corner is the part people underestimate until they live in it. The inside of the L is protected from wind on two sides, which in practice means a patio you can use in weather that would drive you inside on an exposed slab. Orient that corner away from the prevailing wind and toward the view and it becomes the most used room in the building without being a room at all.
The wing separation matters most in two situations: households with a home office or a shop that needs acoustic distance from bedrooms, and multi-generational builds where two groups need to not hear each other. A 60-foot straight building puts everything on one axis. An L puts a corner between them.
Featured L-Shaped Barndominium Floor Plans
Eight stock L-shaped plans, smallest to largest. All come as a PDF single-build set or as five printed and shipped sets.
Under 2,000 Sq Ft
CDD-4104 Beechwood — 2 Bed / 2 Bath, 1,800 Sq Ft, Single Story

The simplest L on the list. Open-concept main living area, two bedrooms, a 600 sq ft garage, mechanical room and front porch, all on one level. Built for couples, small families, or anyone who wants a guest suite and a home office without a second storey. Single-level layout makes it a genuine aging-in-place candidate. From $849.99.
BCO-40025 Bluebonnet — 2 Bed / 2 Bath, 1,512 Sq Ft, Single Story

A 54×28 living core with a 360 sq ft attached garage — the smallest footprint here and the cheapest to build. Two bedrooms with a private master bath, utility and laundry, open-concept main floor, front porch. The plan set is unusually thorough for the price: floor plan, roof plan, four elevations, electrical, plumbing, HVAC, roof framing, foundation with details, column detail and wall section. From $849.99.
BCO-40176 Spencer — 3 Bed / 2 Bath, 1,800 Sq Ft, 1.5 Story

The best shop-to-house ratio in the small tier: 1,800 heated square feet against a 1,400 sq ft garage and workshop. Primary suite with walk-in closet, two more bedrooms off a shared bath, and a loft overlooking the living area. Wraparound porch on the outside of the L. If the building has to earn its keep as a workspace as well as a home, start here. From $849.99.
2,000 To 3,500 Sq Ft
PL-62513-W Wooddale — 3 Bed / 2 Bath, 2,126 Sq Ft, Two Story

The only wheelchair-accessible plan in the set, and the reason to look at it even if accessibility is not your first concern — wider transitions and smooth navigation are what make a house comfortable to live in for forty years, not just twenty. A 30×60 living space over two levels, dedicated office, loft, attic storage, two-car garage, plus both a screened porch and a front porch. From $849.99.
If the 30×60 living footprint is what caught your eye, our 30×60 barndominium page covers that dimension on its own.
BRZ-30043 Allison — 5 Bed / 3 Bath, 3,288 Sq Ft, Two Story

Five bedrooms, and the layout splits them properly: master suite and two secondary bedrooms on the main level, two more upstairs sharing a full bath. A central living room runs to double-height ceilings and opens onto the loft. The 1,000 sq ft garage connects by breezeway rather than sharing a wall, which keeps noise and fumes out of the house — see our breezeway barndominium plans if that detail is what you are after. Covered porches wrap the exterior. From $1,349.99.
Over 3,500 Sq Ft
LP-2803 Wickard — 3 Bed / 2 Bath, 4,385 Sq Ft, Two Story
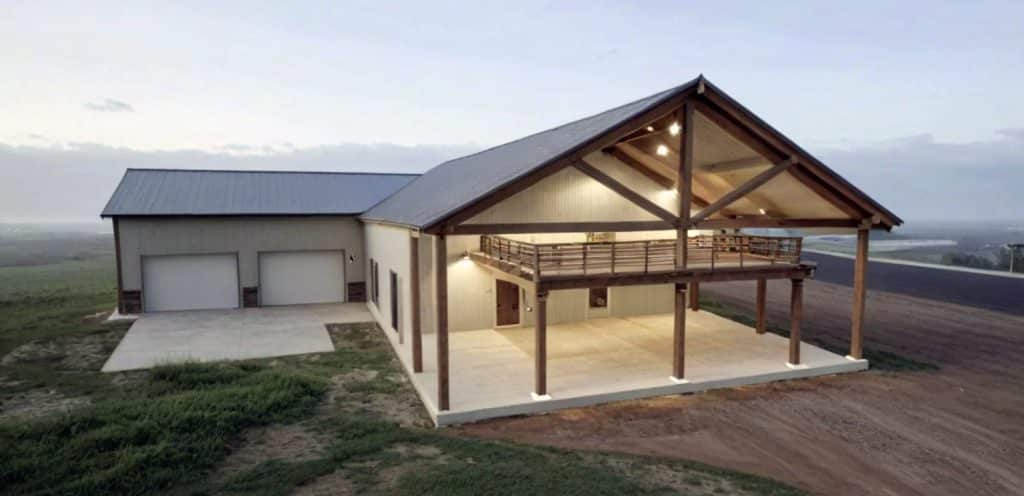
A two-storey living core with a four-car garage the designer lists at 3,522 sq ft — the largest shop space on this page by a wide margin. Open main floor, mudroom, kitchen with island and pantry, outdoor fireplace and a covered balcony off the upper level. Also appears on our 50×100 barndominium page, since the overall footprint lands in that envelope. From $1,499.99.
GJ-4406 Jefferson — 2 Bed / 3.5 Bath, 5,583 Sq Ft, Single Story

The outlier, and worth understanding as a type: 5,583 heated square feet with only two bedrooms. This is an empty-nester or hobbyist plan — space spent on a master suite with dual walk-in closets (one with a built-in safe), a dedicated office and craft room, mudroom, storage and utility, plus a 2,107 sq ft garage. All on one level, with covered porches down the long side. Specified as a red-iron kit. From $1,749.99.
BCO-40176-M — 3 Bed, Two Story

A live-work variant built around a 55’8″ × 24’0″ garage and workshop — big enough for several vehicles plus a genuine hobby area. Three bedrooms with a 16’0″ × 15’5″ master and large private ensuite, a 15’8″ × 20’0″ loft overlooking the living area, and an 8′ × 43′ porch that wraps into the corner of the L. From $1,349.99.
Browse all L-shaped barndominium plans →
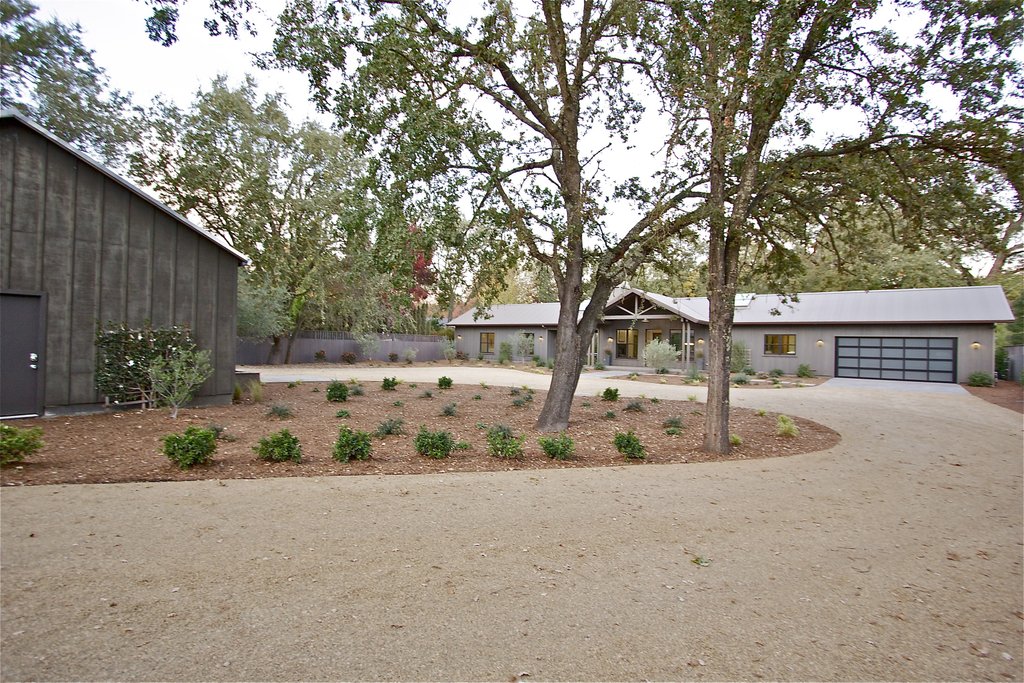
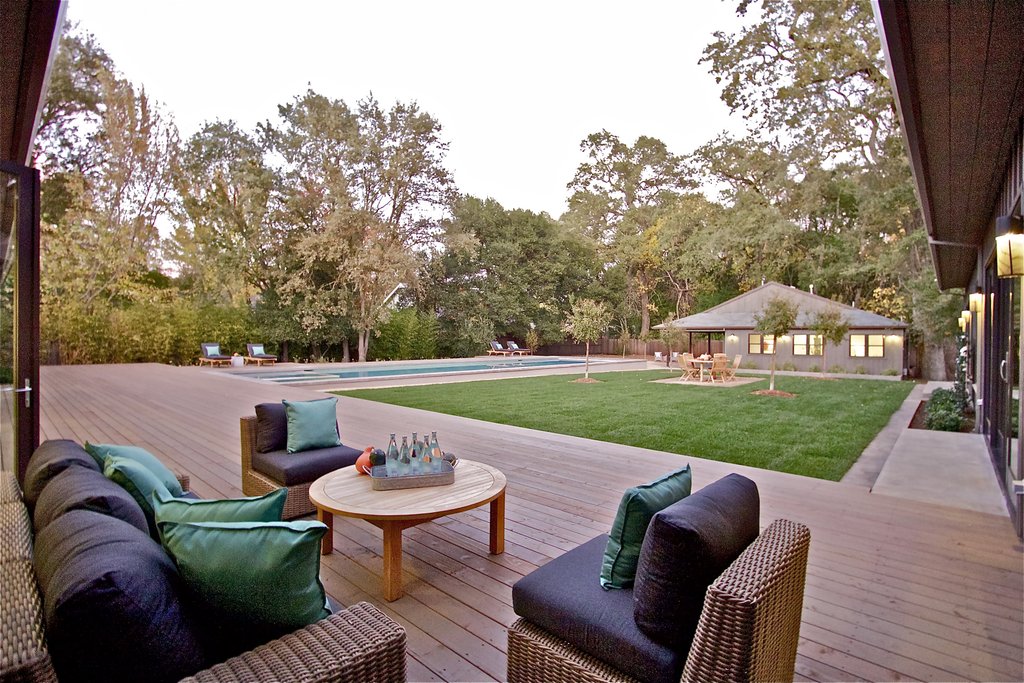

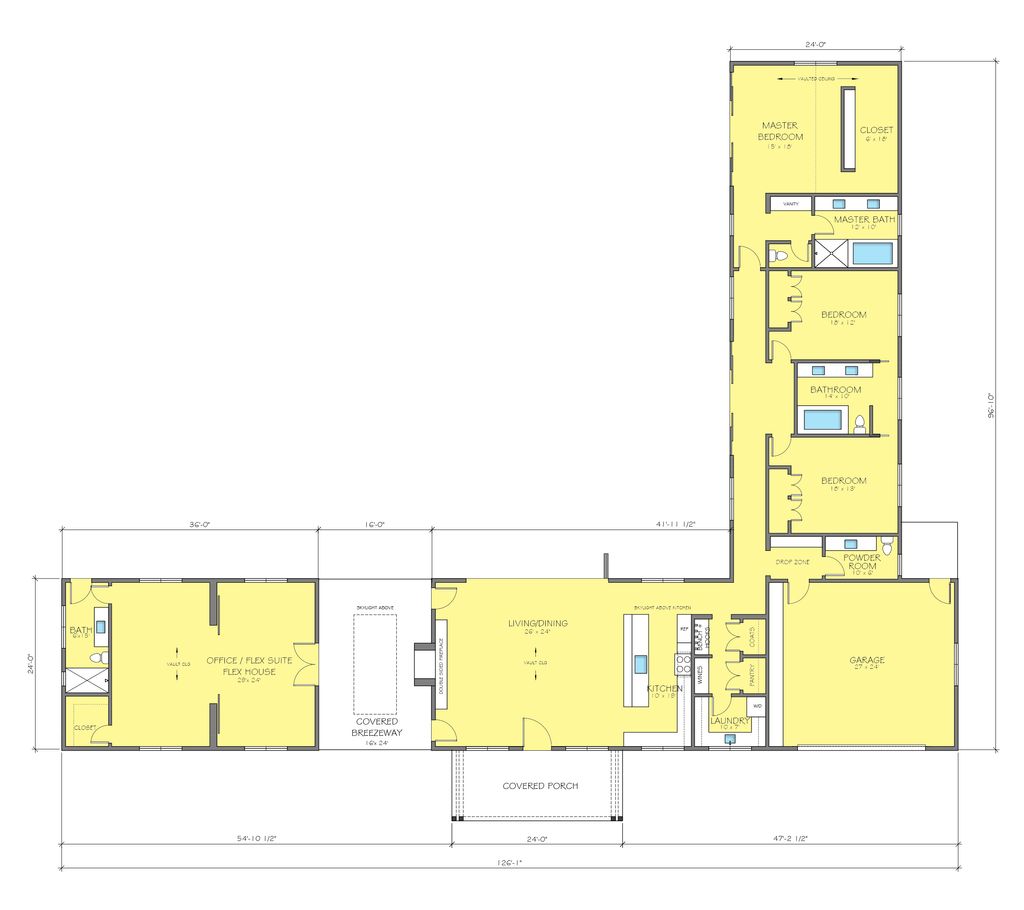
Plan 888-17 by Nick Lee (HousePlans.com)
3776 sq ft – 3 bed – 3.5 bath – 2 bay garage

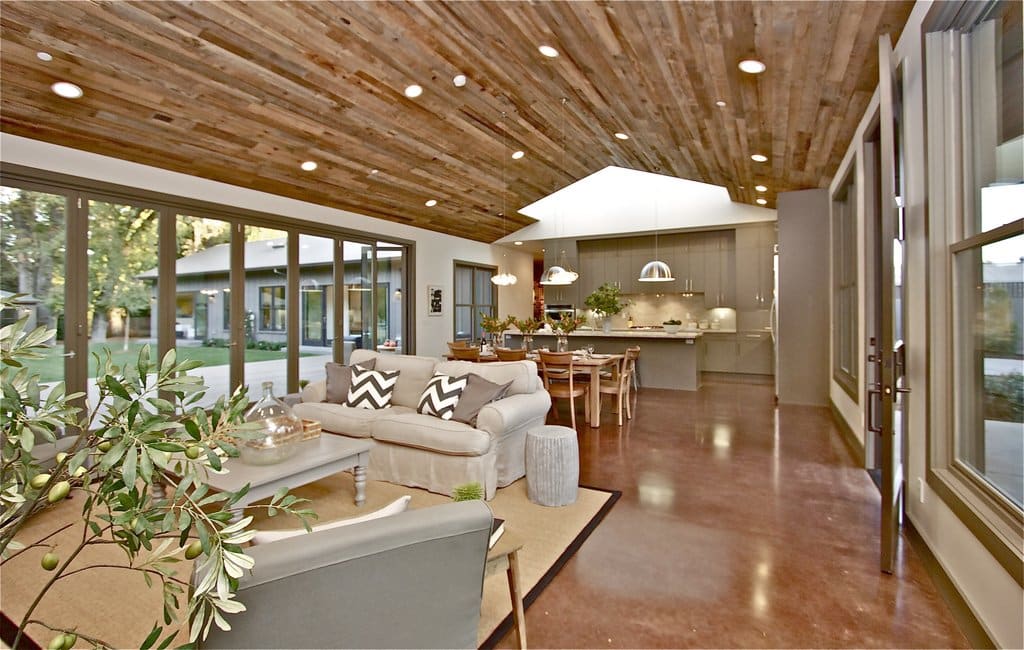
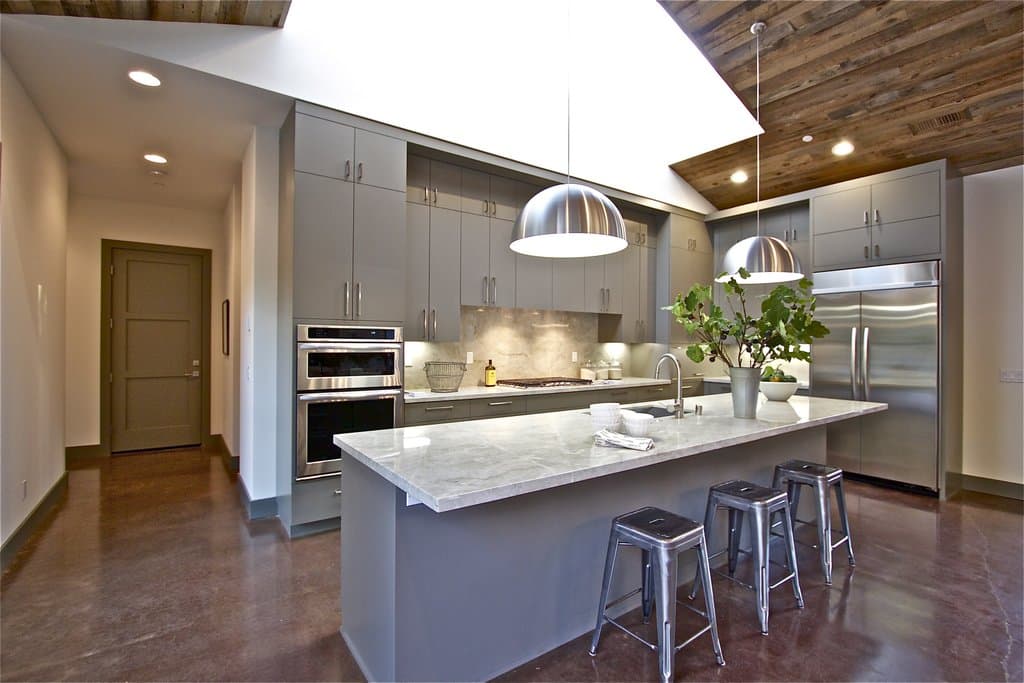

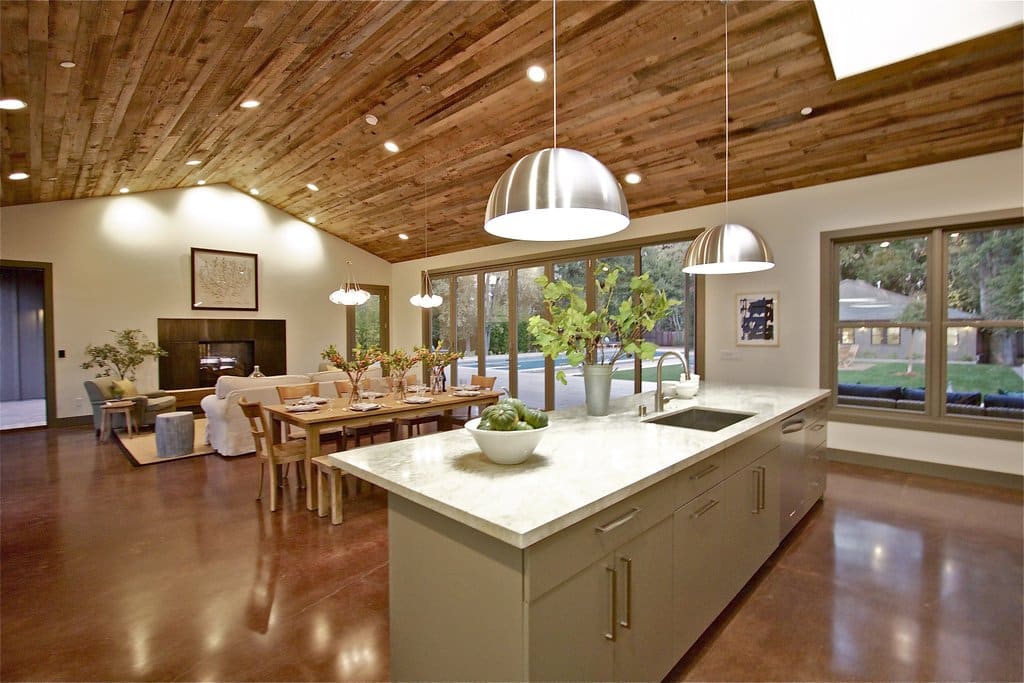
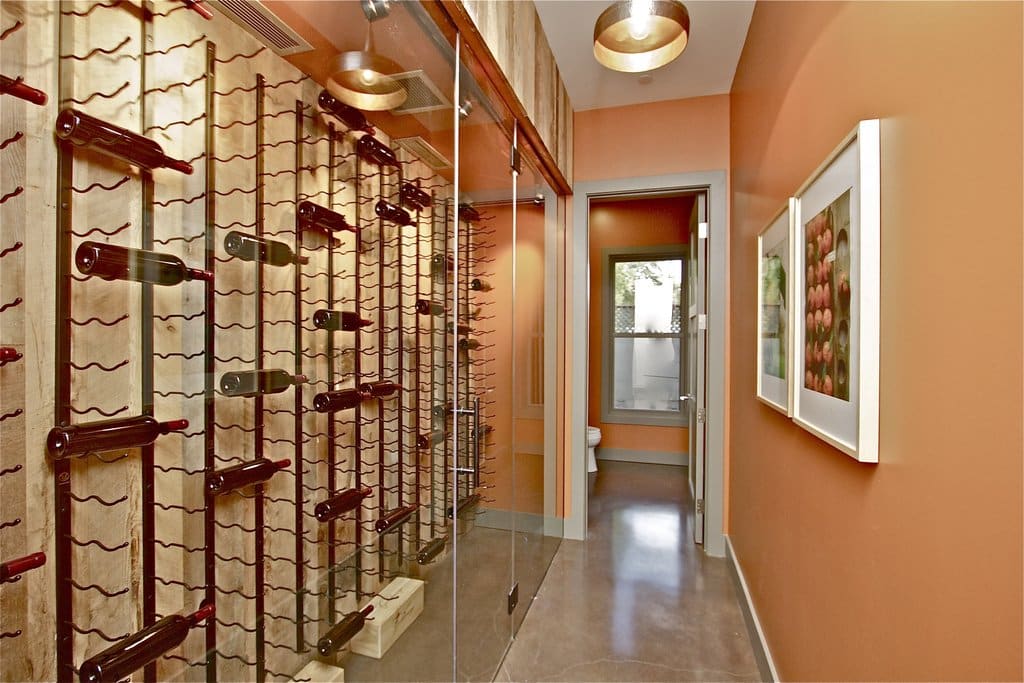


| 3 Bedrooms | 3.5 bath |
| 97′ x 126′ | Living Area: 3,776 sq. ft |
| L-shaped design with Breezeway | Garage Area: 633 sq. ft. |
A signature design by architect Nick Lee exclusively for HousePlans.com
When architect Nick Lee wants to go bold he delivers! This stunning house design incorporates the modern version of farmhouse ranch with a classic L-shaped layout. You get inside-out living with the breezeway and 360 degree views of the courtyard area from the interior of the home.
It would be near impossible to keep me away from that courtyard 24/7.
Your guests could stay on the far end of the breezeway and have their own retreat away from the main living area. Or you could modify that for a multiple-family living setup with dual masters.
Nick’s signature design is inspired by the classic California ranch house. That gives the plan a barndominium aesthetic without the box layout.
What Comes With This Plan?
Please note: This designer includes the bonus square feet to the total heated living square feet.
All plans are drawn at ¼” scale or larger and include :
- COVER PAGE: Shows the full architectural rendering of this design
- FOUNDATION PLAN: Drawn to 1/4″ scale, this page shows all necessary notations and dimensions including support columns, walls and excavated and unexcavated areas.
- FLOOR PLAN: Detailed plans, drawn to 1/4″ scale for each level showing room dimensions, wall partitions, windows, etc.
- ROOF PLAN: An overhead “birds-eye” view of the roof, describing roof slope
- ELEVATIONS: A blueprint picture of all four sides showing exterior materials and measurements.
- SECTIONS: A vertical cutaway view of the house from roof to foundation showing details of framing, construction, flooring and roofing.
- ELECTRICAL PLAN: Shows the locations of lights, receptacles, switches, etc.
- TYPICAL WALL SECTION & DETAILS
What An L-Shape Costs Compared To A Rectangle
An L costs more than a rectangle of the same square footage, and it is worth knowing exactly where the money goes before you decide the outdoor corner is worth it.
More exterior wall. Take 2,400 square feet. As a 40×60 rectangle the perimeter is 200 feet. Fold the same area into an L — a 60×30 wing plus a 30×20 wing — and the perimeter is 220 feet. That is 10% more exterior wall, and it carries through to the foundation, the framing, the insulation, the siding and the heat loss.
Roof valleys. Where the two wings meet you get a valley on each side. Valleys are the single most common leak point on a metal roof and they add flashing labor that a simple gable does not need. They are entirely manageable — they just need to be detailed and installed properly rather than treated as an afterthought.
More corners to square. Set-out, footing and slab work all take longer on an L than on a rectangle.
None of this changes the per-square-foot band. Standard finish still runs $80–$120 per square foot, high-end from $130–$200, with full breakdowns in our barndominium cost guide. What the L does is push you toward the upper half of whichever band you are in.
The offset is that the L usually lets you build less house for the same usefulness, because the sheltered corner does work that would otherwise need square footage.
Where The L Goes: Orienting The Wings
Four decisions, made in this order, and all of them are cheaper to get right on paper:
- Point the inside of the L away from prevailing wind and toward the view. This is the whole reason to build an L. Getting it backwards gives you a wind funnel instead of a patio.
- Put the short wing on the noisy end. Garage, shop, mechanical and laundry belong in the leg, with the corner acting as the sound break between them and the bedrooms.
- Check the sun. A south-facing inner corner in a hot climate becomes a heat trap in July. In a cold climate it is exactly what you want in February. The right answer is regional, not universal.
- Drive it before you pour it. The inside of an L is where trailers, trucks and equipment get stuck. Walk the turning radius on the actual site.
L-Shaped vs. Breezeway vs. Straight-Line
| Straight rectangle | L-shape | Breezeway | |
|---|---|---|---|
| Build cost per sq ft | Lowest | ~10% more wall | Two structures, highest |
| Sheltered outdoor space | None inherent | Inner corner | Covered pass-through |
| Wing separation | Poor | Good | Best |
| Roof complexity | Simple gable | Two valleys | Two roofs plus a link |
| Site fit on odd lots | Poor | Good | Depends on the run |
A breezeway layout separates further but costs more. A single-storey ranch layout keeps things simplest. The L sits in between, which is why it is the most-built of the three.
Advantages And Disadvantages Of An L-Shaped Barndominium
Advantages
- A sheltered outdoor room you did not have to roof. Wind protection on two sides, at no square-footage cost.
- Real zoning. Shop, garage or office on one leg, bedrooms on the other, with a corner between them.
- Fits awkward lots. Setbacks, tree lines, slopes and septic fields that defeat a long rectangle often accommodate an L.
- Better daylight. More exterior wall means more windows on more faces.
- Natural expansion path. Adding to the short leg later is simpler than extending a rectangle.
Disadvantages
- Roughly 10% more exterior wall for the same square footage, with the cost following it.
- Roof valleys need proper detailing, and they are the first place a badly built roof fails.
- Larger site footprint. An L occupies more of your buildable area than its square footage suggests.
- Slightly higher heat loss from the additional envelope — worth reading SIP panels and SIP vs. steel if you are building in a demanding climate.
- Fewer stock plans. Eight L-shaped stock plans against dozens of rectangles, so modifications are common.
L-Shaped Barndominium FAQ
What is an L-shaped barndominium?
A barndominium whose footprint forms two perpendicular wings rather than a single rectangle. Typically one wing holds living space and the other holds the garage, shop or bedrooms, with the inside corner sheltering a patio or courtyard.
Does an L-shaped barndominium cost more to build?
Somewhat. On a like-for-like 2,400 square feet, an L has around 10% more exterior wall than a rectangle, and that carries through the foundation, framing, insulation and siding. The two roof valleys add flashing labor. It does not change the per-square-foot band — standard finish is still $80–$120 — it pushes you toward the upper half of it.
What is the L-shape good for?
A sheltered courtyard in the inside corner, and separating bedrooms from living and shop space onto different legs. It also fits awkward or sloped lots better.
What size L-shaped barndominium plans are available?
The stock range runs from 1,512 square feet up to 5,583. The eight plans on this page cover two, three and five bedroom layouts in single-storey, 1.5-storey and two-storey configurations, with garages from 360 to 3,522 square feet.
Can you build an L-shaped barndominium from a metal building kit?
Yes, though it is usually engineered as two connected rectangles rather than a single L-shaped frame. Several of the plans here specify a kit directly — Jefferson as red iron, Wooddale and Bluebonnet as cold-formed. Our barndominium kits hub covers what each supplier includes.
Which way should the L face?
Point the inner corner away from prevailing wind and toward your view, and put the garage or shop in the leg furthest from the bedrooms. In hot climates, avoid a south-facing inner corner unless it is shaded; in cold climates, a south-facing corner is an advantage.
Is an L-shaped barndominium better than a breezeway layout?
They solve the same problem differently. A breezeway gives the most separation between house and shop but means two structures and two roofs. An L gives good separation under one continuous roof, at lower cost. If keeping shop noise and fumes entirely out of the house is the priority, choose the breezeway.
Ready To Build An L-Shaped Barndominium?
Browse all L-shaped barndominium plans → — the eight stock plans above with full spec sheets and pricing.
Compare barndominium kits → — what each supplier includes and where the price differences come from.
See all barndominium floor plans → — the full catalog by size, bedroom count and layout, including barndominium sizes if you want to start from a footprint instead of a shape.
Plans here span 2-bedroom, 3-bedroom and 5-bedroom layouts, and the Jefferson and BCO-40176-M both read as shop houses.
Cost figures are national estimates for planning purposes and vary with region, site conditions, material pricing and finish selections. Plan specifications are as published by the plan designer — confirm all dimensions, square footage and included drawings with the designer before purchase. Building code requirements are amended locally; confirm setbacks and permit requirements with your county building department before finalizing a design.
