

We earn a commission when readers buy from our links. It never costs you extra and it never decides what we recommend.
A one-bedroom barndominium is the ultimate in simple, affordable living — and it’s more versatile than it sounds. It’s the go-to for a guest house, a weekend cabin, a retirement downsizer, or a rental. It’s also a favorite “shop-house” layout: pair a single comfortable bedroom with a big garage or workshop, and you get a hobby paradise where most of the building is dedicated to what you love, not extra rooms you don’t need.
This guide covers the typical size and cost of a one-bedroom barndominium, the best one-bedroom floor plans you can buy today, popular layouts, and how to finance one.



How big is a 1-bedroom barndominium?
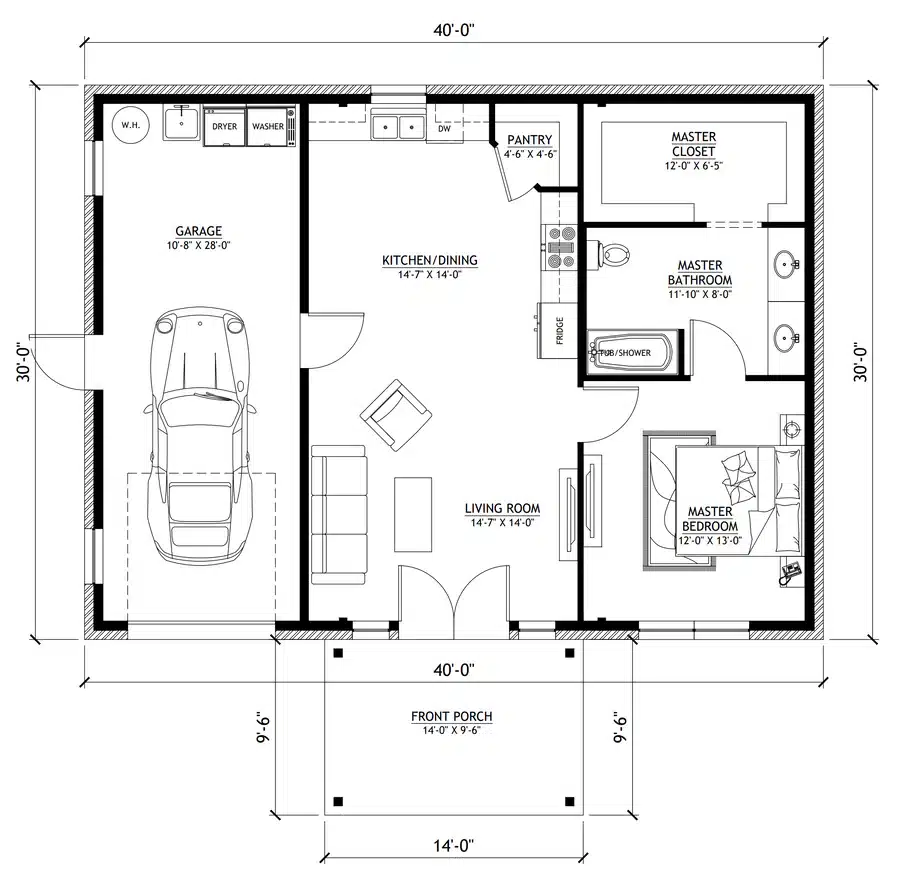
One-bedroom barndominiums usually run between 800 and 1,500 square feet of living space — though the building itself can be far larger when it wraps in a garage, shop, or wide porches. Because the living footprint is small, it’s the most affordable and easiest-to-finance barndominium there is.
| Typical living size | Finished (standard) |
|---|---|
| ~1,000 sq ft | $80,000 – $120,000 |
| ~1,200 sq ft (30×40) | $96,000 – $144,000 |
| ~1,500 sq ft | $120,000 – $180,000 |
Figures use the standard-finish rates from our barndominium cost guide; DIY finishing off a kit can bring them lower. Note that a big attached shop or garage adds shell cost but far less than finished living space.
Our Most Popular 1 Bedroom Barndominiums
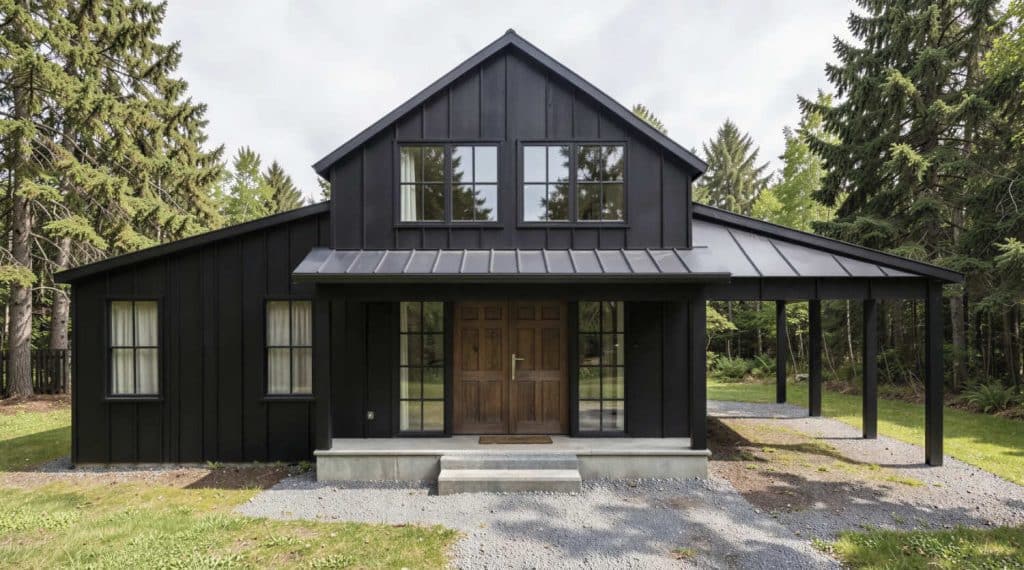
Let’s check out some single bedroom barndominium plans that are worth considering. Here are a few of the most popular one-bedroom plans — from a compact home to a serious shop-house — all complete, buildable plan sets.
BCO-40131 Barndominium House Plan
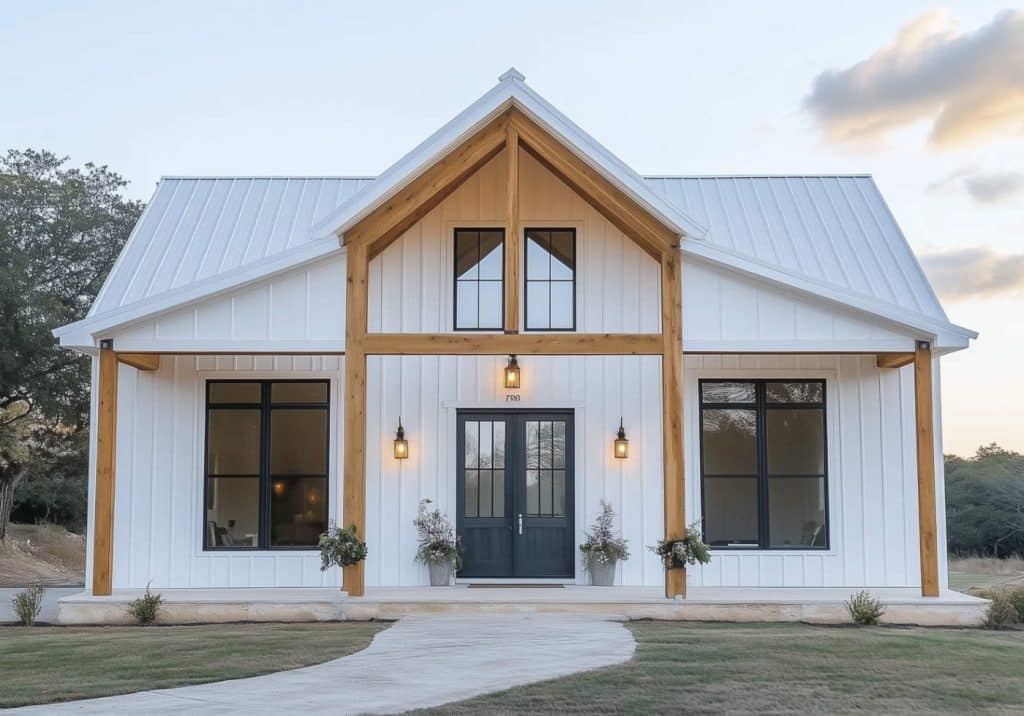
This single story barn apartment plan measures 1,500 square feet. The layout is simple, with a combined kitchen, dining room, and living room on one side of the house, and the master bedroom, closet and bathroom on the other side. There is a door in the kitchen that opens to a small laundry room. The master closet is a walk-in closet, so there is plenty of space for your things.
The front porch spans the entire width of the home, ensuring you can make the most of your outdoor space as well.
BCO-40077 Seth Barndominium House Plan

Those in search of 1000 sq ft barndominiums will enjoy this floor plan. It features one floor and a single bedroom, but two bathrooms. It has a front porch that spans the width of the home.
You enter into the living room, which is combined in an open plan with the dining room and kitchen. There is a fireplace in the dining room. A door on the right side of the kitchen leads to a bathroom.
Left of the living room is the entrance to the master bedroom, which comes with a master bathroom and a walk-in closet.
This floor plan would be a good one if you regularly entertain guests, and don’t want them to walk through your bedroom just to use the bathroom.
BCO-40033 Barndominium House Plan

This barndo home measures 40’ x 29’, but it is not quite 1,160 square feet because the home is wider at the back than it is at the front. Like the Seth model, the BCO-40033 includes a single bedroom and a pair of bathrooms. It features a covered front porch, like the other barndos we have shared.
You enter through the front doors into a combined living room, dining room and kitchen. It’s a corner kitchen, with a utility room and bathroom adjacent. On your left, you’ll find the door that leads to the bedroom, walk-in closet and bathroom.
BCO-40043 Harris Barndominium House Plan

This 1 bedroom barndominium floor plan includes 1,157 heated square feet, a single bedroom, and 2 bathrooms. Like the others we have shared, it is just one floor. What sets it apart is that it features a 2-car garage. It also has a large, covered porch.
The front door leads to the living room, which is combined with a dining room and kitchen. The kitchen is in the back, and is just slightly offset from the dining room, but still with an open flow of space between the two.
To the left of the kitchen is a door that leads to a bathroom. Beyond, there is another door leading to a storage area. Both the bathroom and storage area have doors that go directly to the garage, which can also be accessed from the dining room.
The bedroom is on the opposite side of the house, and can be reached via a door leading off of the dining room. A door inside the bedroom takes you to a dressing room. From here, you can reach a wet room, water closet, and a walk-in closet that also features a washer and dryer.
Having the laundry room inside the closet may be convenient, though not everybody will want to listen to their laundry while they are trying to relax in their bedroom.
If necessary, you could probably modify this plan so that the laundry room is inside the garage, particularly if you only intend to store one vehicle in there.
BCO-40026 Barndominium House Plan

This single bedroom barndo measures 28’ x 40’. Note that a little bit of the kitchen protrudes at the back end of the house, which is part of the 40’. The entire home does not measure 40’.
This home includes the classic covered porch at the front. The doors lead into the open layout. The living room and dining room are combined at the front, with the kitchen in the back, also part of the same open space. From the living room, you can take a door into the bedroom, which has a bathroom and walk-in closet.
Get Your 1 Bedroom Barndo Plans
If you love any of these 1 bedroom barndominium plans, click any of the links in this post to purchase and download them. You’ll then be ready to take the next steps toward making your single bedroom barndo dream home a reality.
PL-64029 Adrian — 1 bed / 2 bath (1,049 sq ft)

1,049 sq ft heated · 69’×30′ · single story · 451 sq ft garage · front & rear porches · $849.99
Compact and complete. Adrian fits a comfortable one-bedroom home with two full baths and a small attached garage into just over 1,000 square feet — an efficient, affordable guest house, cabin, or downsizer.
PL-60202 Catalina — 1 bed / 1 bath + 2-car garage (1,200 sq ft)

1,200 sq ft heated · 60’×30′ · single story · 2-car garage (633 sq ft) · dedicated hobby/sewing room · $849.99
A one-bedroom with room for hobbies. Catalina keeps a spacious single-bedroom home and adds an attached two-car garage plus a dedicated craft room — a great low-maintenance retirement build or guest house.
PL-62843 Garst — 1 bed / 1.5 bath + 5-car shop (1,427 sq ft)

1,427 sq ft heated · 110’×50′ · single story · massive 2,789 sq ft (5-car) shop · 1,284 sq ft wraparound porch · $849.99
The ultimate shop-house. Garst pairs one comfortable bedroom with an enormous five-car shop and a wraparound porch — the dream layout for a car collector, tradesperson, or hobbyist who wants the building to be mostly workspace.
Popular 1-bedroom layout ideas
One bedroom frees you to spend space on what matters to you.
Shop-house. Give most of the building to a heated shop or garage and keep one comfortable bedroom and an open living area (the Garst approach) — perfect for hobbies, a business, or storage.
Open studio-style living. Combine the kitchen, dining, and living into one bright great room with a single private bedroom — simple, efficient, and cheap to heat and cool.
Guest house or rental. A one-bedroom is an ideal secondary dwelling, backyard cottage, or short-term rental.
Add a loft. Taller sidewalls let a one-bedroom carry a loft for an office or occasional guest space without enlarging the footprint.
Financing a 1-bedroom barndominium
The low total makes a one-bedroom the easiest barndominium to finance. Construction-to-permanent loans, USDA Rural Development loans (little or nothing down on eligible rural land), VA loans, and Farm Credit lenders are all common routes. See our full barndominium financing guide for loan types, requirements, and how to beat the appraisal hurdle. (General information, not financial advice.)
Barndominium floor plans by bedroom count
Browse the other options, or explore plans by size:
- 1-bedroom barndominium plans (you’re here)
- 2-bedroom barndominium plans
- 3-bedroom barndominium plans
- 4-bedroom barndominium plans
- 5-bedroom barndominium plans
- 6-bedroom barndominium plans
- 8-bedroom barndominium plans
FAQ
How big is a 1-bedroom barndominium? Usually 800–1,500 square feet of living space, though the building can be much larger when it includes an attached shop, garage, or wide porches.
How much does a 1-bedroom barndominium cost? Roughly $65,000–$180,000 finished at a standard finish in 2026, depending on living size (less if you DIY off a kit). A big attached shop adds shell cost but far less than finished living space. See our cost guide.
What is a barndominium shop-house? A layout that dedicates most of the building to a heated shop or garage, with a compact one- or two-bedroom home attached — like the Garst plan above. It’s one of the most popular reasons people build a one-bedroom.
Is a 1-bedroom barndominium a good rental or guest house? Yes — a one-bedroom is an ideal secondary dwelling, backyard cottage, cabin, or short-term rental, and the low build cost makes the numbers work.
Can I get a 1-bedroom barndominium plan? Yes — ready-to-build one-bedroom plans, including the three above, start around $850 and can be customized to your lot.
Ready to build your 1-bedroom barndominium?
Start with a floor plan — pick a one-bedroom design and customize it. Shop 1-bedroom plans →
Work out your budget — see our full cost guide →
Compare your options — a stock plan, a prefab SIP shell, or a steel kit. Get started →
This page is for general informational purposes and isn’t a substitute for confirming requirements with your county building and zoning office, a licensed contractor, or a mortgage professional. Costs and local ordinances change — verify current requirements for your parcel before you build.
We Offer 3 Paths To Get Started
Choose Your Floor plan
Choose from over 1,200 ready-to-build stock plans, available for instant download. Most stock plans can be modified to fit your specific lot starting at $400.
Best for: Residential Homes – Ready To Build
CREATE Your CUSTOM DESIGN
Have your own plan drawn to fit your lot and your exact layout — no compromises. $2 per square foot for heated/living areas and $0.50 for unheated spaces.
Best for: Residential Homes – Complete Design Control
Start With A Kit
Steel kits are best for DIY customers, commercial buildings, workshops, or those looking for max savings. They are delivered to you, and you or your contractors erect the kit.
Best for: DIY Customers, Shop Houses & Garages
