

We earn a commission when readers buy plans or kits through our links. It never costs you extra and it never decides what we recommend.
An eight-bedroom barndominium is about as big as residential barndominiums get — the size for very large families, multi-generational compounds, hunting or lake lodges, church and retreat housing, or income-producing rentals and bunkhouses. It’s a specialty build, but the same advantages that make smaller barndominiums so appealing — wide clear spans and a low cost per square foot — are exactly what make eight bedrooms achievable under one roof.
This guide covers the typical size and cost of an eight-bedroom barndominium, the best eight-bedroom floor plans you can buy today, popular uses, and how to finance one.
8 Bedroom House Best Sellers



How big is an 8-bedroom barndominium?
Eight-bedroom barndominiums generally run between 3,800 and 6,500 square feet. Efficient single-story plans fit eight bedrooms in around 3,800 sq ft by keeping rooms right-sized and sharing baths; grand two-story designs stretch past 6,000 sq ft with large common areas.
| Typical size | Finished (standard) |
|---|---|
| ~3,850 sq ft | $308,000 – $462,000 |
| ~5,000 sq ft | $400,000 – $600,000 |
| ~6,500 sq ft | $520,000 – $780,000 |
Figures use the standard-finish rates from our barndominium cost guide. If the build is a rental or lodge, note that finish level and code requirements for occupancy can shift these numbers — and DIY finishing off a kit can lower the total.

Our Best 8-Bedroom Barndominium Floor Plans For Sale
Some floor plans really stand out for big families needing eight bedrooms. They manage to offer plenty of space without feeling overwhelming or inefficient.
The Meadowview Large Barndominium Plan

The Meadowview Barndominium house plan is pretty impressive, with 6,507 heated square feet spread over two stories. You get eight bedrooms, five full baths, and a half bath—so no one’s fighting for the shower.
First floor covers 5,004 square feet, and the second floor adds 1,503. There’s also a four-car garage (1,638 square feet), so parking or extra storage won’t be an issue.
Highlights:
- 8 bedrooms (5 downstairs, 2 upstairs)
- Open living area
- Big kitchen with an island and walk-in pantry
- Master suite with a roomy bathroom
- Rec room and office space
- Mudroom entry from the garage
Upstairs, there are dedicated school rooms—great for homework or homeschooling. Keeps the learning space out of the main living areas, which is honestly a lifesaver for some families.
You get full construction docs: floor plans, four elevations (front, back, both sides), plus electrical, plumbing, HVAC, roof framing, and foundation details. Everything you need to hand off to a builder.
Front and back porches add another 1,216 square feet of covered outdoor space. The house itself is 60 by 85 feet, built on a concrete slab with stick framing.
The Hawk Barndominium Plan
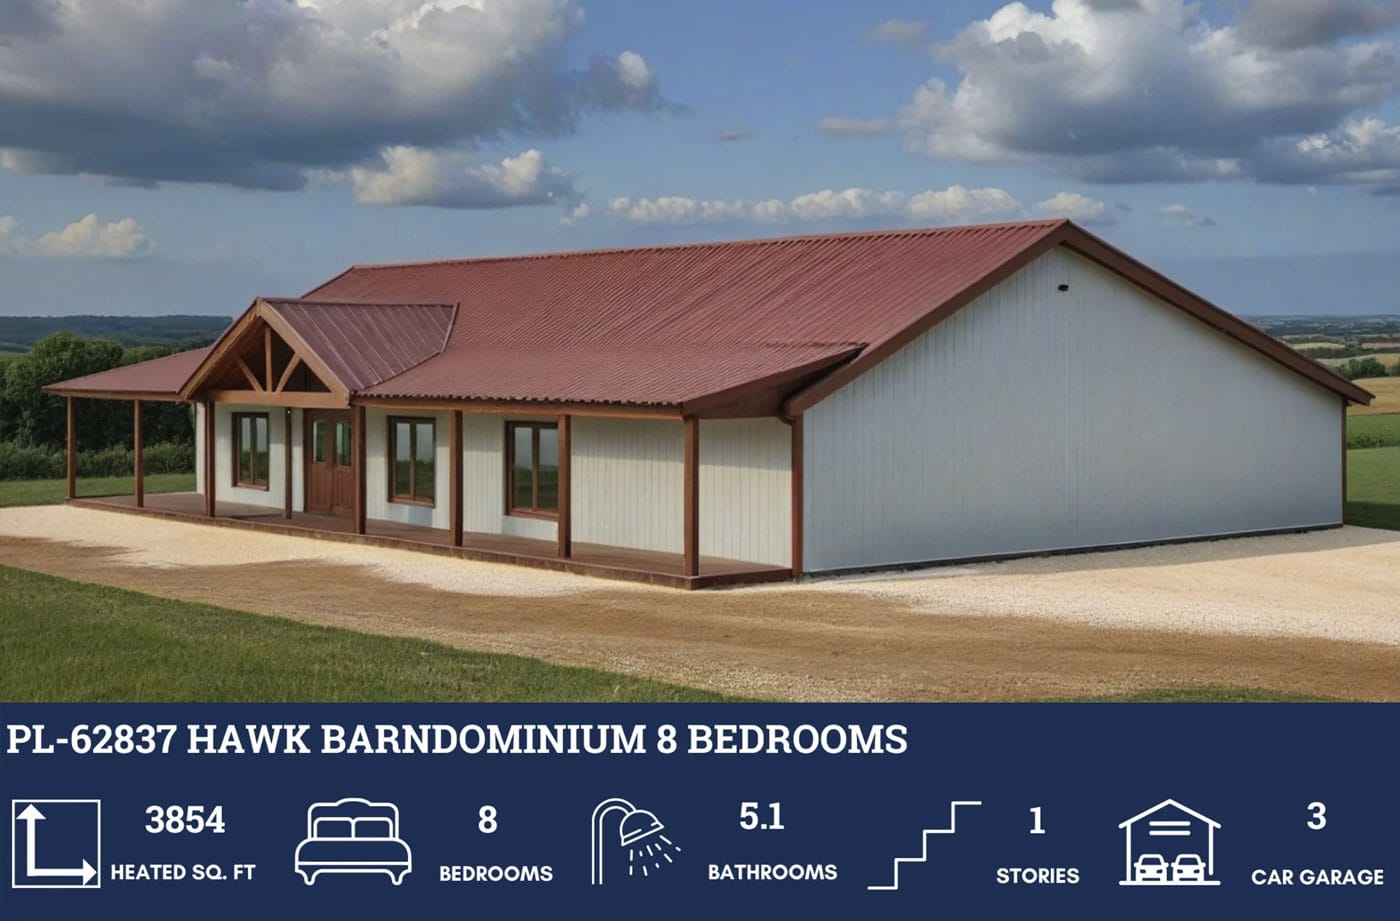
The Hawk Barndominium plan is honestly huge—one of the roomiest single-story designs out there. It gives you 3,854 heated square feet and, yes, a whopping eight bedrooms.
There are two master bedrooms, which is perfect if you want a little more personal space. The three Jack and Jill bathrooms really help families or anyone sharing the house keep things flowing smoothly.
Key Features:
- Total Size: 3,854 heated square feet
- Dimensions: 50×79 feet
- Bedrooms: 8 total (2 masters)
- Bathrooms: 5.1 total
- Stories: Single level
The open concept ties the kitchen, dining, and living areas together in a way that just feels right. A mudroom by the entrance is a nice touch for stashing shoes, coats, or whatever else you don’t want in the main area.
With an attached three-car garage (921 square feet, unheated), and another 727 square feet of covered porch, you get plenty of options for cars, hobbies, or just hanging out outside without worrying about the weather.
Construction Details:
- Foundation: Concrete slab
- Framing: Stick-frame construction
- Layout: Open concept design
This one’s built with stick-frame construction—not the usual post-frame approach. The concrete slab foundation is cost-effective and solid, so you’re not trading sturdiness for savings.
It’s honestly impressive how much bedroom space you get without making the shared areas feel cramped. Each bedroom has enough privacy, but you’re never far from a bathroom or the main living spaces.
The Halligan Barn Home Plan

The PL-62740 Halligan barndominium plan is another big one—3,854 heated square feet, all on one story. You get 8 bedrooms and 6 bathrooms, laid out over a 50×80 footprint.
The open-concept setup really makes the main living areas feel connected. If you’ve got a big family or just want lots of space, the bedroom and bathroom arrangement is actually pretty thoughtful.
Key Features:
- Bedrooms: 8 well-appointed rooms
- Bathrooms: 6 total including master suite
- Layout: Single story, open concept
- Special Rooms: Mudroom for organization
- Foundation: Concrete slab construction
| Feature | Details |
|---|---|
| Heated Space | 3,854 sq ft |
| Dimensions | 50×80 feet |
| Stories | Single level |
| Unheated Area | 175 sq ft porch |
Three Jack and Jill bathrooms connect bedrooms, making life easier for everyone. Two more shared bathrooms cover the rest, so guests and common areas are sorted.
The master bathroom is set up as a private retreat, while the other bedrooms use the Jack and Jill setups—pretty efficient if you ask me.
Plan Package Includes:
- Detailed floor plan with dimensions
- Four elevation views
- Electrical and plumbing layouts
- HVAC system design
- Foundation specifications
- Roof framing details
The mudroom by the entrance is great for keeping clutter out of the main areas. Families especially will appreciate having a spot to drop backpacks or muddy boots.
Construction uses stick-frame on a concrete slab, just like the Hawk. Whether you’ve got a big family or just need lots of guest space, this plan is up for it.
Customization Possibilities
Eight bedroom barndominium floor plans are ridiculously flexible—if you want to tweak the layout, add a room, or rework storage, there’s room to play. These homes are so big, you can make pretty major changes and not mess up the structure or how everything works.
Frequently Asked Questions
Popular ways to use an 8-bedroom barndominium
Eight bedrooms usually means one of a few purposes:
Multi-generational compound. House an extended family together, with private suites and shared common areas — the barndominium’s clear-span interior makes big, flexible layouts easy.
Lodge or retreat. Hunting camps, lake houses, and church or retreat facilities use eight-bedroom barndominiums for affordable group lodging.
Income property / bunkhouse. With enough baths (like the Halligan’s six), an eight-bedroom works as a rental, workforce housing, or event-property bunkhouse.
Single-story vs. two-story. Single-story plans (Hawk, Halligan) keep everything accessible; a two-story (Meadowview) fits more total space and grander common areas on a smaller footprint.
Financing an 8-bedroom barndominium
An eight-bedroom is a large — and sometimes income-producing — loan, so lender fit is critical, and the loan type depends on use. A primary residence can use construction-to-permanent, USDA, or VA loans; a rental or lodge is typically an investment-property or commercial loan. Farm Credit lenders and portfolio banks are often the most flexible at this scale. Use an appraiser experienced with large, non-traditional properties. See our full barndominium financing guide. (General information, not financial advice.)
Barndominium floor plans by bedroom count
Browse the other options, or explore plans by size:
- 1-bedroom barndominium plans
- 2-bedroom barndominium plans
- 3-bedroom barndominium plans
- 4-bedroom barndominium plans
- 5-bedroom barndominium plans
- 6-bedroom barndominium plans
- 8-bedroom barndominium plans (you’re here)
8-bedroom barndominium FAQ
How big is an 8-bedroom barndominium? Most are 3,800–6,500 square feet. Efficient single-story plans fit eight bedrooms in around 3,850 sq ft; grand two-story designs run past 6,000 sq ft.
How much does an 8-bedroom barndominium cost? Roughly $300,000–$780,000 finished at a standard finish in 2026, depending on size, and less if you DIY parts of the interior. Rental/lodge use can change finish and code costs. See our cost guide.
Can an 8-bedroom barndominium be a single story? Yes — plans like the Hawk and Halligan fit all eight bedrooms on one level, which is ideal for accessibility or a bunkhouse layout.
Is an 8-bedroom barndominium good as a rental or lodge? It’s one of the main reasons people build this size — group lodging, workforce housing, and multi-family rentals all work well, especially with plenty of bathrooms.
Can I get an 8-bedroom barndominium plan? Yes — ready-to-build eight-bedroom plans (the three above) start around $1,350 and can be customized, or you can commission a custom design for a compound or lodge.
Ready to build your 8-bedroom barndominium?
Start with a floor plan — pick an eight-bedroom design and customize it. Browse 8-bedroom plans →
Work out your budget — see our full cost guide →
Compare your options — a steel kit, a prefab shell, or a custom plan. Get started →
This page is for general informational purposes and isn’t a substitute for confirming requirements with your county building and zoning office, a licensed contractor, or a mortgage professional. Costs and local ordinances change — verify current requirements for your parcel before you build.
