

We earn a commission when readers buy plans or kits through our links. It never costs you extra and it never decides what we recommend.
A 60×100 barndominium is 6,000 square feet — the largest of the common sizes, and a different kind of build. At this scale you’re rarely finishing all 6,000 square feet as living space. Most 60×100 buildings are shop-houses: a full home combined with a large heated shop, RV bay, or garage under one roof. It’s the go-to for tradespeople, farmers, car and equipment collectors, and anyone who wants a serious workspace attached to a comfortable house — or a true estate-sized home with room to spare.
This guide covers what a 60×100 costs to build in 2026, the biggest floor plans you can buy today, how people split up 6,000 square feet, and how to finance it.
How much does a 60×100 barndominium cost?
The figures below come straight from our barndominium cost guide, where you’ll find the full breakdown and a calculator. Here’s how a 60×100 (6,000 sq ft) shakes out in 2026:
| Build type | Cost per sq ft | 60×100 (6,000 sq ft) |
|---|---|---|
| Kit materials only | $20 – $35 | $120,000 – $210,000 |
| Shell, erected | $30 – $50 | $180,000 – $300,000 |
| Finished — standard finish | $80 – $120 | $480,000 – $720,000 |
| Finished — high-end | $150+ | $900,000+ |
Here’s the key point for a 60×100: the finished numbers above assume all 6,000 sq ft is finished as living space, which almost nobody does. In a typical shop-house, you might finish 2,000–3,000 sq ft as a home and leave the rest as an insulated shop or garage — which costs far less per square foot than living space. So your real-world total usually lands well below a fully-finished 6,000 sq ft home. The shell or kit, on the other hand, prices the full building envelope regardless of how you finish inside — so that’s the number to anchor on early.
60×100 Barndominium Floor Plans
True 6,000 sq ft stock plans are rare — a building this size is usually custom, or a large home plan paired with shop space. These three are among the biggest stock plans available, ideal as the residential half of a 60×100 shop-house. All are complete, buildable plan sets, and most fit the 5-bedroom and multi-generational range.
PL-71011 Rosemont — 4 bed / 4.5 bath, 4,150 sq ft

4,150 sq ft heated · 88’×72′ · single story · two garages (1,258 sq ft) · multiple porches with outdoor kitchen · $1,499.99
An estate-scale single story. Rosemont delivers four en-suite-friendly bedrooms, four and a half baths, two garages, and an outdoor kitchen — a complete luxury home that leaves plenty of a 60×100 footprint for a shop or additional garage bays.
PL-71101-P Angel — 3 bed / 3 bath, 4,020 sq ft

4,020 sq ft heated · 88’×72′ · single story · two garages · outdoor kitchen, office, mudroom · $1,499.99
A luxury single-story built for entertaining. Angel pairs three bedrooms and three full baths with an office, a big mudroom/laundry zone, and an outdoor kitchen, plus two separate garages — a refined home core to anchor a large shop-house.
BG-20043 Sutton — 3 bed / 2.5 bath, 4,213 sq ft, two story

4,213 sq ft heated · 107’×84′ · two story · 2,470 sq ft garage · attic storage · $1,450.00
The most garage and storage of the three. Sutton uses a two-story design to deliver 4,200+ sq ft of living space alongside a massive 2,470 sq ft garage — essentially a shop-house in a single plan, and a strong starting point for a 60×100 build.
Because a 60×100 is so often custom, the best path is frequently to start from one of these large plans and modify it, or commission a custom design.
Browse all plans over 4,000 sq ft → or explore our 1,200+ floor plans.
Popular 60×100 layout ideas
Six thousand square feet is really a canvas. A few common ways people divide it:
Classic shop-house. Finish 2,000–3,000 sq ft as a full home on one end and leave the rest as a heated shop or garage with tall doors — the most popular 60×100 setup by far.
RV / equipment barndominium. Dedicate a bay with a 14–16 ft door for an RV, boat, or farm equipment, with living quarters alongside.
Estate home. Finish the majority as a large 5–6 bedroom, multi-generational home with room for a gym, theater, or in-law suite.
Home + income. Split the building into a primary residence and a separate rental or workshop-with-apartment, each with its own entrance.
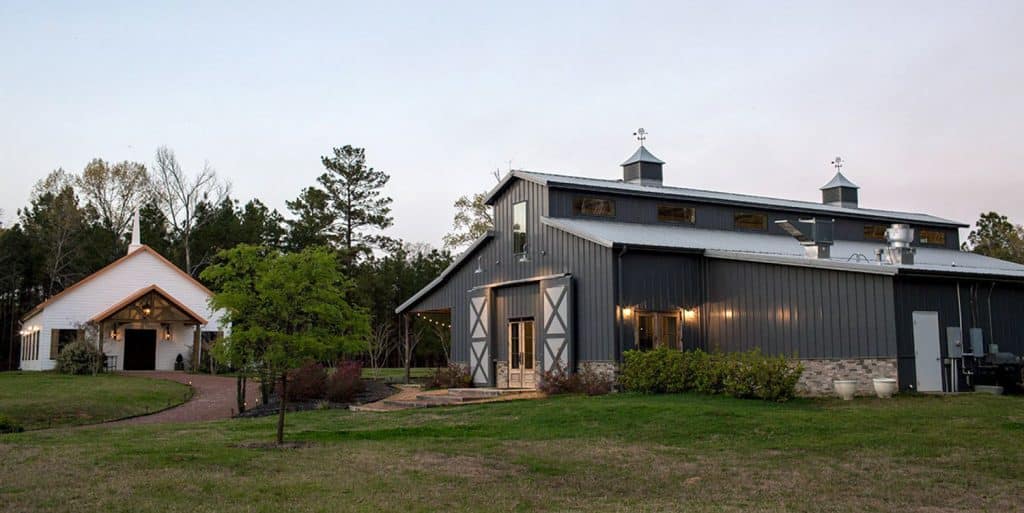
Event Venues. 60×100 wedding barn venues are popular choices for couples looking to host a rustic yet elegant celebration. With the 6,000 +square feet of available space, this size is perfect for accommodating large gatherings.
A 60×100 metal building kit can be transformed into a stunning event space.
It typically includes:
- Chapel or ceremony area
- Dining hall and reception space
- Dance floor
- Stage for entertainment
- Kitchen and bar facilities
- Dressing rooms
- Storage areas
The open floor plan allows for flexible seating arrangements and can comfortably host up to 200 guests. High ceilings create an airy atmosphere, while large doors provide easy access and natural light.
Event barn kits often feature customizable options to suit various styles and preferences. Couples can choose from different exterior finishes, interior layouts, and amenities to create their dream venue.
These 6,000 sqft metal building kits are not limited to weddings. They can serve as multipurpose event spaces for:
- Corporate gatherings
- Concerts and performances
- Trade shows
- Community events
Their durability and low maintenance requirements make them attractive options for venue owners and event planners alike.
Advantages and disadvantages of a 60×100 barndominium
Advantages
- Enormous flexibility — a full home plus a serious shop under one roof
- Lower cost per square foot on the shop portion than finished living space
- Room for RVs, equipment, a business, or multi-generational living
- One building, one foundation, one roof to maintain
Disadvantages
- The highest total cost in the size range — finishing adds up fast
- Needs a large, level lot and significant site prep
- Big heating and cooling loads — insulation and zoning matter
- Often requires custom design and a builder comfortable at this scale
Other costs to consider
Beyond the kit and finishes, budget for land, site prep and a slab (plus septic and a well on rural land), utility hookups, and interior finishes across whatever portion you finish as living space. At this size, a well-insulated shell — SIP panels or quality spray foam — and zoned HVAC pay off quickly. Our cost guide breaks every line item down.
Financing a 60×100 barndominium
A 60×100 is a large, often mixed-use loan, so lender fit is critical. Construction-to-permanent loans are the standard route; USDA Rural Development loans and Farm Credit lenders suit many rural and agricultural parcels and are comfortable with shop-house builds. Use an appraiser experienced with barndominiums and mixed residential/shop structures — at this size, a generic appraisal can badly undervalue the build. See our financing guide. (General information, not financial advice.)
Other popular barndominium sizes
Comparing the larger footprints? Here are the neighbors:
- 50×60 barndominium (3,000 sq ft) — a spacious family home
- 40×80 barndominium (3,200 sq ft) — a long shop-house footprint
- See all barndominium sizes →
60×100 barndominium FAQ
How much does a 60×100 barndominium cost? The shell runs $180,000–$300,000 erected ($120,000–$210,000 for kit materials). Finishing all 6,000 sq ft as living space would run $480,000–$720,000 at a standard finish, but most 60×100 builds are shop-houses that finish only part as living space, so real-world totals are usually lower. See our cost guide.
How many square feet is a 60×100 barndominium? A 60×100 barndominium is 6,000 square feet of footprint. A second story or loft can add even more.
Is a 60×100 barndominium just a shop with a house? Often, yes — that’s the classic shop-house: a full home on one end and a heated shop, garage, or RV bay filling the rest. You can also finish the whole thing as a large estate home.
How many bedrooms fit in a 60×100 barndominium? As many as you want — five, six, or more if you finish most of it as living space, plus room for an office, gym, or in-law suite.
Can I get a floor plan for a 60×100 barndominium? True 6,000 sq ft stock plans are rare, so most 60×100 builds start from a large plan (like the ones above) and get modified, or use a custom design sized to your shop-and-home split.
Ready to build your 60×100 barndominium?
Start with a large floor plan — modify a big design or go custom for your shop-and-home split. Browse plans over 4,000 sq ft →
Work out your budget — see our full cost guide →
Compare your options — a steel kit, a prefab shell, or a custom plan. Get started →
This page is for general informational purposes and isn’t a substitute for confirming requirements with your county building and zoning office, a licensed contractor, or a mortgage professional. Costs and local ordinances change — verify current requirements for your parcel before you build.
We Offer 3 Paths To Get Started
Choose Your Floor plan
Choose from over 1,200 ready-to-build stock plans, available for instant download. Most stock plans can be modified to fit your specific lot starting at $400.
Best for: Residential Homes – Ready To Build
CREATE Your CUSTOM DESIGN
Have your plan drawn to fit your lot and your exact layout — no compromises. $2 per square foot for heated/living areas and $0.50 for unheated spaces.
Best for: Residential Homes – Complete Design Control
Start With A Kit
Steel kits are best for DIY customers, commercial buildings, workshops, or those looking for max savings. They are delivered to you, and you or your contractors erect the kit.
Best for: DIY Customers, Shop Houses & Garages
