

| 3 Bedrooms | 3.5 bath |
| 34′ x 28′ | Living Area: 2,496 sq. ft |
| 2 Bay Garage | Total Area: 4,726 sq. ft. |
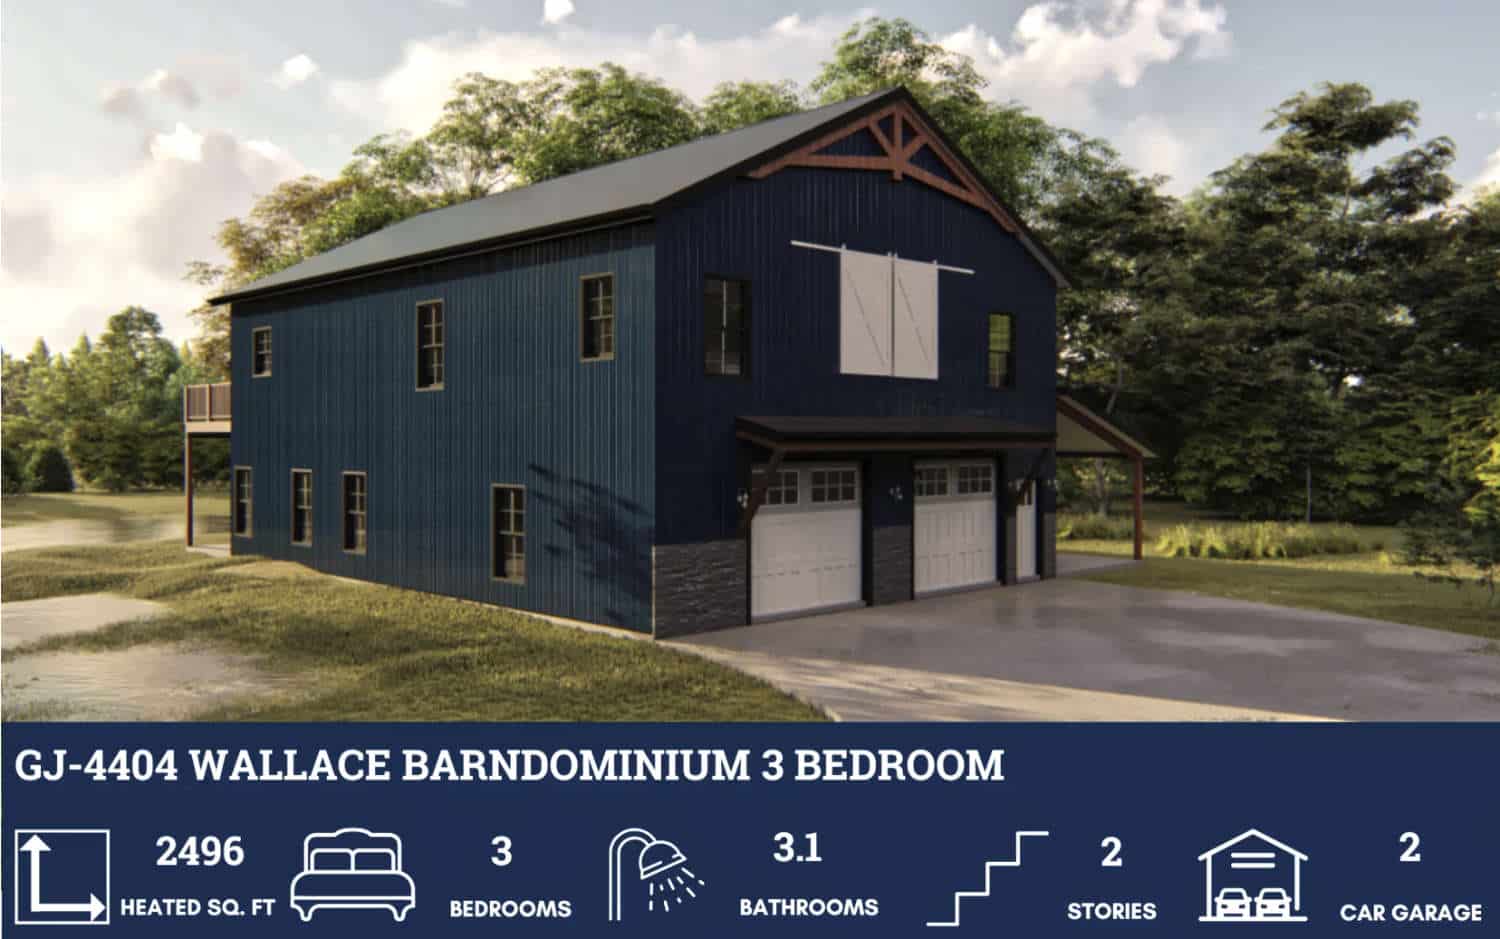
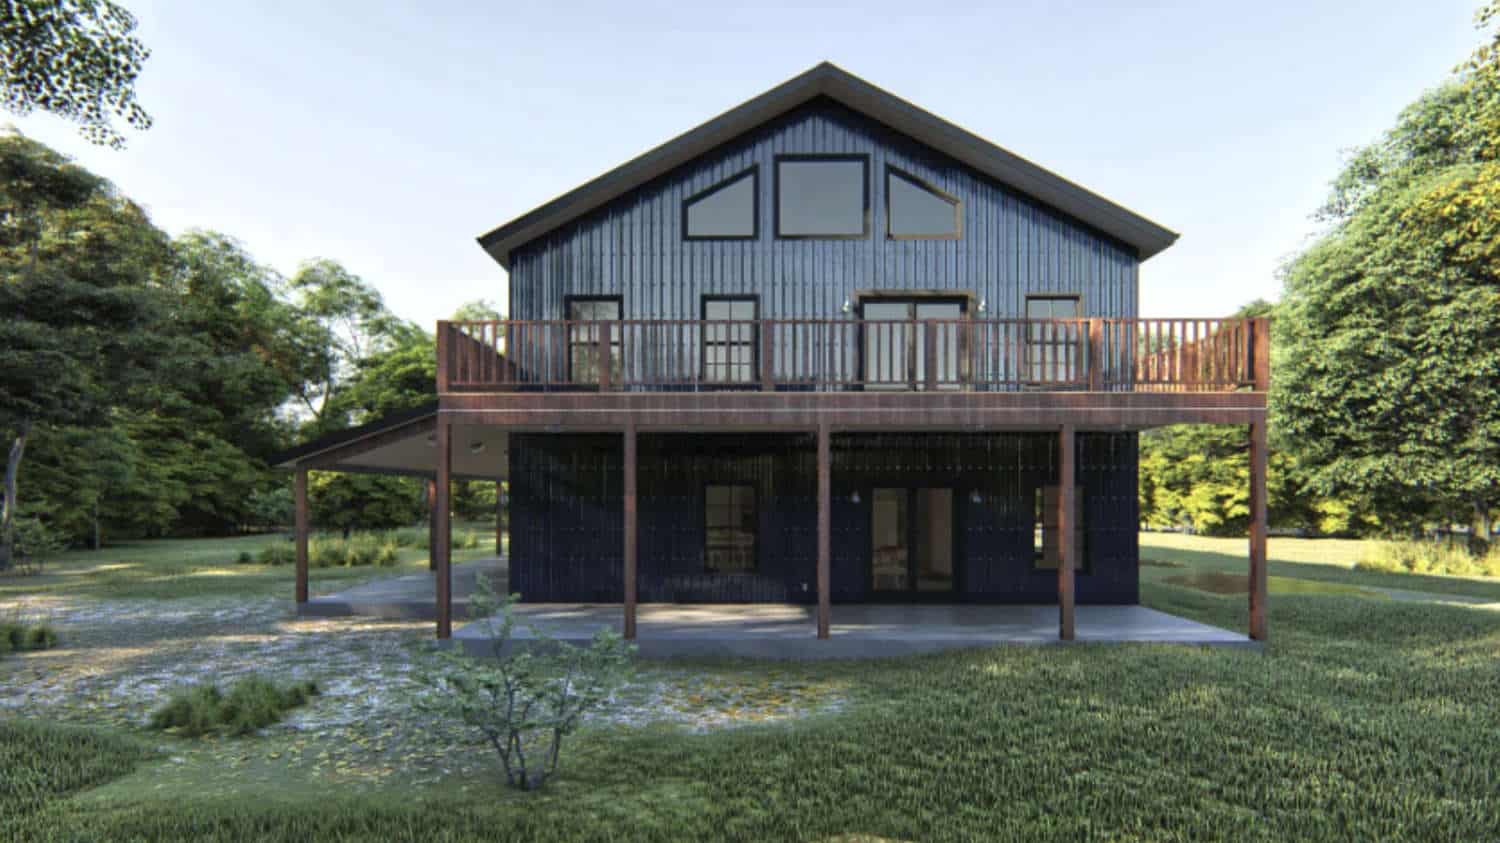
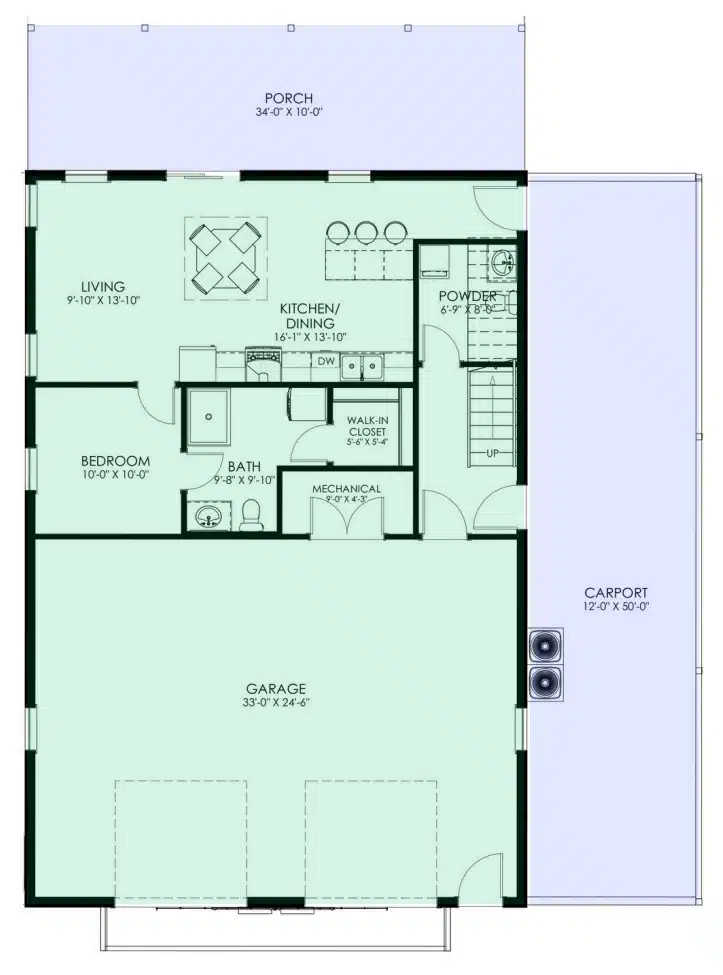
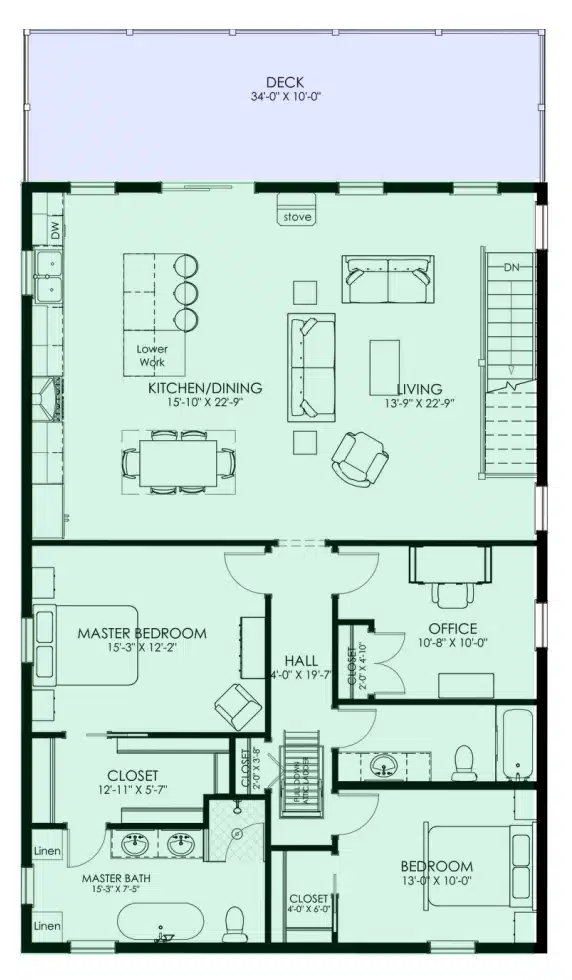
The Wallace barndo house plan offers 2,496 square feet of living space with an additional 2,130 sq ft in the porch, garage and balcony areas.
This two-level barndominium accommodates modern family living 3 full bedrooms and 3 bathrooms arranged for optimal privacy and traffic flow.
Climate-Controlled Living Space
The first level provides 850 square feet of conditioned living area. The upper level expands the heated space significantly with an additional 1,646 square feet.
Combined, the home delivers 2,496 square feet of climate-controlled interior space across both floors.
Non-Conditioned Areas
The structure includes substantial outdoor and utility spaces that remain unheated. These areas total 2,130 square feet of functional space.
| Area Type | Square Footage |
|---|---|
| Garage | 850 SF |
| Carport | 600 SF |
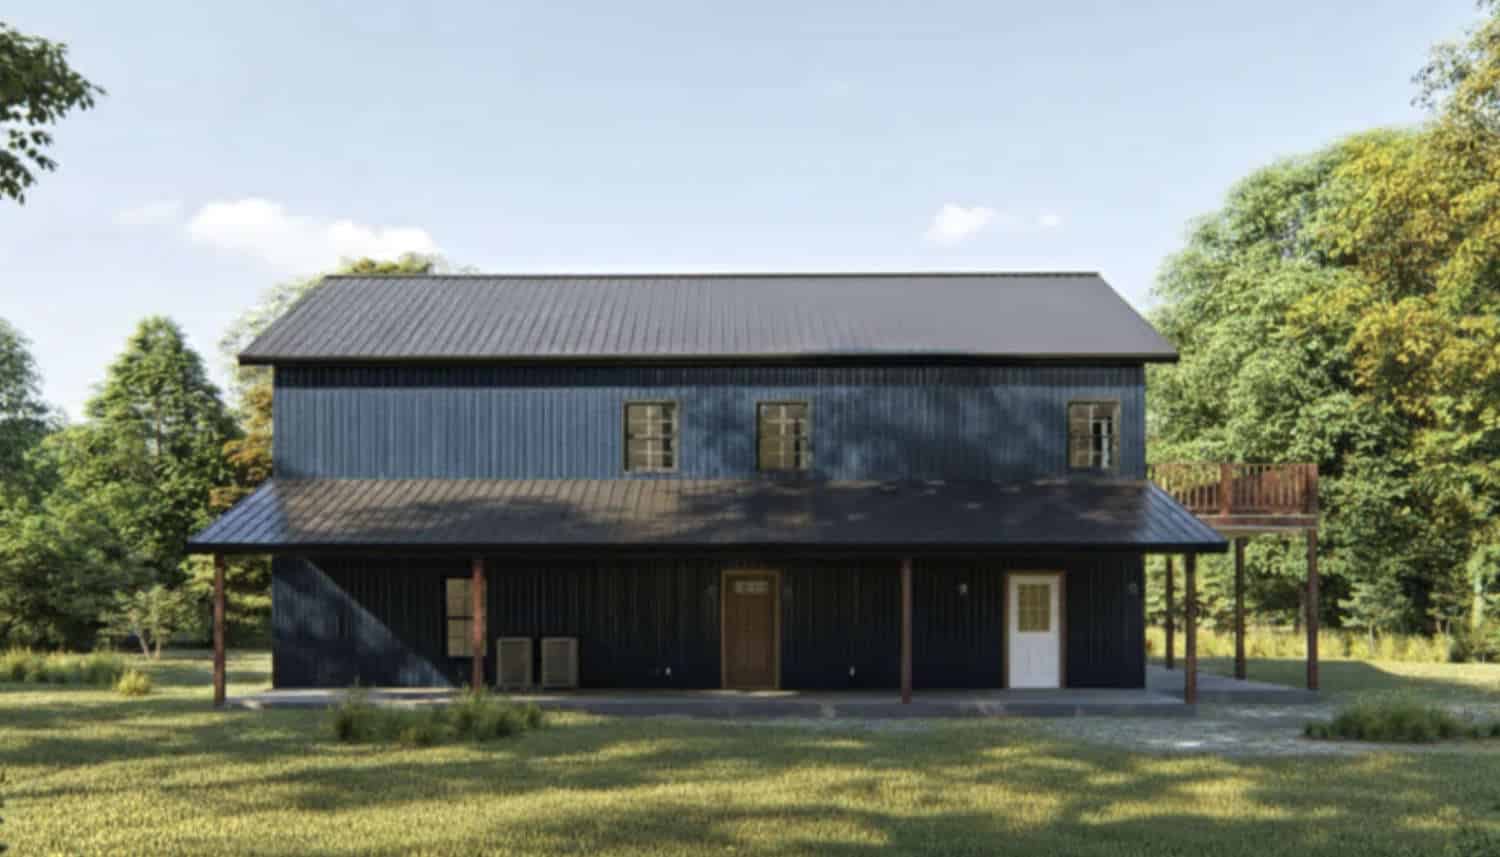
| Porch | 340 SF |
| Deck | 340 SF |
| Total | 2,130 SF |
The foundation uses a concrete slab system. The exterior construction employs post frame building methods for structural support.
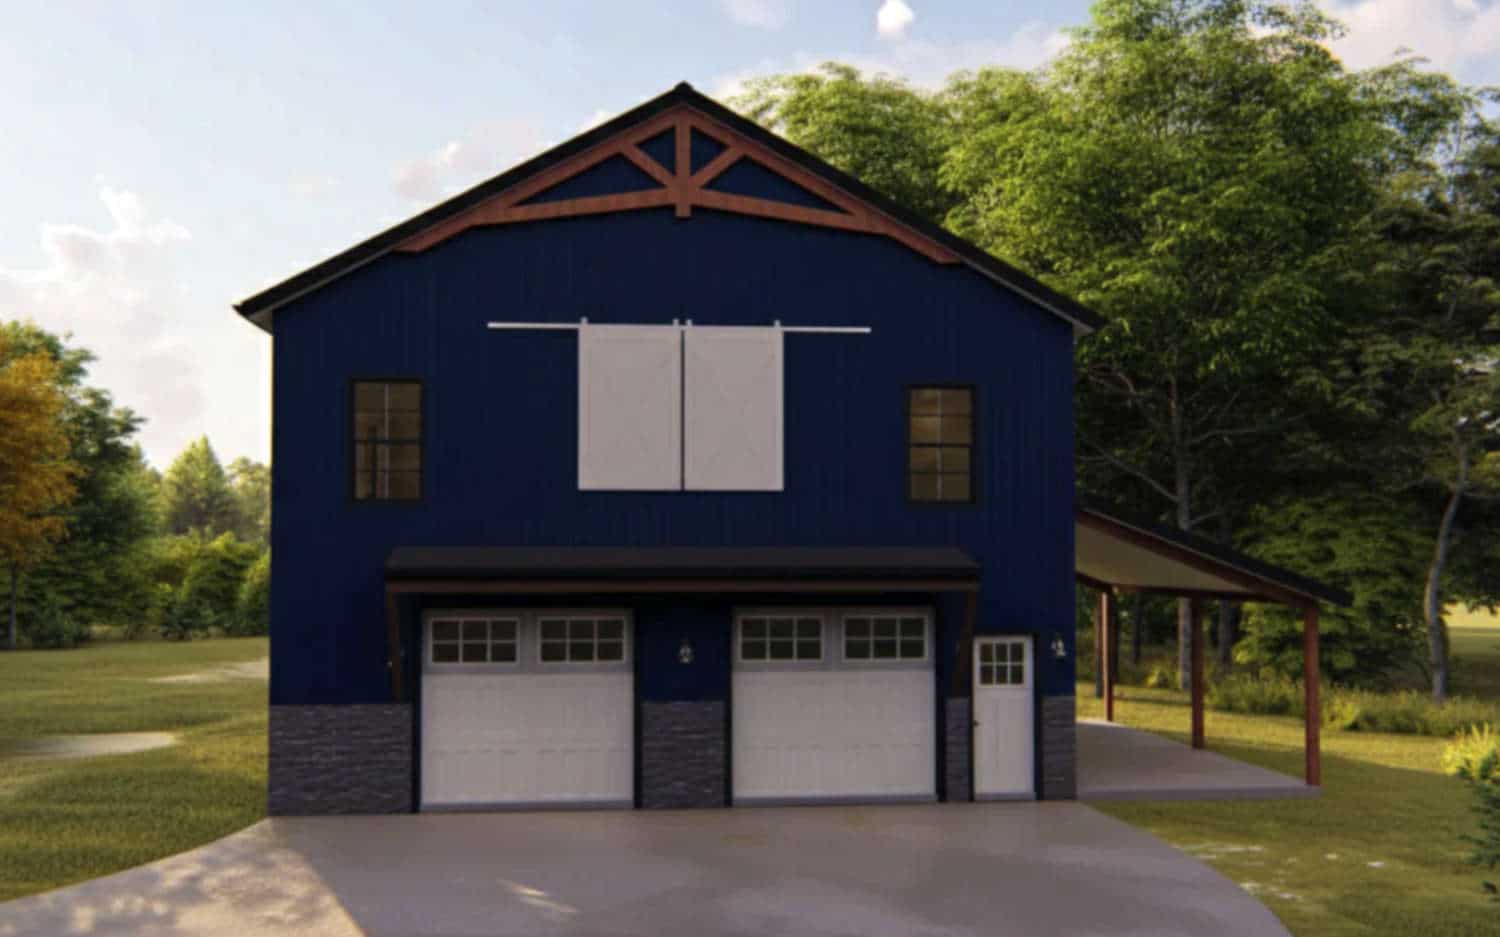
The 850-square-foot garage provides ample space for vehicles, storage, or workshop activities. This flexible design accommodates various lifestyle requirements while maintaining the rustic charm of barn-style architecture.
34′ x 28′ Barndominium House Plan
The Wallace GJ-4404 $849.99


Deliverables When You Purchase A Floor Plan
Our house plan sets typically have the following details:
After ordering, your house plans will be IMMEDIATELY available via PDF. We will send you an email with a download link, and they’ll be ready!
If you’d like to get your plans printed + shipped to your home, please select that option on the product page.
Here’s what’s included in our plans:
4 Elevations – Front, Back, Both Sides
Detailed Floor Plan Drawing
Electrical Plans with placements for HVAC
Plumbing Plans with Placements
Flooring Plan with Room Finish Schedule and Opening Schedule
Rafters with Roof Plan & Roof Framing Plan
Foundation Plan
