

We earn a commission when readers buy plans or kits through our links. It never costs you extra and it never decides what we recommend.
A barndominium is the best residential building type there is for a home gym, and it is for one reason: the clear-span frame. No interior load-bearing walls means you can put a 40-foot open box anywhere in the plan, and the roof structure that makes a barn a barn is the same structure that gives you the ceiling height a squat rack or a basketball hoop needs.
The catch is that almost nobody writing about barndominium gyms gives you a number. You will read “make sure the ceiling is tall enough” a dozen times without ever being told what tall enough is. Below are the actual figures, where they come from, and — for two of them — an honest admission that the number does not appear to be published anywhere.
Barndominium Plans With Gym Space
Most plans leave the gym to you. These four draw it in — and they are worth looking at together, because each one answers the placement question from the section above a different way.
PL-2805 Leonardo — The Flex Room
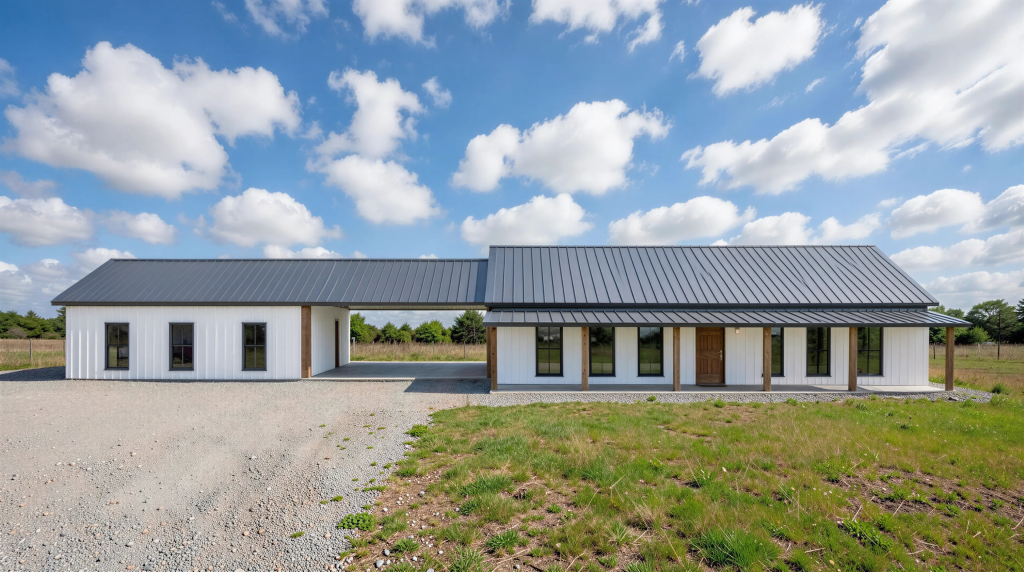
2,168 sq ft · 3 bed / 2 bath · single story · 900 sq ft garage · breezeway · $849.99
Leonardo draws the room as a combined gym/office, which is the smallest honest commitment on this list and the most common real-world answer. If you are not sure the gym will get used, this is the low-risk version: the room justifies itself either way, and you have not spent 300 square feet finding out. It is also the only one of the four with a breezeway, which matters more than it sounds — it means the gym end of the house can be reached without walking through the living area.
PL-64020 Nussfield — The Basement Gym
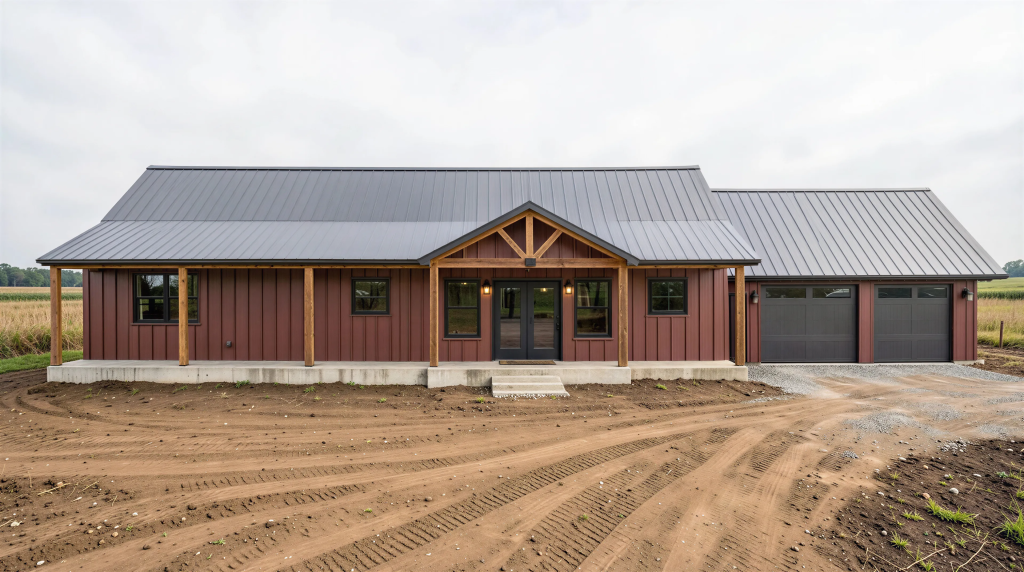
2,835 sq ft · 3 bed / 2 full + 1 half bath · single story · 2,400 sq ft unfinished basement · 785 sq ft 3-car garage · $849.99
This is the direct answer to the loft problem raised earlier. Nussfield puts the gym and a rec room in the plan alongside a 2,400 square foot unfinished basement — and a basement gym sits on a slab, which means the floor-loading question that makes a second-storey gym worth an engineer’s time simply does not arise. It is also the cheapest square footage in the building, because unfinished basement is not competing with the $80–$120 finish rate. If you want the largest possible gym for the smallest possible premium, this is the shape of plan to look for.
PL-62519-B Bellweather — The Dedicated Fitness Room
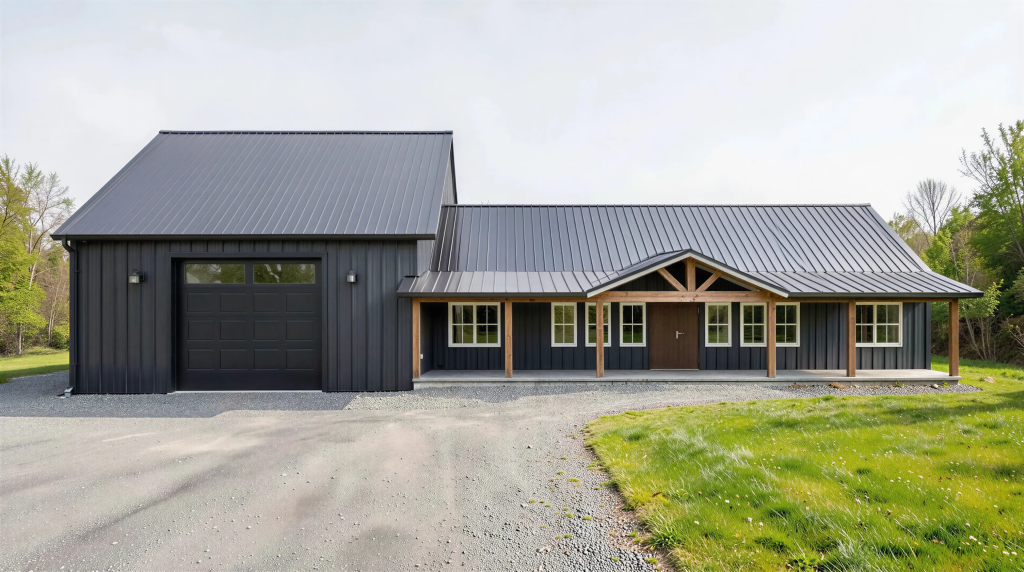
3,360 sq ft · 4 bed / 3 bath · single story · 3,200 sq ft garage · $1,349.99
Bellweather is the one that treats the gym as a room in its own right rather than a shared or leftover space — the plan describes it as a private fitness room, separate from both the office and the den. Note the garage: 3,200 square feet, nearly as much as the house. That is the shop-bay option from earlier done properly, with the gym kept inside the conditioned envelope instead of carved out of the shop. It also carries a safe room, which is a sensible pairing — both are windowless interior volumes.
See the Bellweather plan set →
BG-20037 Fairhope — Gym Plus A 3,227 Sq Ft Shop
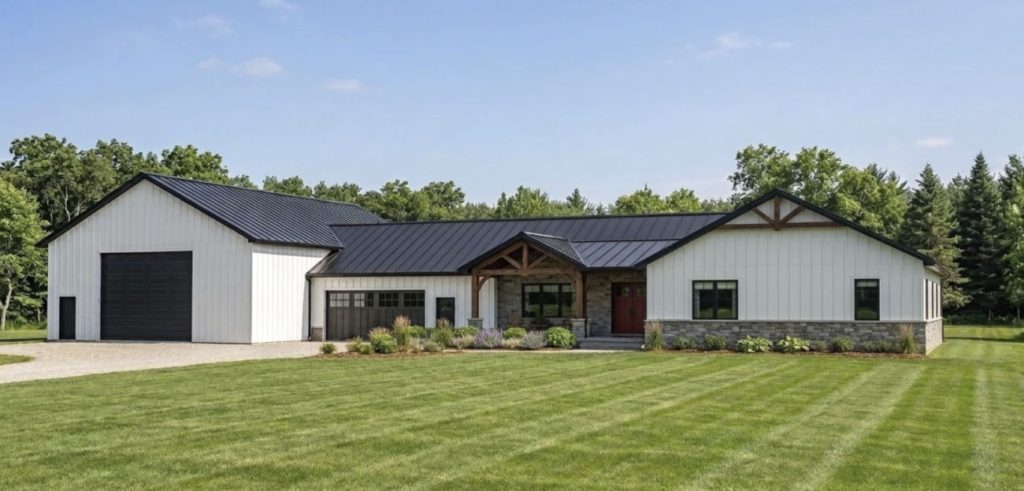
3,011 sq ft · 4 bed / 2 full + 2 half bath · 782 sq ft garage · 3,227 sq ft shop · $1,450.00
Fairhope is the largest commitment here and the only one of the four with an interior view of the gym itself, above. It pairs a dedicated gym with a 3,227 square foot shop — more total building than house — and two master suites, which is why it prices where it does. If the gym is one of several reasons you are building big, this is the plan drawn for that.
The image above is the designer’s 3D rendering of the gym, not a photograph of a completed build.
Browse more: all barndominium floor plans · shop house plans · real barndominium pictures
How Much Ceiling Height Do You Actually Need?
This is the question that decides your building, because eave height is set at the frame stage and cannot be changed afterward.| ActivityMinimum clear heightSource |
|---|
| General strength training~7.5–8 ftfitness sources, indicative onlyOlympic lifting with bumper plates~8.2 ft+fitness sources, indicative onlyBox jumps (tall athlete, 30″ box)10 ft+fitness sources, indicative onlyGolf simulator10 ftTrackManBasketball, practical minimum16 ftSports Venue CalculatorBasketball, recommended20 ftDave Fox; Hansen Pole Buildings |
Three things worth pulling out of that table.
Box jumps, not lifting, are the real strength-training constraint. Standing overhead press needs less height than people assume. A jumping athlete on a 30-inch box needs over ten feet of clear space, which is more than a golf simulator. If anyone in the household does plyometrics, size for that and everything else fits underneath.The golf simulator number is a hard floor, not a preference. TrackMan is explicit that ten feet is “the practical minimum, not a luxury,” and makes a point most people miss: golfers subconsciously shorten their swing when they know the ceiling is close. An under-height simulator room does not just feel cramped — it produces wrong club-speed and attack-angle data, which defeats the purpose of owning one. Also budget the depth: TrackMan’s overhead unit wants 18 feet or more from screen to unit, while the newer floor unit needs about 10 feet screen-to-ball. That difference will change your building length.On basketball, take the number from someone who regretted his. Hansen Pole Buildings — a post-frame builder writing about the court he built for himself — used a 48′ × 60′ clear span at 16 feet and calls it “the bare minimum.” His stated do-over is 60′ × 72′ at 20 feet. That is a first-hand regret from exactly this construction type, which is worth more than a generic recommendation.If your eave height is already fixed and you are short at center court, scissor trusses are the post-frame fix: they lift the middle of the ceiling without raising the walls. Ask about them before the frame is ordered, not after.
How Big Does The Room Need To Be?
Ceiling height decides your building. Floor area decides your plan, and it is the cheaper mistake to fix — you can steal square footage from an adjacent room at the drawing stage, but you cannot raise an eave.
| Gym type | Suggested dimensions | Floor area |
|---|---|---|
| Basic — cardio plus a bench and dumbbells | 10′ × 12′ | 120 sq ft |
| Standard — rack, bench, cardio machine, storage | 12′ × 15′ | 180 sq ft |
| Full — rack, platform, cardio, turf strip, open floor | 15′ × 20′ or more | 300+ sq ft |
Two cautions on that table. First, it describes the room, not the equipment. A power rack has a roughly 4′ × 6′ footprint but needs a working envelope of about 8′ × 8′ once you account for walking a loaded barbell in and out. Plan around the envelope.
Second, if you are lifting, the floor area you actually need is set by the longest thing you own. An Olympic barbell is 7’2″ — call it 7 feet 2 inches of clear wall-to-wall in at least one direction, before you add space to stand at either end. A 10-foot wall does not comfortably take a barbell across it.
The 300-plus square foot tier is where a barndominium starts to pull away from a converted spare bedroom, and it is worth noting that at $80–$120 per square foot, the jump from 180 to 300 square feet is a $10,000–$14,000 decision at build time. Adding it later is a renovation.
Flooring: The One Spec That Is Well Documented
Every guide on this topic leads with flooring, and for once the numbers are easy to find, because the manufacturers publish them. Rubber thickness by use:
| Use | Thickness |
|---|---|
| Cardio machines | 8 mm (5/16″) |
| Free weights, dumbbells, kettlebells | 9 mm (3/8″) |
| Bumper plates and Olympic lifting | 12 mm (1/2″) |
The 12 mm figure is doing two jobs — protecting the slab from dropped weight, and damping the noise. Under-specifying here is the most common and most expensive mistake, because you find out by cracking a slab.
The budget option that comes up constantly is horse stall mats, which run roughly half the price of purpose-made gym flooring for similar thickness. They work. They also smell strongly for the first few weeks and they are heavy enough that you want them placed before the equipment goes in, not after.
For the rest of the room, the material list is short and mostly the same one your building already uses:
| Material | Job in the gym |
|---|---|
| Steel or post frame | Clear span — the whole reason this works |
| Metal siding and roof | Exterior, unchanged from the rest of the build |
| Closed-cell spray foam | Insulation and condensation control — see below |
| Rubber, 8–12 mm | Impact absorption and sound damping |
| Hardwood or sport tile | Only if you are putting in a court surface |
The Part Nobody Talks About: A Gym Will Make A Metal Building Sweat
Here is a problem specific to barndominiums that does not appear in a single gym article I could find, and it is the one most likely to cost you money.
Exercising people put out a large amount of moisture. A gym is, in HVAC terms, a high latent load — humidity, not just heat. A metal building is exactly the envelope where that moisture finds a cold surface and condenses, which is why “metal building sweat” is a well-known problem in barndominiums generally. Put a gym in an under-insulated metal shell and you have combined a moisture source with the surface most eager to condense it. The result is water running down the inside of the panels, rust, and eventually mould in the insulation.
The consensus fix in the barndominium insulation literature is closed-cell spray foam applied directly against the metal skin, which both insulates and eliminates the condensing surface. If the gym is going in a shop bay or an unfinished portion of the building, this is the detail to get right before you put a single dumbbell in there.
On ventilation, the engineering standard is ASHRAE 62.1. For training spaces it calls for roughly 20 CFM of outside air per person, area rates of 0.06–0.18 cfm per square foot depending on occupancy, and MERV 8 filtration as a floor, with MERV 13 the expectation in better facilities. Most residential guides on this topic recommend “a ceiling fan or a portable AC unit,” which is not a ventilation strategy. If the gym is conditioned space, tell your HVAC contractor it is a gym — the load calculation is genuinely different from a bedroom of the same size.
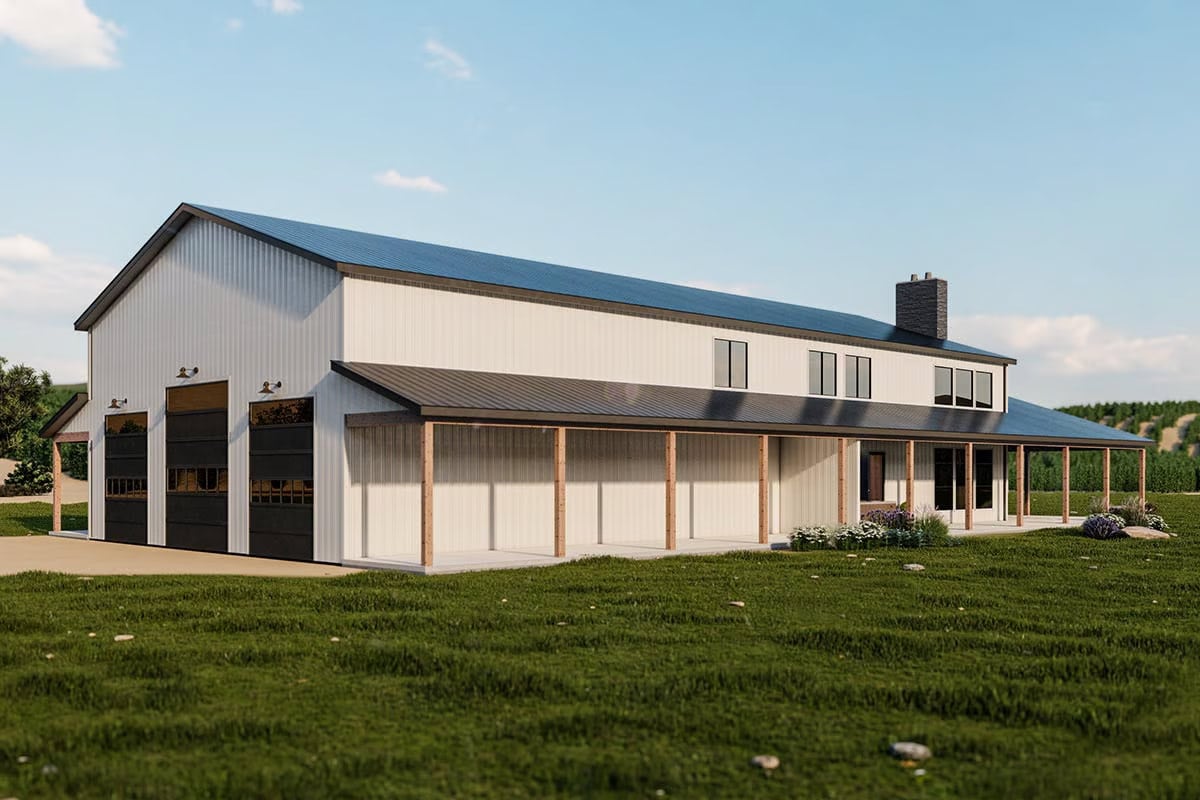
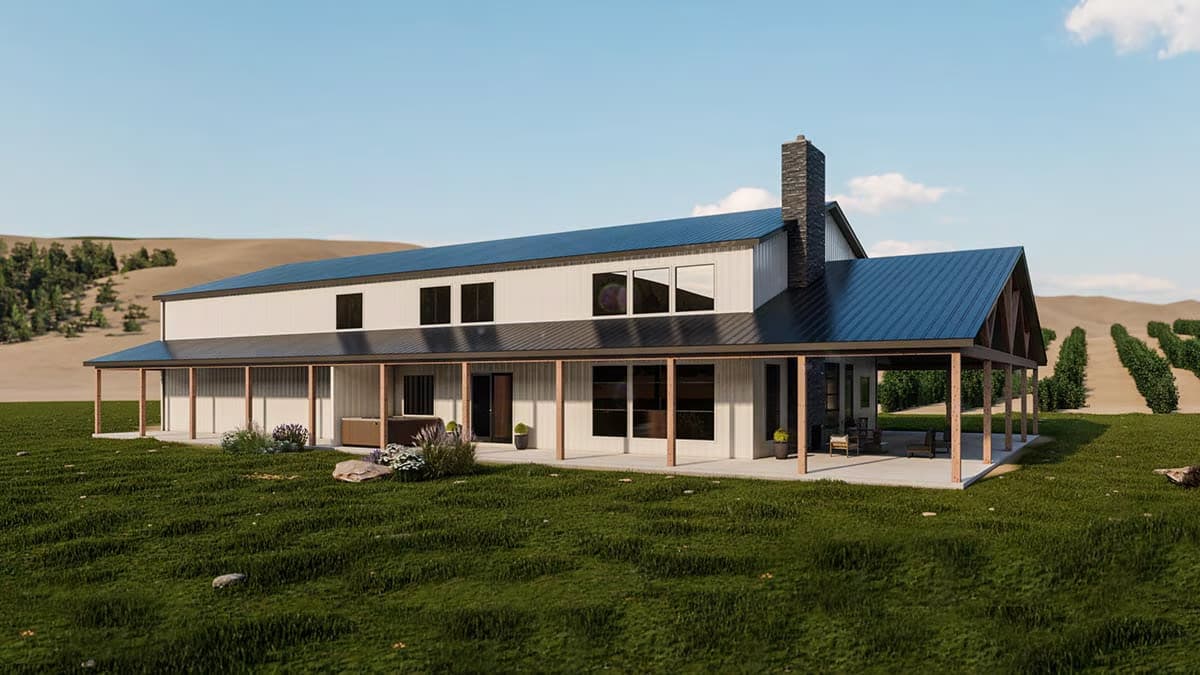
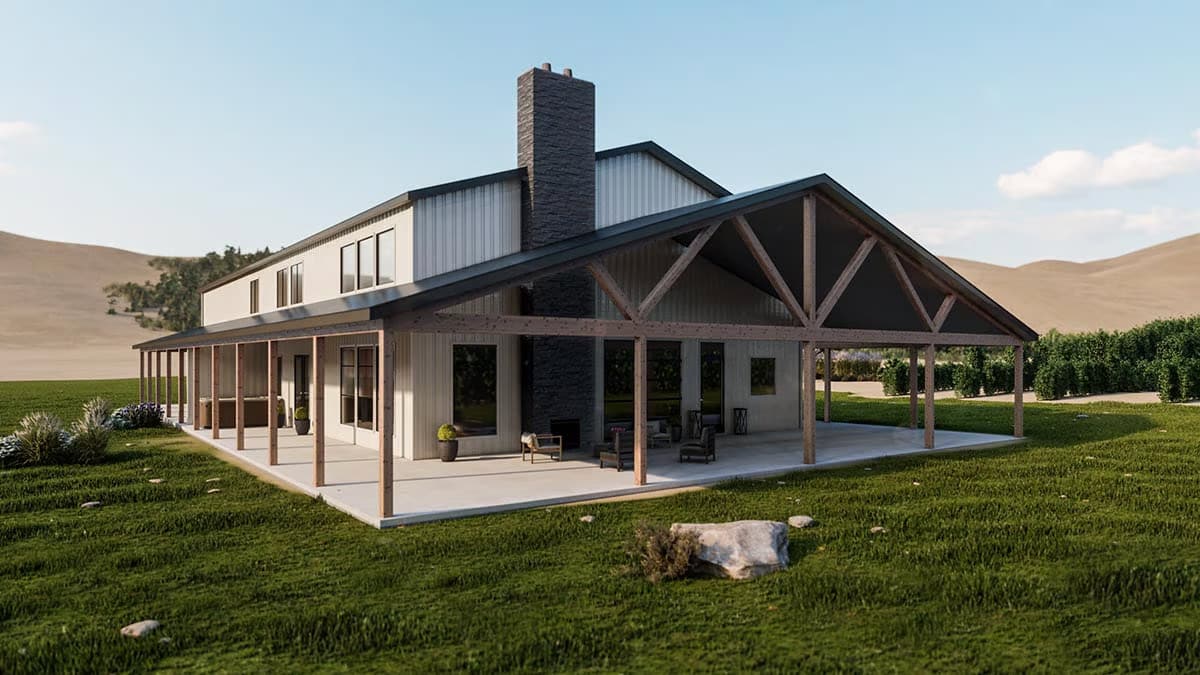

Featured Barndominium With Home Gym Plan
Plan 400004FTY


Where To Put It: Three Options, And One Has A Real Engineering Question
A dedicated bay. The cleanest option. You get the ceiling height for free because it is under the same roof as everything else, and you can insulate and condition it independently. This is what to do if you are still at the plan stage.
Carved out of the shop. The most common real-world answer, and the reason so many barndominium gyms are in shop bays. It works, but the shop is usually the least-insulated part of the building — see the condensation section above — and it shares air with whatever else happens in there. If you weld or spray finish in that space, do not put the gym in it.
A loft or second floor. This is where I would slow down. Residential floor framing is designed around ordinary living loads. A gym is a different use — concentrated equipment weight, plus dynamic loading every time a barbell is dropped — and a lot of barndominium plans put the gym upstairs precisely because that is where the leftover square footage is.
I could not find a published, authoritative loading figure for a residential home gym, and I am not going to invent one. What I can tell you is that this is a real question and not a theoretical one, and that it is worth twenty minutes of a structural engineer’s time before you put a rack on a second floor. A ground-floor slab gym raises no such question at all — which, if you are undecided, is a reasonable argument for putting it downstairs.
On soundproofing: every guide raises it and none of them answers it. I could not find published STC ratings, assembly details or measured figures for barbell impact noise in a barndominium anywhere. The only real data point is that 12 mm rubber provides meaningful acoustic damping. If the gym shares a wall with a bedroom, treat that as an open design problem and over-build rather than assume.
What Does A Barndominium Gym Cost?
There is no separate “gym cost” the way there is a kitchen cost, because a gym is one of the cheapest rooms in the building to finish. It has no plumbing, no cabinetry, no appliances — a slab, an insulated envelope, lighting, power and a floor.
Working from the rates in our barndominium price guide, conditioned space finishes at $80–$120 per square foot for a standard build. A gym lands at the bottom of that range or below it, because most of what drives the upper end is the finish work a gym does not need.
| Room size | As conditioned space, standard finish |
|---|---|
| 120 sq ft | ~$10,000–$14,000 |
| 180 sq ft | ~$14,000–$22,000 |
| 300 sq ft | ~$24,000–$36,000 |
| 400 sq ft | ~$32,000–$48,000 |
Add flooring on top: at 12 mm rubber, budget separately per square foot and expect horse stall mats to roughly halve it.
The two costs that surprise people are not the room. They are closed-cell spray foam and the HVAC upgrade to handle the latent load — both discussed above, both easy to skip at build time and expensive to add later.
If the gym is part of the original build rather than a later addition, it is financed as part of the house. Construction-to-permanent loans, and the conventional, USDA, FHA and VA routes, all treat it as square footage — there is no separate product for it and no reason to seek one. See barndominium loans and financing for how those work.
Note: these figures are derived from the per-square-foot rates in the cost guide rather than a published gym figure. Price locally before budgeting.
Can You Buy A Barndominium Gym Kit?
Not as such, and it is worth being clear about why, because “barndo gym kit” is a term you will see used loosely.
What you can buy is a building kit — the frame, the roof and wall panels, the fasteners, engineered and cut to your dimensions. That kit does not know or care whether the volume inside it becomes a gym, a shop or a living room. What makes it a gym kit is that you specified the eave height and the clear span for the activity you have in mind, which is a conversation with the supplier, not a product on a shelf.
That is genuinely good news. It means the gym-specific decisions are the three in this guide — height, insulation strategy and floor — and all three are ordinary line items on a normal barndominium build. You do not need a specialty vendor. You need to have decided before the frame is quoted.
Barndominium Gym FAQ
How high does a barndominium ceiling need to be for a home gym?
Around 8 feet covers general strength training, but box jumps need 10 feet or more, and a golf simulator needs a hard 10-foot minimum. Basketball needs 16 feet at an absolute minimum and 20 feet if you want it to play properly. Size for the tallest activity anyone in the house will actually do — eave height is fixed when the frame goes up.
How big should a home gym be in a barndominium?
120 square feet (10′ × 12′) handles cardio and dumbbells. 180 square feet (12′ × 15′) fits a rack, a bench and a machine. 300 square feet or more is where it stops feeling like a converted bedroom. Remember that an Olympic barbell is 7’2″ long, so one dimension needs real clearance regardless of total area.
What flooring is best for a barndominium gym?
Rubber, thickness matched to use: 8 mm for cardio, 9 mm for free weights, 12 mm for bumper plates and Olympic lifting. Horse stall mats are roughly half the price for comparable thickness and are a legitimate budget option.
Can I put a gym in my barndominium shop?
Yes, and most people do. Two cautions: the shop is usually the least-insulated part of the building, which combines badly with the moisture a gym produces, and you should not share the space with welding or finishing work.
Can the gym go on a second floor?
Sometimes, but ask a structural engineer first. Residential floor framing is designed for ordinary living loads, and a gym adds concentrated equipment weight plus the impact of dropped weights. A ground-floor slab avoids the question entirely.
Do I need special HVAC for a home gym?
If it is conditioned space, yes — tell your contractor it is a gym. Exercising people generate a large moisture load, and in a metal building that moisture is what causes condensation on the panels. Closed-cell spray foam against the metal skin is the standard remedy.
How do you finance a barndominium with a gym?
The same way you finance the rest of it. A gym is square footage, not a separate product — construction-to-permanent loans and the conventional, USDA, FHA and VA routes all treat it that way. Use a lender who has done barndominiums before, which matters far more than anything about the gym.
Barndo Gymnasium Kits
If you’re dreaming of a big, wide-open spot to set up a home gym—maybe for you, your family, or the whole neighborhood—barndo gymnasium kits are kind of perfect. Most of these kits use steel or some sort of metal frame, which honestly just makes sense if you want something that’ll last and can take a beating. A lot of them show up pre-engineered, so you don’t have to mess around with complicated blueprints or start from zero. That alone can save a headache or two.
