

Single slope structures are common in many parts of the world, and they offer many advantages. If you’re planning to build a barndo, it’s important to understand the benefits and drawbacks of single slope structures.
What are Single Slope Buildings?
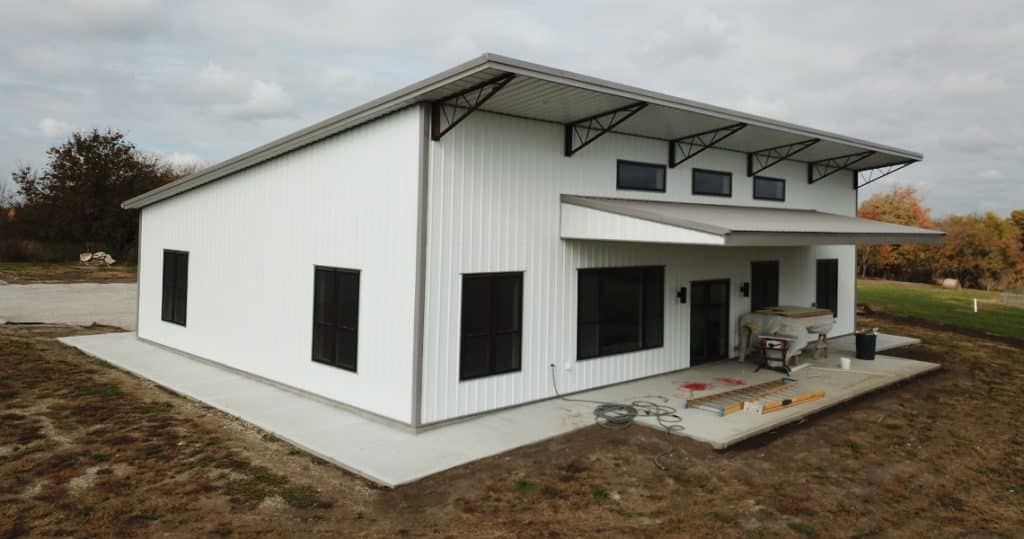
Single slope buildings have single pitched roofs.
In the past, single slope roofs were typically only found on extensions or annexes of buildings, particularly garages. Today, it’s more common to see entire barndos and single-family homes with single slope roofs.
Slopes can vary depending on the type of material chosen. Sheet metal and steel are common choices for single slope structures.
Single slope roofs are sometimes known as shed or skillion roofs. Generally, single slope is more affordable compared to other options.
Single Slope Barndominium Floor Plans & Popular Sizes


Single slope roofs work across a wide range of sizes, from compact shop-with-living-quarters builds to full-size family homes:
- 30×40 / 30×50 — a smaller footprint, popular for a 1–2 bedroom home plus shop
- 40×60 — a common mid-size, room for 3 bedrooms and an attached garage
- 50×60 and up — full family homes, 4+ bedrooms with a two-car garage
Because a single slope roof pairs naturally with an open, clear-span interior, it’s easy to lay out flexible living space. Browse single slope floor plans or explore all barndominium floor plans to see layouts at each size.
How Much Does a Single Slope Barndominium Cost?
A single slope (or “single pitch”) roof is one of the most affordable roof styles to build, because its simple, one-direction framing uses less material and labor than a gable, gambrel, or monitor roof. That keeps the shell cost down.
As a rough guide for a finished single slope barndominium, the living space typically runs about $75–$150 per square foot, while unfinished shop or garage space runs closer to $25–$45 per square foot. So a 1,200 sq ft home paired with a 1,200 sq ft shop often lands in the $120,000–$240,000 range to build — with the single slope roof usually sitting at the lower end of comparable designs.
Your final cost depends on size, location, finishes, and whether you go DIY kit, prefab shell, or turn-key.
Advantages of Single Slope Barndos
If you prefer a single slope barndominium, you’ll benefit from several advantages compared to other roof styles, including:
Quick Build Time
Modern single slope metal buildings are quick to build, offering an easy framing option. These buildings do come in prefab options, which allow the majority of the structure to be built in the factory and delivered to the site.
Quick construction time still allows for a strong structure that is resistant to:
- Fire
- Mold
- Pests
- Corrosion
- Warping
Low-cost, Additional Space
If the single slope barndominium is a prefab, metal building, the costs are kept low. One of the biggest benefits of a prefab is that the structure is built in a factory, which allows the builder to keep costs to a minimum.
Prefabs can reduce build waste by 30% to 40%, and much of these savings are passed on to the buyer.
Many people buy single slope barndos for additional space. The low-cost and fast build makes the single slope barndo a good option for storage. Agriculture is one of the main industries that rely on the single slope barndominium, but you’ll also find them used by homeowners as additional building space or garages.
Promote Ventilation and Proper Drainage
Roof slopes allow for easier drainage and ventilation when compared to flat roofs. The pitch of the roof is often 4:12, but this can vary based on the builder and location. Naturally sloping roofs promote runoff.
Summer- and Winter-friendly
Winter snow needs a place to run off of. A flat roof will keep the snow on the roof and can cause serious safety concerns. Sloping roofs allow for snow to slide off of the roof and limits the risk of icing because the melt will drain easier.
Sloping roofs also allow for better insulation.
Insulation improvements with sloped roofs allow for less heat loss in the winter and help the home maintain cool air in the summer.
Sloped roofs are beautiful, offering a unique aesthetic to the home.
Easy Maintenance
Maintaining a single slope is easier than other roof types. The average maintenance plan will include:
- Routine roof inspections. Ideally, you’ll inspect the roof yourself every season or so. You’ll want to look for any damage to the roof, ponding, cracks, weak spots or other weaknesses that may impact the integrity of the roof.
- Trees should be six feet or more away from the roof to limit the risk of branches falling on the roof and causing damage.
- Gutters, drains or other drainage systems should be cleaned after the leaves fall off the trees every year to keep water draining off the roof properly.
- Remove any debris that may end up on the roof.
- Heavy snow locations are a major concern for any roof because the snow will put a lot of strain on the roof. You’ll want to try removing heavy snow from the roof or at least keep the drains clean and clear to allow melt to exit the roof and prevent refreezing.
You’ll want to inquire about the builder’s warranty because many of the galvanized roofs are backed by a 40 – 50-year warranty, so they can easily last you a lifetime.
Featured Single Slope Barndominium Build Gallery


Disadvantages of Single Slope Structures
While modern single slope metal buildings have many advantages, there are a few disadvantages that also need to be considered. These include:
Regulations
Single slope structures may not be permitted everywhere. In some areas, single slopes are only permitted for urban heritage preservation.
Large Size
Single slope roofs can make a home look bigger and more imposing. If your structure is already large, a single pitch roof can make it look even bigger.
Generally, single slope roofs are not ideal for large homes or two-story structures. These structures require more complex roofing structures.
Issues with Heavy Rain
Single slope structures have unique gutter systems, and they can easily become overwhelmed by heavy rains. Proper planning can help overcome this issue.
Like with any other type of roofing, the single slope option has its benefits and drawbacks. It’s important to weigh the pros and cons carefully when planning for your structure.
Single Slope vs. Other Barndominium Roof Styles
- Single slope (skillion): cheapest and fastest to build, modern look, excellent drainage — best for smaller or modern-styled builds.
- Gable: the classic two-sided barn roof; more attic/loft space, works at any size.
- Monitor: a raised center section for extra height and light; the most traditional barn look. See monitor barns.
- Gambrel: the rounded, two-slope barn profile that maximizes upper-floor space.
Not sure which fits your build? See our guide to choosing a barn roof type.
We Offer 3 Paths To Get Started
Choose Your Floor plan
Choose from over 1,200 ready-to-build stock plans, available for instant download. Most stock plans can be modified to fit your specific lot starting at $400.
Best for: Residential Homes – Ready To Build
CREATE Your CUSTOM DESIGN
Have your plan drawn to fit your lot and your exact layout — no compromises. $2 per square foot for heated/living areas and $0.50 for unheated spaces.
Best for: Residential Homes – Complete Design Control
Start With A Kit
Steel kits are best for DIY customers, commercial buildings, workshops, or those looking for max savings. They are delivered to you, and you or your contractors erect the kit.
Best for: DIY Customers, Shop Houses & Garages
