
Building a barndominium in Pennsylvania costs about $210 per square foot for basic assembly, which is less expensive than traditional home construction. This price difference allows homeowners to invest in additional features and amenities. It also explains why Pennsylvania is one of the fastest growing states for barndominium construction. Combined with the open floor plans and customizable layouts- barndominiums are a great choice for those seeking a blend of rustic charm and modern living on a budget.
Pennsylvania residents interested in barndominiums have several options. The state benefits from several experienced barndominium builders who can help turn your vision into reality. These professionals understand local building codes and zoning regulations, ensuring your project complies with all legal requirements. They can guide you through the design process, material selection, and construction phases to create your ideal barndominium home.
You also could opt to purchase a pre-designed kit. This option offers you the possibility of erecting the kit yourself or with the help of a general contractor. You can serve as the project manager and hire out the individual trades or complete some of the work yourself.
Barndominiums in Pennsylvania often incorporate both living areas and workspaces. This makes them ideal for those who need a home office, workshop, or storage for large equipment.
Pennsylvania Barndominium Plans Best Sellers

What are the average costs associated with building a barndominium in Pennsylvania?
Building a barndominium in Pennsylvania is generally more affordable than constructing a traditional home. As we mentioned in the introduction, the average cost is $210 per square foot. With a range of from $185 to $235.
This price includes basic construction and assembly of the structure. It’s important to note that final costs can vary based on specific project details.
For a 2,000 square foot barndominium in Pennsylvania, the total cost might be between $370,000 and $440,000. This estimate covers the basic structure and does not include additional features or customizations.
Factors that can affect the cost include:
- Location within Pennsylvania
- Materials used
- Size of the barndominium
- Interior finishes
- Custom features
Local Barndominium Builders In Pennsylvania
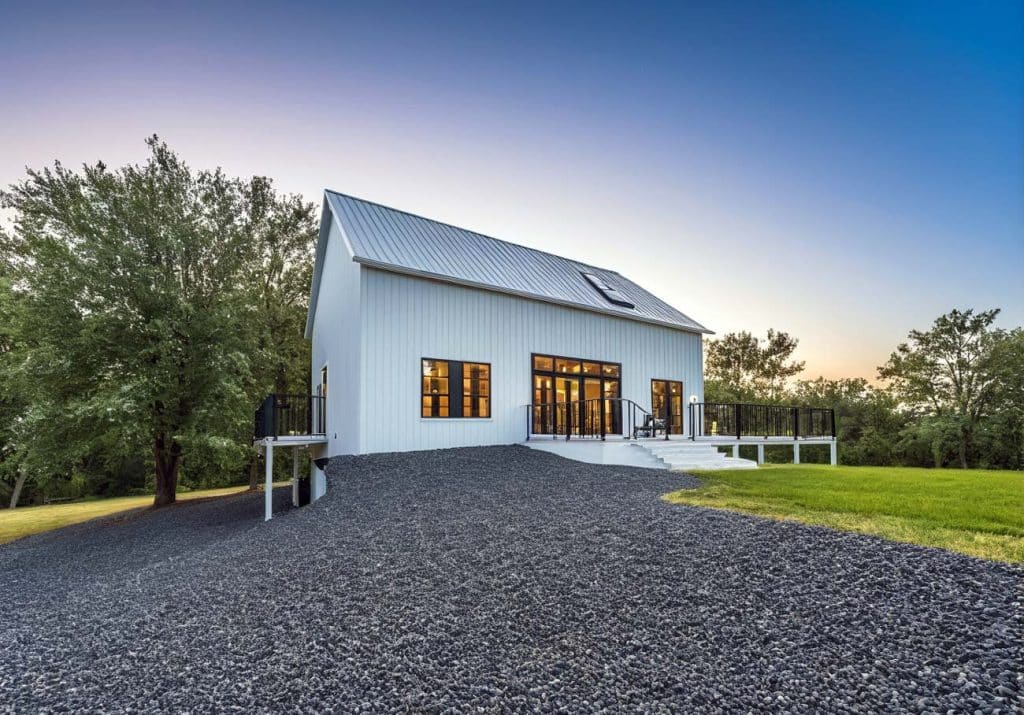
Picking the right team is crucial for a successful construction project in Pennsylvania. Look for builders with experience in post-frame construction. Luckily, Pennsylvania has several companies that specialize in barndominium construction. These builders offer different styles and options to fit various needs and budgets.
Are You A Barndominium Builder in Pennsylvania? Feature Your Best Build Here
We work with a small number of barndominium builders in each region — not a directory, and not one company per state. If you build barndominiums in Pennsylvania and want your projects in front of homeowners, we would like to see your work.
Send us two to three completed builds, the regions you serve, and your license details. We review every submission and reply either way.
Pennsylvania Zoning & Building Codes
All new construction in Pennsylvania requires careful attention to zoning laws and building codes. These regulations vary by county and municipality, so it’s crucial to check local rules. Visit https://www.dli.pa.gov/ to check all local requirements.
Many areas classify barndominiums as residential structures. This means they must meet the same standards as traditional homes. Some key areas to consider include:
- Minimum square footage requirements
- Setback distances from property lines
- Height restrictions
- Foundation specifications
- Electrical and plumbing standards
Dealing with zoning codes and permits can be tricky. It’s often helpful to work with a local contractor familiar with barndominium construction.
Some rural areas may have more relaxed regulations for agricultural buildings. However, if you plan to use the structure as a home, residential codes typically apply.
Before starting construction, obtain all necessary permits. This usually involves submitting detailed plans to the local building department for approval.
It’s also important to consider future resale value. A barndominium that doesn’t meet local codes may be harder to sell or refinance later on.
It’s important to work with a licensed contractor familiar with barndominium construction. They can help navigate the legal requirements and ensure compliance.
Some areas may have homeowners’ associations (HOAs) with additional rules. Check if your property is subject to HOA regulations before proceeding.
Environmental regulations may also apply, especially if building near water sources or protected land. Be sure to consider these factors in your planning process.
Frequently Asked Questions
Building a barndominium in Pennsylvania involves legal requirements, costs, design choices, and lifestyle considerations. These factors impact the planning and construction process for potential barndominium owners in the state.
What are the legal requirements for constructing a barndominium in Pennsylvania?
Pennsylvania has specific zoning laws and building codes for barndominiums. Local authorities must approve the construction plans before work can begin. The state switched to 2021 ICC base codes for residential construction on January 1st, 2026.
Permits are required for electrical, plumbing, and structural work. Some areas may have restrictions on barndominium sizes or designs.
How do the prices of barndominium kits compare to traditional home-building costs in Pennsylvania?
Barndos cost less than traditional homes to construct in Pennsylvania. The average price is $210 per square foot for basic assembly.
This is about one-third cheaper than building a conventional house. The savings allow for more customization and luxury features within the same budget.
Where can I find customizable floor plans for a barndominium in Pennsylvania?
We partner with BarndominiumsPlans.com to offer 1,200 stock floor plans that can be customized. These plans include options for exterior finishes, building additions, and modern home features.
Some companies provide barndominium kits with engineered designs. These kits come with materials needed to start framing the structure.
If you are looking for custom house plans, we can help you with those too. Click here to fill out our simple 1-step form.
What are some potential disadvantages of living in a barndominium compared to a conventional home?
Barn homes may have less resale value than traditional homes. The open floor plans can make heating and cooling less efficient.
Sound can travel easily in the large, open spaces. Some people might find the industrial aesthetic less appealing than conventional home designs.
If you would like to add your business to our state guides or run a feature profile on our site please contact us below. Please send your featured build images, project details and company history to us.
If you would like to add your business to our state guides or run a feature profile on our site, contact us below. Please send your featured build images, project details and company history to us.
This page is for general informational purposes and isn't a substitute for confirming requirements directly with your county's building and zoning office, a licensed state contractor, or a mortgage professional.
We Offer 3 Paths To Get Started
Choose Your Floor plan
Choose from over 1,200 ready-to-build stock plans, available for instant download. Most stock plans can be modified to fit your specific lot starting at $400.
Best for: Residential Homes – Ready To Build
CREATE Your CUSTOM DESIGN
Have your plan drawn to fit your lot and your exact layout — no compromises. $2 per square foot for heated/living areas and $0.50 for unheated spaces.
Best for: Residential Homes – Complete Design Control
Start With A Kit
Steel kits are best for DIY customers, commercial buildings, workshops, or those looking for max savings. They are delivered to you, and you or your contractors erect the kit.
Best for: DIY Customers, Shop Houses & Garages