

Wisconsin has one of the deepest post-frame building industries in the country, and one of the most distinctive rulebooks you will build under anywhere.
It did not adopt the International Residential Code like most states. It wrote its own, the Uniform Dwelling Code, and applies it identically everywhere. It is one of the few states where not just anyone can pull your building permit: the applicant needs a state contractor credential. Add 48-inch frost footings, some of the heaviest snow loads in the country and shoreland rules that reach 1,000 feet back from every navigable lake, and Wisconsin is a state where the details change your budget.
Below: what a barndominium costs here, who can pull your permit, how the code treats a detached shop, and what to check before you buy land.
Wisconsin Barndominium Plans Best Sellers

What It Costs To Build A Barndominium In Wisconsin
Most finished barndominiums run $65 to $160 per square foot nationally, and a standard finish lands at $80 to $120. The bottom of that headline range assumes a no-frills finish and some owner labor. A shell-only building, erected, runs roughly $30 to $50 per square foot. Full breakdowns by size are in our barndominium cost guide.
Plan toward the upper half of the standard range in Wisconsin, for reasons you can point to:
- 48-inch frost footings — a lot of excavation before you are out of the ground
- Snow-rated truss packages, engineered for 50–60 pounds per square foot in the north
- Cold-climate insulation — spray foam or SIPs rather than batts between framing
- A shorter building season than most of the country
Is A Barndominium Cheaper Than A House In Wisconsin?
It depends what you compare it to, and most comparisons get this wrong. A barndominium is a custom home: designed for you, built on your land, to your layout. The honest comparison is against custom construction, not a production house on a subdivision lot, and in Wisconsin those two numbers are far apart.
| What You’re Comparing | Typical Cost Per Sq Ft (Excl. Land) |
|---|---|
| Standard-finish construction, statewide average | around $133 |
| Rural northern Wisconsin (Eau Claire and north) | roughly $110–$125 |
| Milwaukee, Waukesha and Madison metros | roughly $145–$165 |
| Spec home with minor upgrades | roughly $250–$275 |
| Semi-custom home | roughly $275–$300 |
| Fully custom home | roughly $300–$350 |
| High-end or waterfront custom | $350–$500+ |
Against comparable custom construction, a standard-finish barndominium is a large saving: a custom home for well under what a custom home costs. Against a basic builder-grade house, it is not much of a saving at all, and in the southeastern metros it may be none. Any guide promising a flat percentage off is comparing a barndominium to something that is not one.
In Kenosha, Racine and Waukesha counties, expect to land toward the metro end of every range above: labor costs more, and lots are smaller and more tightly zoned.
Why A Basement Makes More Sense Here Than Almost Anywhere
Because Wisconsin footings already go 48 inches down, the deep excavation is happening either way. That makes a full basement far cheaper here than in most states, roughly $18,000–$40,000 unfinished, against $3,000–$8,000 for a slab once the footings are in. Many Wisconsin contractors price a full unfinished basement as the standard foundation rather than an upgrade.
That reverses the usual barndominium default of slab-on-grade. If you have been assuming a slab, run the numbers again, and look at our barndominium basement plans.
The Uniform Dwelling Code — Wisconsin Wrote Its Own
The Uniform Dwelling Code (UDC), chapters SPS 320–325 of the Wisconsin Administrative Code, is the statewide building code for one- and two-family dwellings built since June 1, 1980. The Department of Safety and Professional Services (DSPS) administers it.
Two features make it unusual:
- Municipalities may not adopt a stricter or a looser code. The structural, fire safety, energy, plumbing, electrical and erosion control standards for your barndominium are the same in Kenosha and in Bayfield.
- Inspectors must be state-certified. Enforcement runs through municipal or county inspection departments. Municipalities under 2,500 people may choose not to enforce it themselves, in which case county or state arrangements apply, but the code still governs your build.
Every permit application for a new dwelling also needs a Wisconsin Uniform Permit Seal Number, which your inspection department issues as part of the permit. It confuses people coming from other states, and it is routine.
The upside: a plan set engineered to the UDC works anywhere in Wisconsin. What varies between counties is zoning, not code.
Is Your Wisconsin Builder Certified To Pull Your Permit?
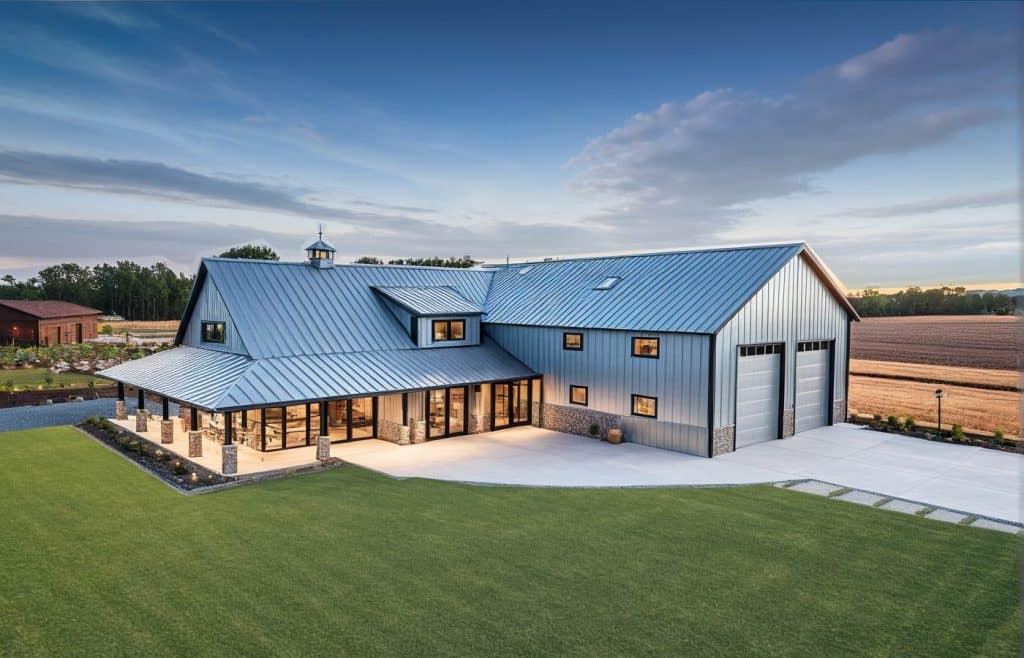
This is the most practically useful thing on this page, and almost no barndominium guide covers it.
Under SPS 305.31, no one may obtain a building permit for a one- or two-family dwelling in Wisconsin unless they hold a Dwelling Contractor certification (or the Restricted version) from DSPS, and hold or employ someone with a Dwelling Contractor Qualifier certification. To be certified, the contractor must also carry either a $25,000 bond or liability insurance of at least $250,000 per occurrence.
In practice, the permit application asks for the contractor’s certificate number and the qualifier’s name and number. No numbers, no permit.
There is an owner-builder exception. If you live in, or will live in, the dwelling, you can pull the permit yourself without the certification.
The Liability Warning Most People Never Read
Wisconsin statute s. 101.65(1r) requires municipalities enforcing the UDC to give every permit applicant a written warning: if you hire a contractor who is not bonded or insured as the law requires, you, the owner, may be held liable for injury, death or property damage to others arising from the work.
That turns into one simple check. Ask any Wisconsin builder for their Dwelling Contractor certificate number and proof of bond or insurance before you sign anything. A legitimate builder hands both over immediately.
Credential requirements are set by DSPS and can change. Confirm current rules with DSPS and your municipal or county building inspector.
How To Vet A Wisconsin Builder
Look up the Dwelling Contractor certification yourself. DSPS’s license lookup shows whether the certificate is active. Do not accept a photo of a card.
Get the bond or insurance certificate from the insurer or surety. Not forwarded by the builder. Given the owner-liability warning above, this is your protection, not a formality.
Ask for three completed barndominiums, including one in your part of the state. A builder working the Fox Valley and one working Bayfield County are solving different snow and frost problems.
Ask what ground snow load the trusses are engineered for, and whether they asked for your address before quoting. If they did not ask, the quote is not for your building.
Ask who finishes the interior. Wisconsin has a large post-frame industry, and many of its companies erect the shell and leave the interior to you. Turnkey, shell-only and kit are three different budgets for the same footprint.
Red Flags In A Wisconsin Quote
- No Dwelling Contractor certificate number on the estimate or contract.
- Reluctance to show proof of bond or insurance, or a certificate forwarded rather than sent by the insurer.
- No ground snow load stated in the truss or roof line items.
- Footing depth not specified, or a slab quote that does not mention the 48-inch frost footing beneath it.
- A large deposit before any materials are ordered.
- Verbal allowances. If it is not a dollar figure and a specification on paper, it is not an allowance.
Builders: Feature Your Wisconsin Barndominiums Here
We work with a small number of barndominium builders in each region — not a directory, and not one company per state. If you build barndominiums in Wisconsin and want your projects in front of homeowners who are actively planning one, we would like to see your work.
Send us three completed builds, the regions you serve and your Dwelling Contractor certificate number. We review every submission and reply either way.
Apply For A Featured Wisconsin Builder Placement →
The Accessory Building Gap — Attached Or Detached Shop?
Here is a distinction that matters a great deal for barndominiums and is rarely explained:
The UDC covers dwellings. It does not cover detached garages or accessory buildings. Wisconsin has no statewide construction code for detached outbuildings at all; each municipality decides what to require, which may be a lot or very little.
For a barndominium, that is a real design decision:
- A single building with living quarters is a dwelling. The whole structure, shop included, falls under the UDC, with plan review and state-certified inspection.
- A detached shop is not covered by the UDC and answers only to local requirements.
- A covered porch or roofed structure attached to the dwelling is an addition and falls under the UDC. A ground-level patio does not.
Whether you build one structure or two, and whether the shop is attached, changes which rules apply, what gets inspected and what it costs. Decide deliberately, and raise it with your building inspector early. State plumbing and electrical codes and smoke detector requirements apply to every dwelling either way.
Permits And The Order They Come In
Wisconsin’s permit application is explicit that local zoning, land use and floodplain requirements must be satisfied before a building permit is issued. Expect to work through them roughly in this order:
1. Zoning approval from your town or county — permitted use, setbacks, lot coverage and height 2. Shoreland zoning review, if the parcel is in the shoreland zone 3. A sanitary permit for your septic system, from the county 4. An erosion control permit 5. The UDC building permit, with your Uniform Permit Seal Number
A building permit application filed before the zoning and sanitary approvals are in hand simply waits.
Snow Load, Frost Depth And Insulation
Snow Load
Wisconsin carries some of the heaviest design snow loads in the United States. Roofs in the northern part of the state may need to support 50 to 60 pounds per square foot. For a barndominium this is the largest structural cost driver, because a clear-span building is one large roof with no interior bearing walls to help carry it. Get the design ground snow load for your address from your building inspector, and confirm any truss package is engineered to it.
Frost Depth
Wisconsin footings generally need to reach 48 inches below grade. For post-frame construction, the columns must go below the frost line or freeze-thaw cycles will heave the building over successive winters. Inspectors check the depth, and a shallow footing fails after you have already paid to dig it.
Insulation
Wisconsin winters are long enough that insulation shows up directly in your heating bills. A post-frame or steel shell needs a real strategy, usually closed-cell spray foam or structural insulated panels. See our guide to SIPs construction. In-floor radiant heat pairs especially well with an open barndominium layout on a slab or basement floor, and it is a decision for the foundation stage, not after.
Shoreland Zoning — Check Before You Buy Land
With roughly 15,000 lakes, Wisconsin’s shoreland rules touch a lot of rural parcels. The statewide minimums are in NR 115, and county ordinances must meet or exceed them; many go further.
The shoreland zone covers land within 1,000 feet of the ordinary high-water mark of a navigable lake, pond or flowage, and within 300 feet of a navigable river or stream (or to the landward edge of the floodplain, if that is farther).
Inside it, expect:
- A 75-foot building setback from the ordinary high-water mark
- A 35-foot vegetative buffer where clear-cutting is not allowed, with one 30-foot access path per 100 feet of shoreline
- A 35-foot height limit on structures within 75 feet of the water
- Minimum lot size of 20,000 square feet and 100 feet average width if the lot is not on public sewer (10,000 square feet and 65 feet if it is)
Setback averaging can allow a home closer than 75 feet where neighboring lots already establish a pattern. The county decides navigability and where the high-water mark sits, so call the county zoning office about the specific parcel before you make an offer.
Septic — The County Sanitary Permit
Most rural Wisconsin barndominiums need a private onsite wastewater treatment system (POWTS). DSPS sets the rules under SPS 383, and the county issues the sanitary permit required for any new system.
Get a soil evaluation before you close on land. A parcel that will not support a conventional system is not unbuildable, but an engineered alternative costs enough to change your budget. And on unsewered shoreland lots, the 20,000-square-foot minimum above applies, so confirm a small waterfront parcel meets it first.
Wisconsin Barndominium Frequently Asked Questions
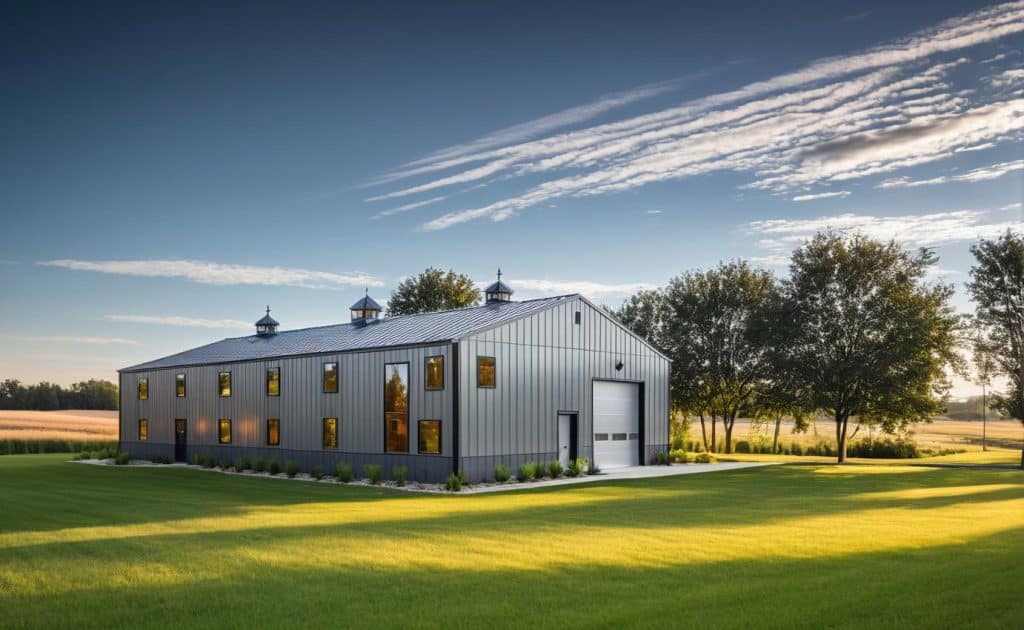
Can You Build A Barndominium In Wisconsin?
Yes. A barndominium with living quarters is a one- or two-family dwelling under the Uniform Dwelling Code, which applies statewide. You need zoning approval, a sanitary permit for septic, an erosion control permit and a UDC building permit.
How Much Does It Cost To Build A Barndominium In Wisconsin?
Plan on the upper half of the standard-finish range of $80 to $120 per square foot, because of 48-inch frost footings, snow-rated trusses and cold-climate insulation. A 2,000 sq ft barndominium at a standard finish lands roughly between $160,000 and $240,000 before land, site work and septic.
Is A Barndominium Cheaper Than A Traditional House In Wisconsin?
Against comparable custom construction, which Wisconsin builders quote at roughly $250 to $350 or more per square foot, yes, by a wide margin. Against a basic builder-grade house at around $133 per square foot statewide, the saving is small, and in the southeastern metros there may be none.
Who Is Allowed To Pull My Building Permit?
Under SPS 305.31, the applicant must hold a DSPS Dwelling Contractor certification and hold or employ a Dwelling Contractor Qualifier. If you will live in the home, you can pull the permit yourself as an owner-builder.
Does The Uniform Dwelling Code Cover My Detached Shop?
No. The UDC covers dwellings. Detached garages and accessory buildings are not covered by any statewide code, so local requirements alone apply to them. A shop attached to the house is part of the dwelling and falls under the UDC.
Should I Build On A Slab Or Put In A Basement?
Run the numbers before defaulting to a slab. Footings already go 48 inches down in Wisconsin, so a full unfinished basement typically costs $18,000 to $40,000, against $3,000 to $8,000 for a slab once the footings are in.
What Lot Size Do I Need To Build A Barndominium In Wisconsin?
That is set by your town or county zoning, and it varies. On shoreland parcels without public sewer, state minimums require at least 20,000 square feet and 100 feet of average width. Call the county zoning office about the specific parcel before you buy.
My Land Is Near A Lake — What Changes?
Within 1,000 feet of a navigable lake or 300 feet of a river or stream, shoreland zoning applies: a 75-foot setback from the high-water mark, a 35-foot vegetative buffer, a 35-foot height limit near the water, and minimum lot sizes on unsewered lots.
Ready To Start Your Wisconsin Build?
Whichever way you build in Wisconsin: confirm zoning and shoreland status before you buy land, get a soil evaluation for your septic system, get your design snow load in writing, and check your builder’s Dwelling Contractor certification.
Browse barndominium floor plans → Shop stock plans with prices →
This page is for general informational purposes and is not a substitute for confirming requirements with your municipal or county building and zoning office, your county sanitary permit authority, DSPS or a mortgage professional. Codes, credential rules and local ordinances change — verify current requirements for your specific parcel before you build.
If you would like to add your business to our state guides or run a feature profile on our site please contact us below. Please send your featured build images, project details and company history to us.
If you would like to add your business to our state guides or run a feature profile on our site, contact us below. Please send your featured build images, project details and company history to us.
This page is for general informational purposes and isn't a substitute for confirming requirements directly with your county's building and zoning office, a licensed state contractor, or a mortgage professional.
We Offer 3 Paths To Get Started
Choose Your Floor plan
Choose from over 1,200 ready-to-build stock plans, available for instant download. Most stock plans can be modified to fit your specific lot starting at $400.
Best for: Residential Homes – Ready To Build
CREATE Your CUSTOM DESIGN
Have your plan drawn to fit your lot and your exact layout — no compromises. $2 per square foot for heated/living areas and $0.50 for unheated spaces.
Best for: Residential Homes – Complete Design Control
Start With A Kit
Steel kits are best for DIY customers, commercial buildings, workshops, or those looking for max savings. They are delivered to you, and you or your contractors erect the kit.
Best for: DIY Customers, Shop Houses & Garages
