

We earn a commission when readers buy plans or kits through our links. It never costs you extra and it never decides what we recommend.
A barndominium duplex gives you two separate homes under one metal roof — one building, two private residences, and a single foundation to pay for. It’s one of the most cost-effective ways to house extended family or turn your build into an income property, and below you’ll find real plans, their sizes, and honest cost-to-build estimates so you can budget before you fall in love with a layout.
Since 2013 we’ve helped over a thousand families plan barndo builds, and multi-family duplexes come up constantly — usually from people who want to live in one half and rent the other to help cover the mortgage. This guide covers what a barndo duplex is, what it costs to build, and five plans worth shopping.
Shop All 362 Stock Duplex Plans →
What Does a Barndominium Duplex Cost to Build?
The honest answer: it depends on size, finish level, and how much work you do yourself. Using our own build-cost data, a finished barndominium runs roughly $100–$160 per square foot turnkey (excluding land and site prep). Shell-only kits and DIY builds come in far lower — often $45–$99 per square foot — which is where a lot of duplex owners save real money. For the full breakdown, see our guide on what a barndo costs to build and your kit and financing options.
Here’s how those numbers shake out across the five plans below. Treat these as planning estimates, not quotes.
| Plan | Size | Beds / Baths | Layout | Est. Cost to Build* |
|---|---|---|---|---|
| The Fowler | 5,975 sq ft | 6 bed | Two-story, dual masters, mirrored units | $600K – $955K |
| Farmhouse 1070-96 | 3,070 sq ft | 6 bed / 5 bath | Two-story, symmetrical, two garages | $307K – $491K |
| Plan PL-61101 | 2,400 sq ft | 2 bed / 2 bath | Single-story, side-by-side | $240K – $384K |
| Country 1064-255 | 4,556 sq ft | 5 bed / 4.5 bath | Single-story, semi-shared spaces | $456K – $729K |
| Plan 68844VR | 3,206 sq ft | 6 bed / 4 bath (3+2 per unit) | Two-story over a 5-bay garage | $321K – $513K |
*Estimated finished build cost at ~$100–$160/sq ft, based on our published cost data. Excludes land, site prep, and utility hookups. DIY and shell-only builds cost significantly less. Prices for the plan documents themselves (the blueprints) are separate — most stock duplex plan sets run in the low-to-mid hundreds of dollars and frequently go on sale. Click any plan’s link for its current price.
Duplex plans are genuinely scarce, and the differences between them come down to how the two units are joined rather than to square footage. We put together a side-by-side comparison of shared-wall, central-hall and breezeway duplex layouts with specs and build costs for each.

What Is a Barndominium Duplex?
A duplex is a single structure containing two separate residences, each lived in by a different family or individual, divided by a common wall. There are no shared interior spaces — each side is fully private.
A barndominium duplex is exactly that, built in barn style: a metal or post-frame shell finished out as two complete homes. Where a standard barndo houses one family, a duplex houses two, side by side.
Why Build a Barndominium Duplex?
The most common reason we hear is house-hacking: live in one unit, rent the other, and let a tenant help cover your payment while you keep your privacy behind a separate entrance. But it’s flexible over time — a few of the ways owners use the second unit:
- Rental income, long-term or short-term (an on-site Airbnb without managing a property across town).
- Multi-generational living — aging parents or adult children who want independence and proximity at the same time.
- Pure investment — rent out both units and don’t live in either.
- Future flexibility — stop renting and reclaim the second unit for your own family when your needs change.
Why a Barndo Duplex Specifically?
- Spacious, open layouts. Barndos are built for wide, open living and kitchen areas with big windows, while keeping bedrooms private.
- Classic-to-modern looks. Go rustic farmhouse, sleek modern, or blend the two — the shell doesn’t dictate the finish.
- Real outdoor space. Unlike duplexes crammed onto city lots, a barndo duplex can offer big yards and covered porches on opposite ends, so neither household has to see the other.
- Durability with low upkeep. Metal barndos are fire-resistant, pest-resistant, and weather-tough — a real advantage when you’re renting a unit you can’t maintain on a whim.
Questions to Ask Before Choosing a Duplex Layout
The right plan depends entirely on how you’ll use it. Before you shop, get clear on:
- Will you live in the duplex yourself, or rent out both units?
- Full-time or short-term rental — and who are the tenants (family, or strangers)?
- Do both sides need equal square footage, or will one unit be larger or have extra features (an office, a bigger garage)?
- How long will your intended use hold? Many owners plan to change how they use the second unit years down the road.
Symmetrical, mirrored units are cleaner for renting; asymmetrical layouts can make sense when one side is for family who’ll share a space or two.
6 Barndominium Duplex Plans (With Size & Cost Estimates)
If the benefits of building a barndo duplex are starting to speak to you, then it is time to take a look at some floor plans for inspiration. Here are some layouts you may fall in love with.
1. The Fowler Multi-Gen Barndo

The huge Fowler barndominium has 6 bedrooms in a massive 5,975 square feet of heated living space. With two master bedrooms on opposite sides of the design, the Fowler plan offers enough room for large families or those with live-in family members.
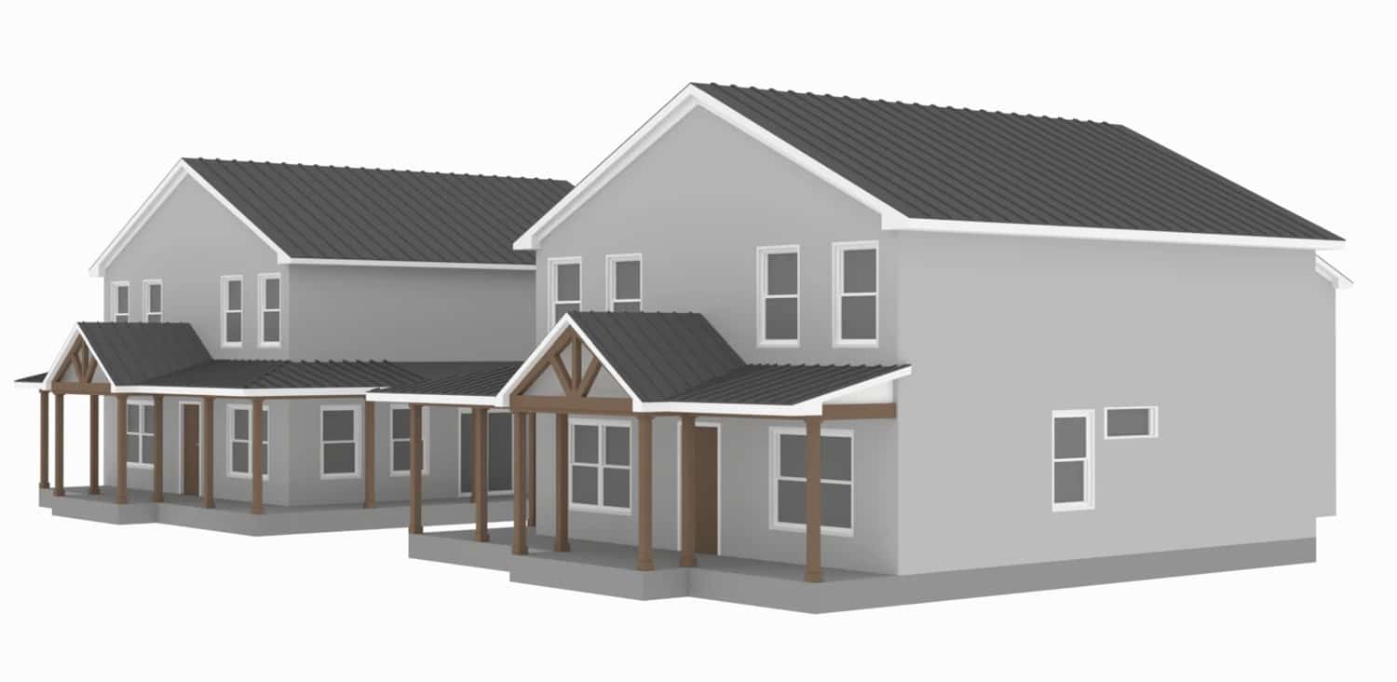
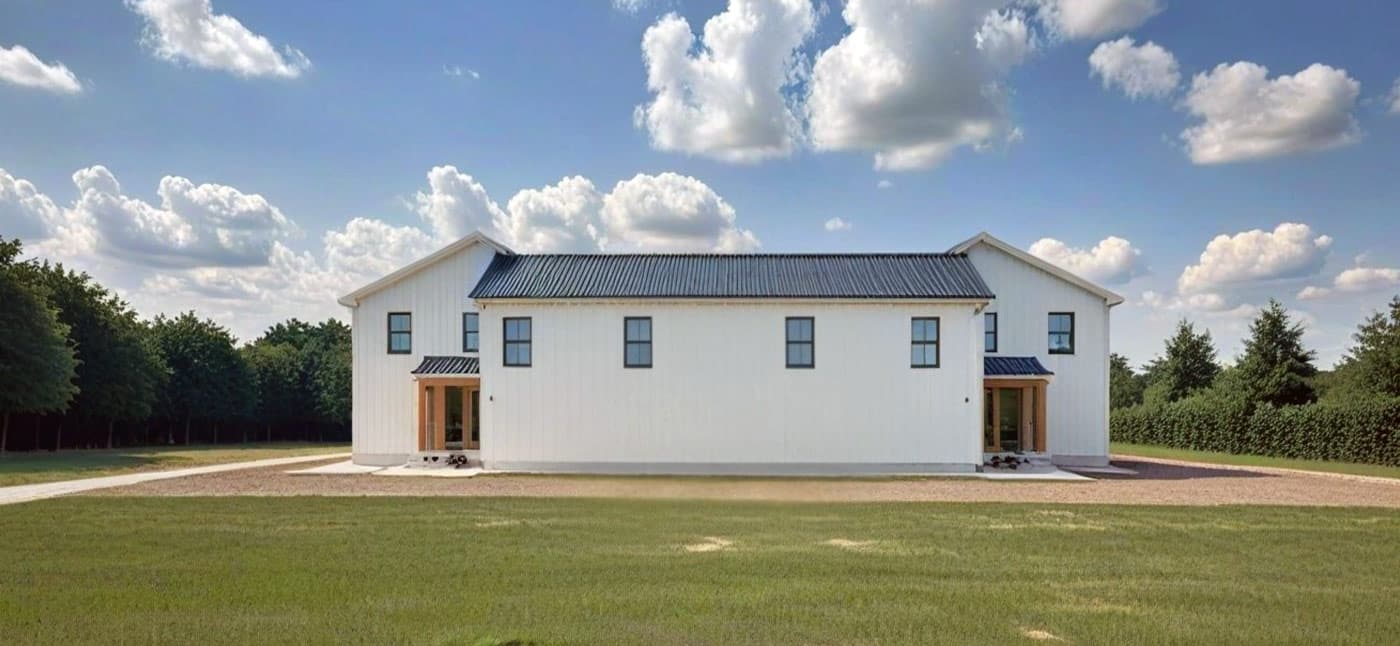
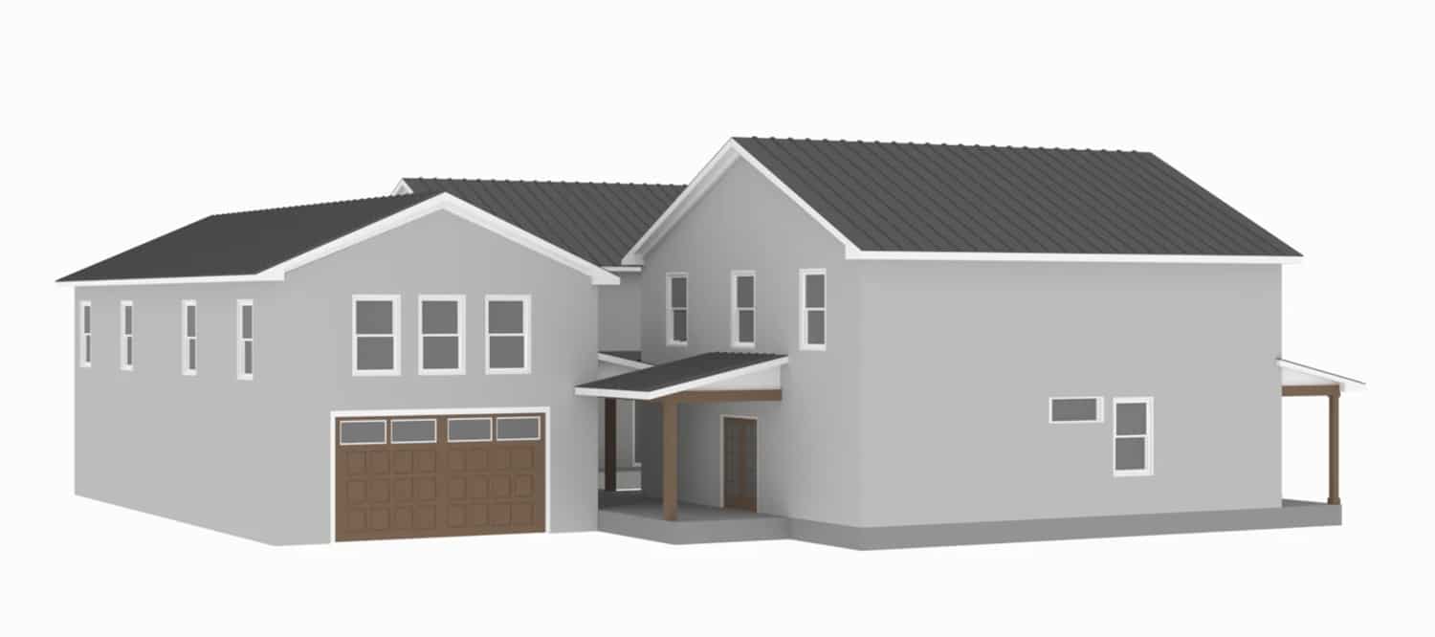
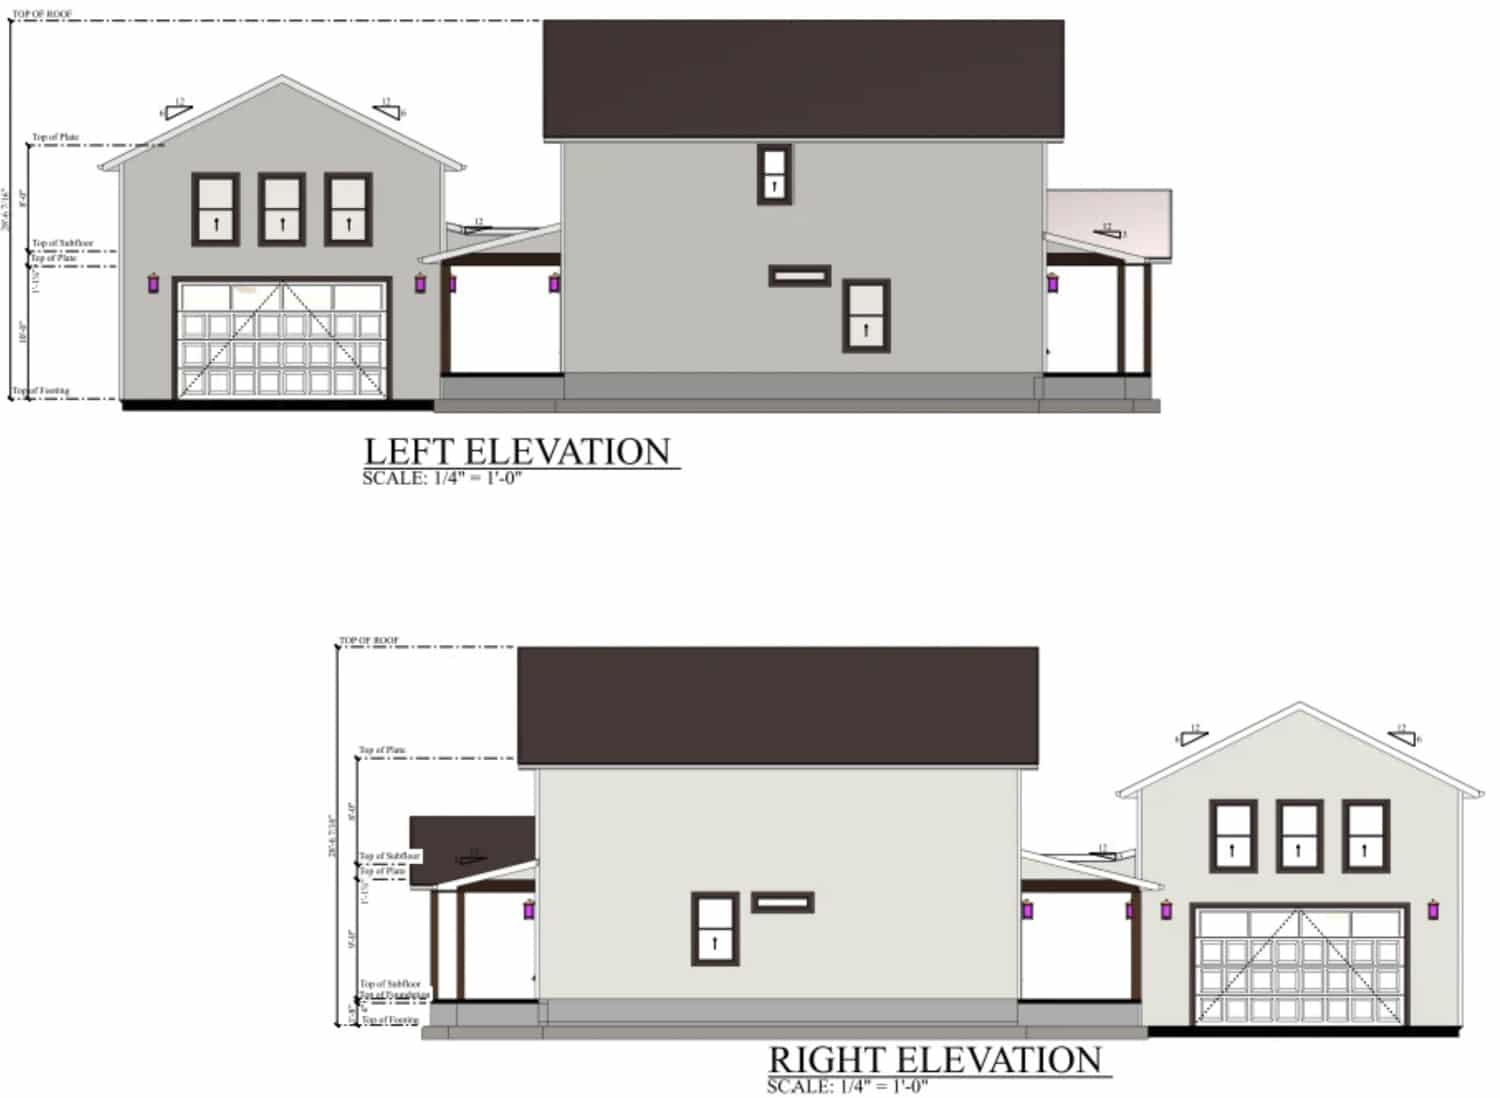
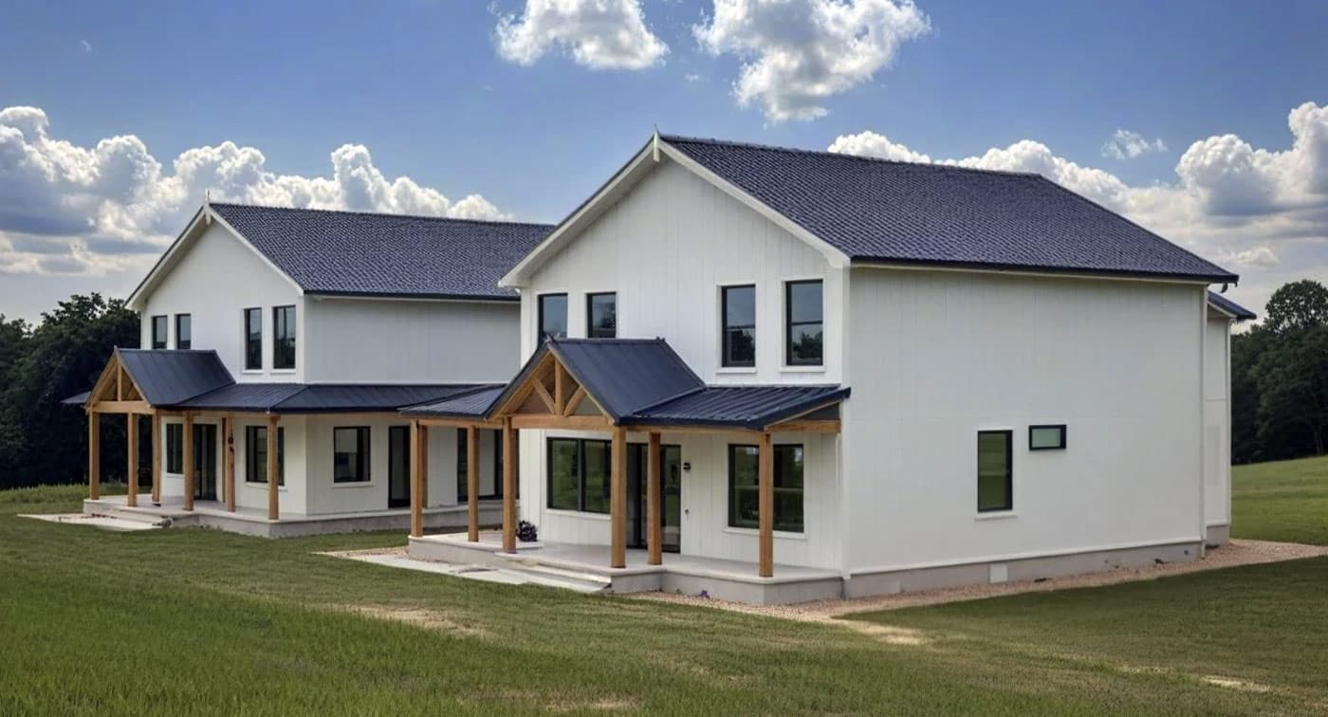
It offers luxury space and thoughtful designs for multi-family comfort, connection, and independence. The Linden was designed with multi-generational households in mind, this home balances privacy, accessibility, and shared living with ease.
The blueprint is 51′ x 50′ with mirrored living spaces and dual master bedrooms.
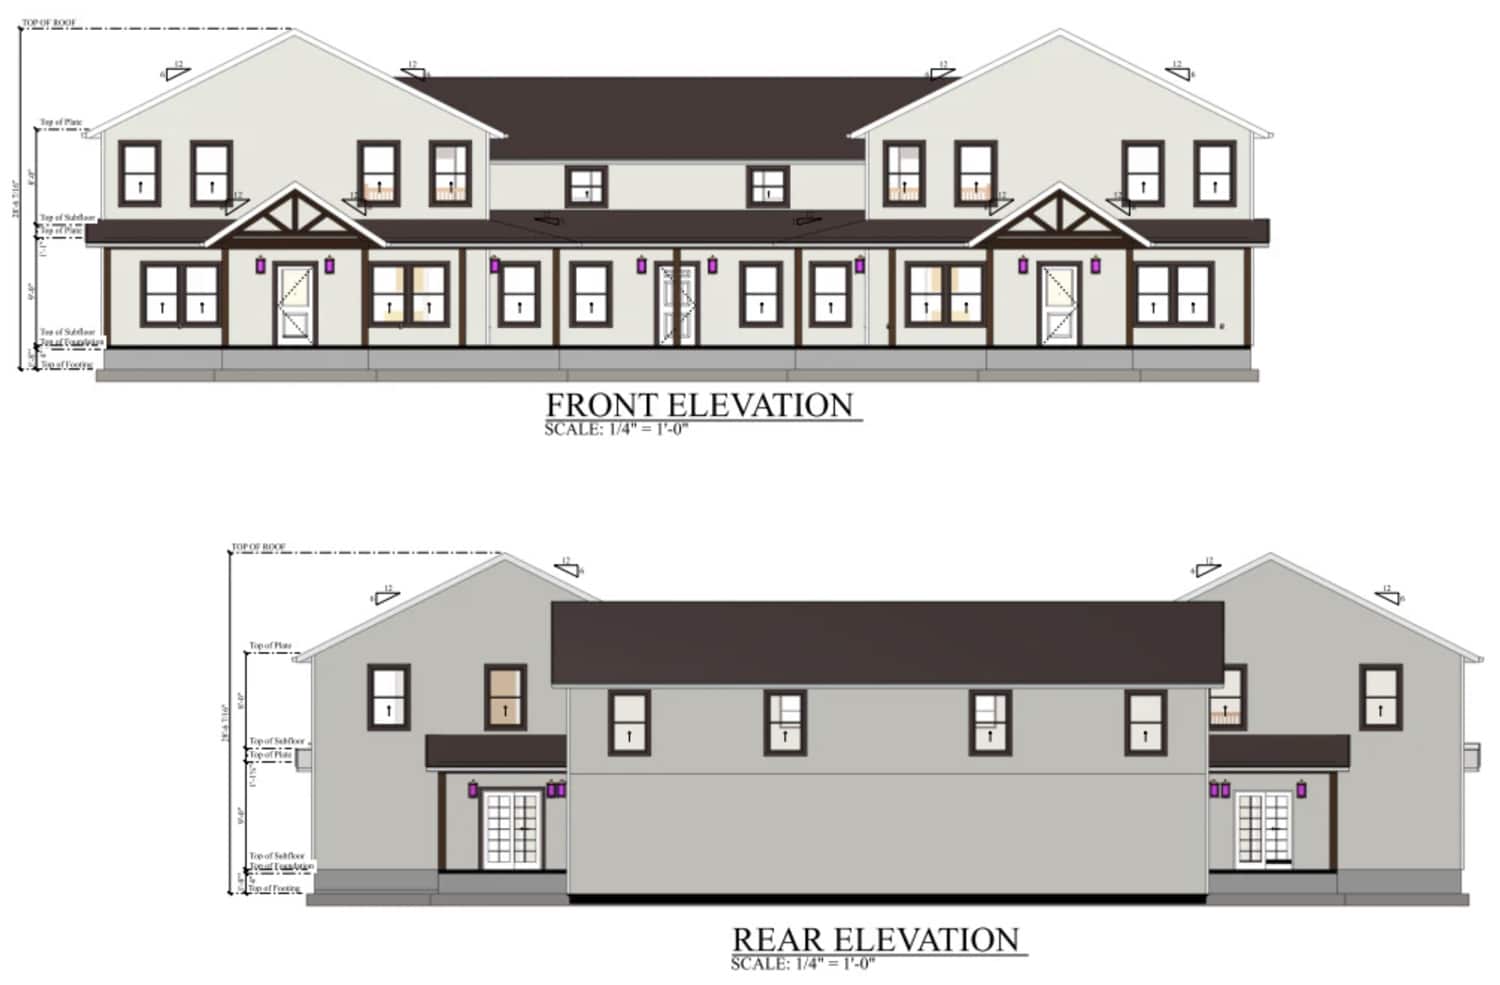
2. Farmhouse Plan 1070-96
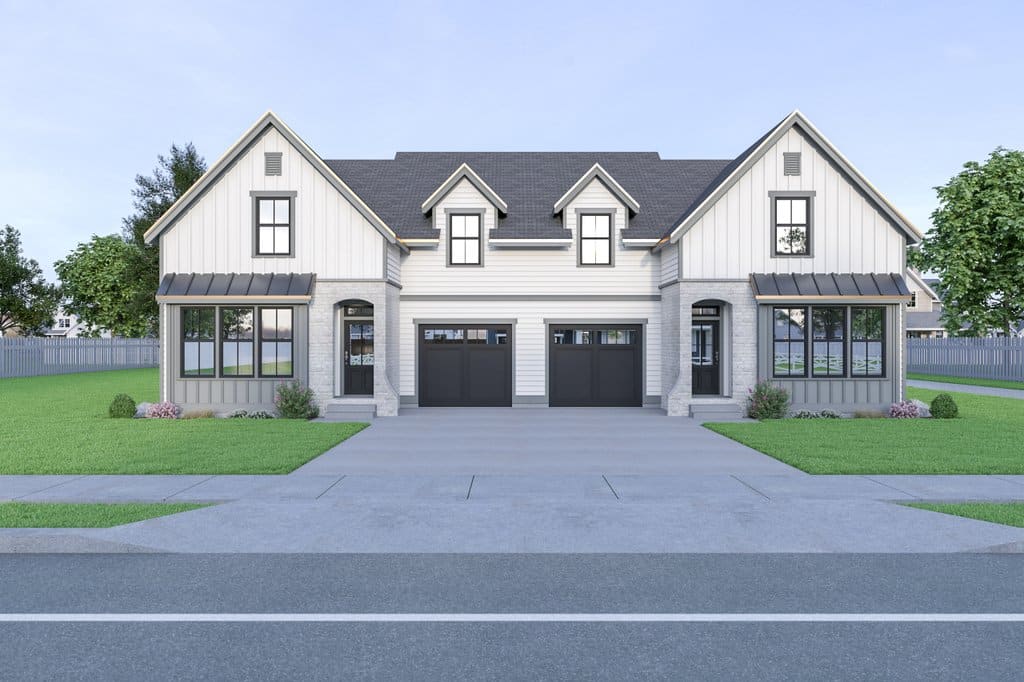
This floor plan is for a barndominium duplex measuring 3070 sq ft. In total, it features 6 bedrooms, 5 bathrooms, 2 floors, and 2 garages (divide in half to get the amount for each unit). The duplex features two floors.
The plan is simple, symmetrical and straightforward, featuring the common wall between the garages. All the other rooms in the home are to either side of the garages. This maximizes the distance between the lived-in parts of the two residences, ensuring that as little noise as possible travels between them. Each family can have lawn space of their own to either side of the home.
3. BarndominiumPlans.com Plan PL-61101
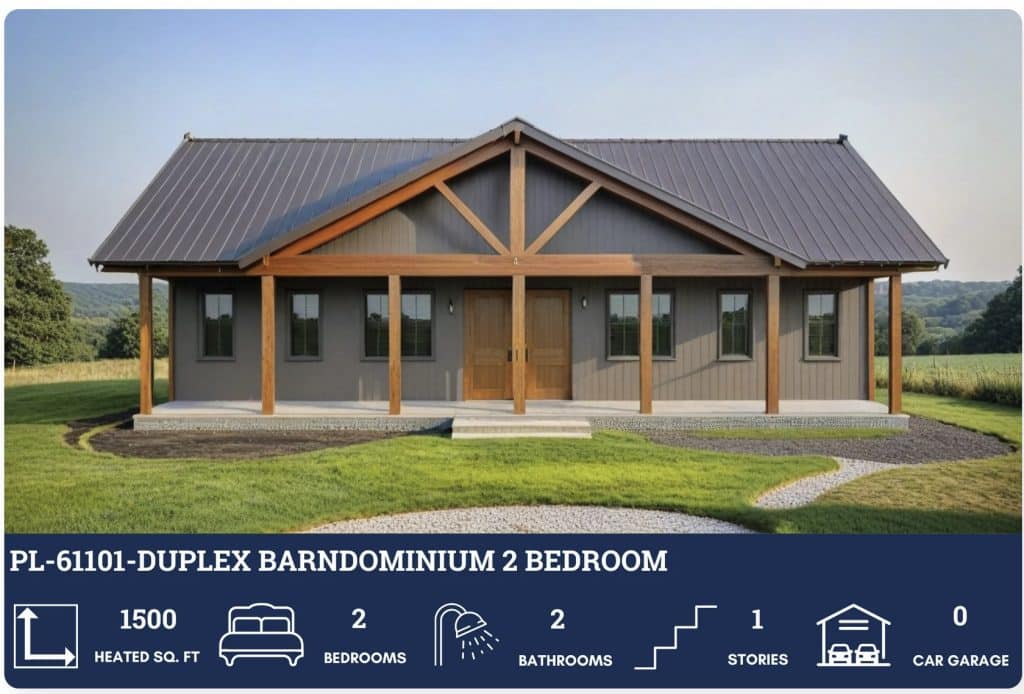
This custom duplex plan included 2,400 sq ft. That includes 2 bedrooms, 2 bathrooms in a single story.
This design is ideal for true roommates that want to live together but prefer separate living spaces and bedrooms. Could easily be used for multi-generational housing for those with aging parents or an adult child returning home.
We love the front and rear covered porches.
4. Plan 68844VR Barndo Duplex
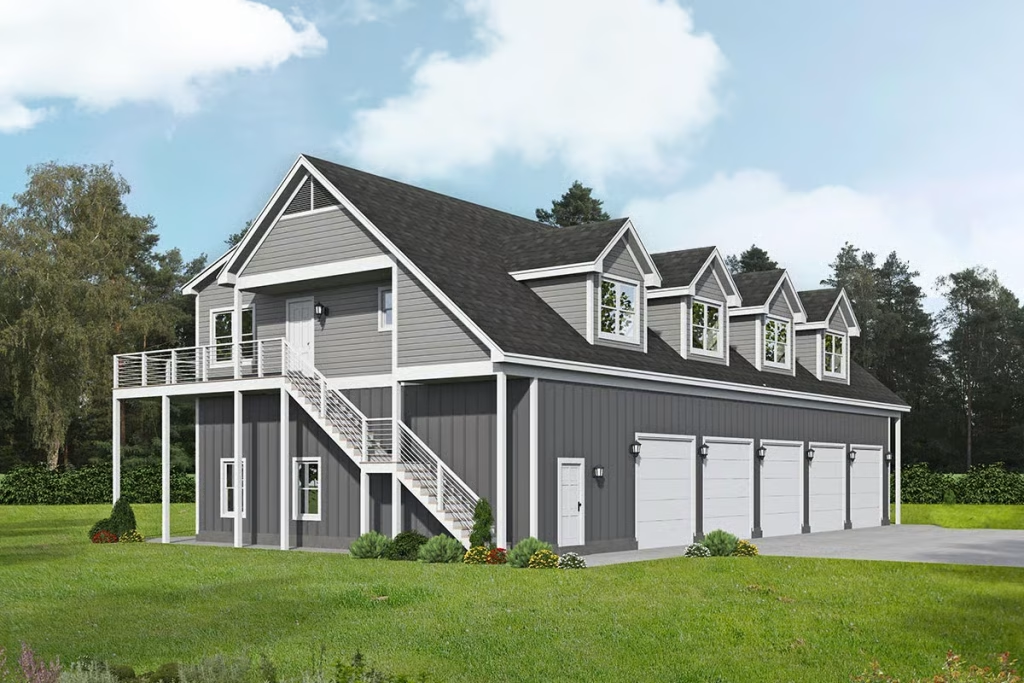
This floor plan is for a barndominium duplex measuring 3070 sq ft. In total, it features 6 bedrooms, 5 bathrooms, 2 floors, and 2 garages (divide in half to get the amount for each unit). The duplex features two floors.
The plan is simple, symmetrical and straightforward, featuring the common wall between the garages. All the other rooms in the home are to either side of the garages. This maximizes the distance between the lived-in parts of the two residences, ensuring that as little noise as possible travels between them. Each family can have lawn space of their own to either side of the home.
5. Country Plan 1064-255

Next, we have an even larger barndo duplex plan, this one for 4556 square feet. There are 5 bedrooms, 4.5 bathrooms, and 2 garages. Unlike the floor plan above, this one is only for a single story.
Another difference with this floor plan is that it is not symmetrical. On the right side of the barndo, you will find bedrooms, a great room, a laundry room and bathrooms. To the left of those is an office and a garage. On the other side of the garage and office is another great room, a dining room, a kitchen, another laundry, and additional bedrooms and bathrooms (as well as a loft upstairs).
So, this is a somewhat unusual floor plan. There are not two completely distinct units, because there is only one kitchen/dining room, only one garage, and only one office. But aside from those spaces, each side of the structures allows for fairly autonomous living (separate bedrooms, bathrooms and laundry rooms).
For that reason, we would not necessarily recommend this plan for renting out to tenants. But it might be suitable if, for example, you have a family member who wants to occupy part of the home independently, while sharing the kitchen and a few other spaces.
6. Plan 68844VR Barndo Duplex
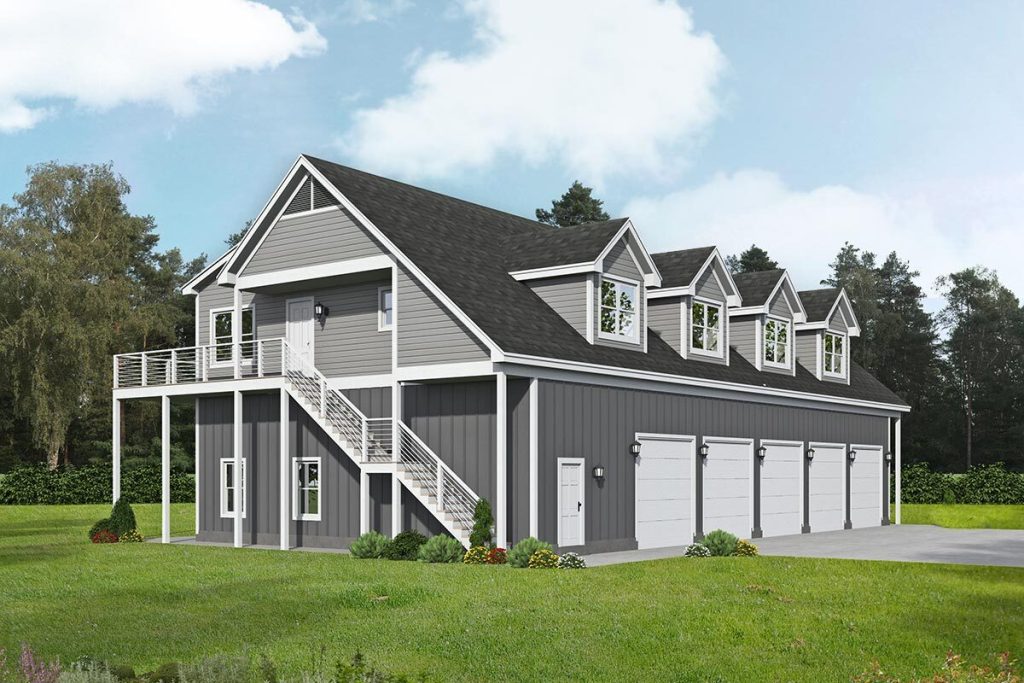
Our next floor plan features an astonishing 5 garage bays, ensuring that you have sufficient room for up to 5 vehicles. There are 3,206 heated square feet, with each unit featuring 3 bedrooms and 2 bathrooms.
The majority of the ground floor is taken up by the garage bays, but there is also a home office on the lower floor in one of the units (not in both).
The upper story features a symmetrical layout with two distinct units. In each, you will find bedrooms, bathrooms, a living room and a kitchen.
So, this would be a good floor plan to rent out either or both units; the one with the office you could charge more for—or you could live in it yourself and enjoy the advantage of the home workspace.
Ready To Build Your Own Duplex?
A barndo duplex makes for a spacious, flexible multi-family housing solution that is ideal for inhabiting, renting out, or both. If you are ready to build your own barndominium duplex, click on any of the links in this post to shop floor plans.
Ready to Build Your Barndo Duplex?
A duplex is one of the most flexible, cost-effective builds you can take on — a home to live in, an income stream, or both. Browse the full library to compare layouts and current plan pricing, or talk to our team about customizing any plan to fit your lot and budget.
