

California is the hardest state in the country to build a barndominium in, and also one of the most rewarding — the price gap between a barndo and a conventional custom home is wider here than almost anywhere, because conventional construction costs so much.
But the regulatory picture changed substantially on January 1, 2026, and most of what you’ll read online about building a barndominium in California is now out of date. The state rewrote its wildfire construction rules into a standalone code, republished its fire hazard maps for the first time since 2009, and froze its residential building code until at least 2031. If you’re planning a build, those three facts shape everything else.
Here’s what actually applies, county by county, with the parts most guides skip.
California Barndominium Restrictions
The building code changed on January 1, 2026 — and now it’s frozen
California’s building rules live in Title 24 of the California Code of Regulations, usually called the California Building Standards Code. It’s updated on a three-year cycle, and the 2025 edition took effect on January 1, 2026. The residential portion, the California Residential Code, is based on the 2024 International Residential Code with substantial California amendments.
Two things about this cycle matter for anyone planning a build:
The code in effect when your permit application is deemed complete governs your project for its entire duration. If your application was accepted before January 1, 2026, you’re building to the 2022 code. Submitted after, you’re on the 2025 code. If your application stalls, gets revised, or is resubmitted, parts of your project can fall under the newer standards — which is a real risk on a long custom build.
California’s AB 130 (2025) pauses most new residential building-standard updates from October 1, 2025 through June 1, 2031 — state and local agencies generally can’t adopt new or more-restrictive residential codes during that window, which gives multi-year projects unusual code stability. The pause isn’t total, though: wildfire/WUI standards, emergency health-and-safety rules, and the adoption of new national model codes are exempt. So plan around the 2025 Title 24 as your baseline, but expect fire-hardening rules in particular to keep evolving.
Who actually issues your permit
California has 58 counties, and the building department you deal with depends entirely on where your parcel sits. The state sets the floor; cities and counties can and do adopt stricter amendments on top of it. There is no such thing as a single “California permit process.”
Broadly:
- Incorporated city limits — the city building department. Cities are where you’ll find the most restrictive local amendments, and occasionally outright bans on metal structures. South El Monte, for example, no longer permits metal buildings within city limits.
- Unincorporated county land — the county building and planning department. This is where most barndominiums get built, and where the process is generally more workable.
- Rural northern and eastern counties — Shasta, Tehama, Siskiyou, Modoc, Lassen, and Kern tend to be markedly more straightforward than the coastal counties, with cheaper land and faster review. If you have flexibility about where you build, this is the single biggest lever you have.
- Coastal and Bay Area counties — expect discretionary review, potential CEQA analysis, design review boards, and timelines measured in many months rather than weeks.
Before you buy land anywhere in California, call the building department for that specific parcel and ask three questions: what zoning applies, whether a residential metal or post-frame structure is permitted, and whether the parcel is in a mapped Fire Hazard Severity Zone. Those three answers will tell you more about your project’s feasibility than any amount of online research.
California Barndominium Plans Best Sellers

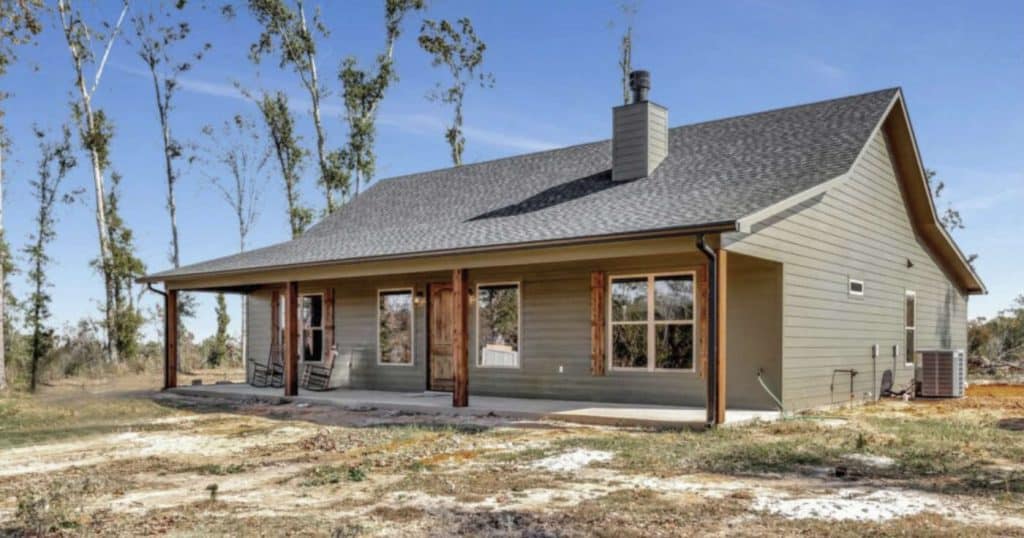
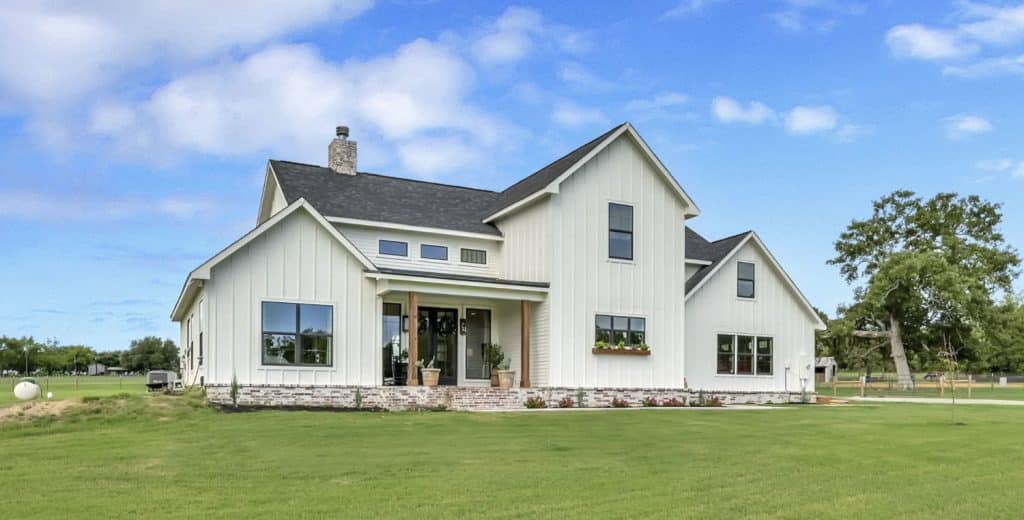
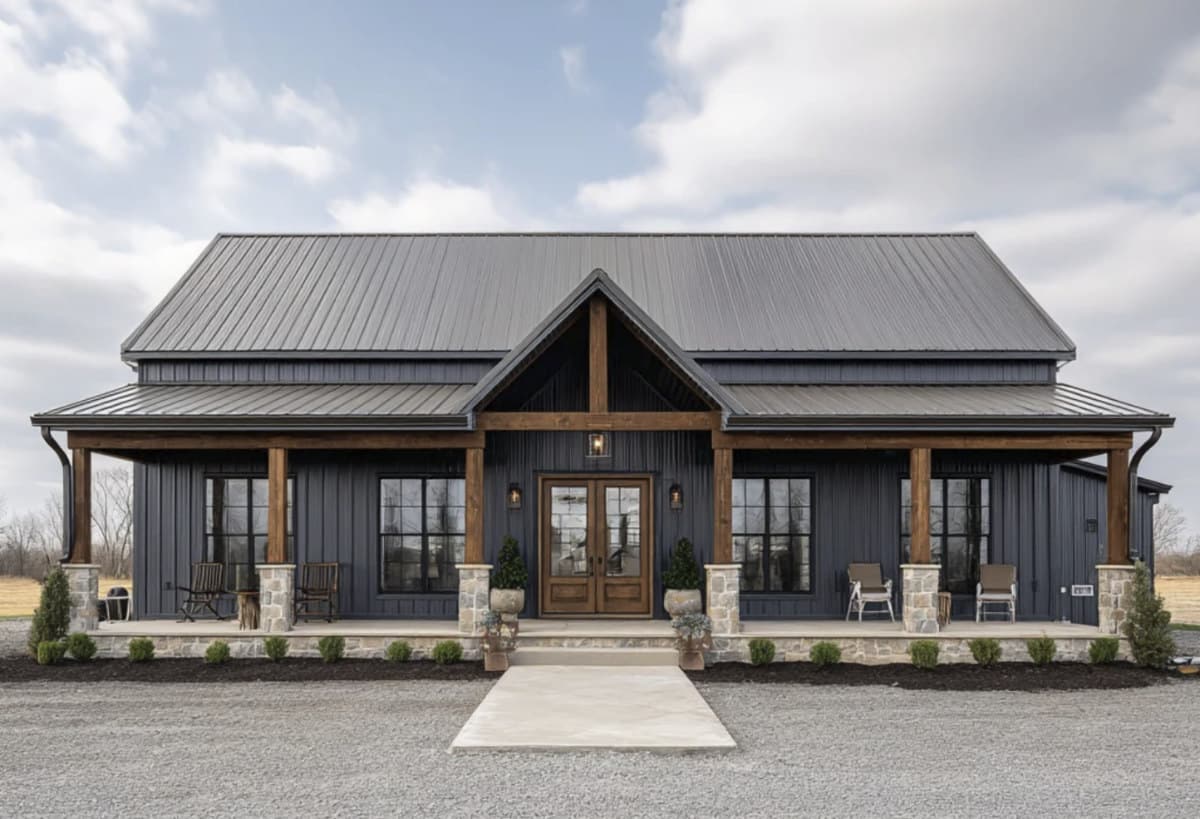
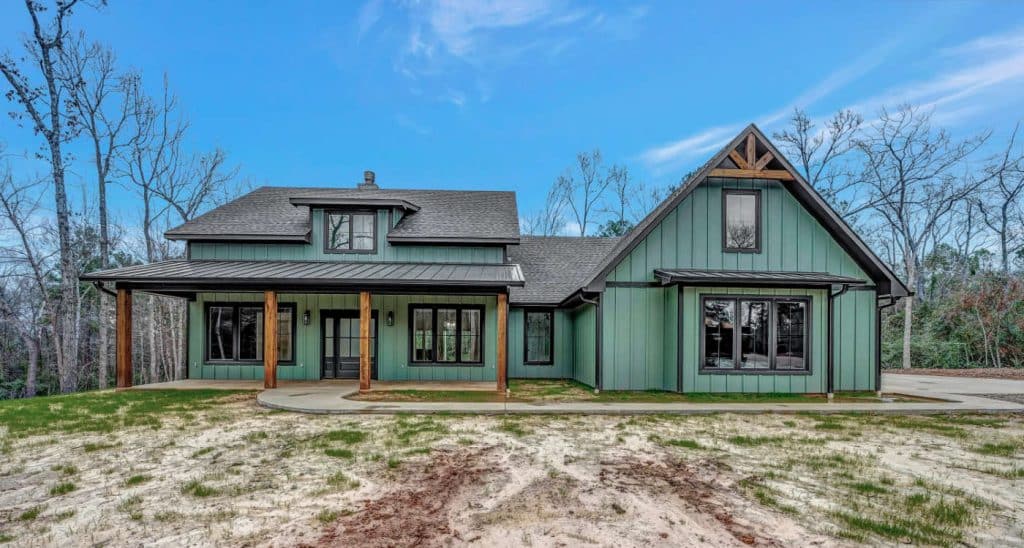

Advantages and Disadvantages of California Barndominium Homes
The new Wildland-Urban Interface Code — the biggest change in years
This is the section most barndominium guides haven’t caught up with, and it’s the one most likely to affect your build.
Effective January 1, 2026, California adopted a new standalone 2025 California Wildland-Urban Interface (WUI) Code — Title 24, Part 7 (based on the 2024 International WUI Code), consolidating the fire provisions that used to live in CBC Chapter 7A and CRC Section R327. It applies to new construction throughout State Responsibility Areas (Moderate, High, and Very-High zones) and in Local Responsibility Areas mapped Very-High Fire Hazard Severity Zone. If your parcel falls in one of these zones, your barndominium must be built to ignition-resistant standards — Class A roof, ember-resistant vents (1/8-inch mesh or ASTM E2886-listed), noncombustible or tested siding, and tempered/dual-pane glazing — plus 100 feet of defensible space (Public Resources Code § 4291).
Does it apply to your parcel?
It depends on your Fire Hazard Severity Zone (FHSZ) designation and whether you’re in a State or Local Responsibility Area:
- State Responsibility Areas (SRA) — Moderate, High, and Very High zones all trigger the requirements.
- Local Responsibility Areas (LRA) — the requirements now apply to both High and Very High zones. Previously only Very High triggered them in LRAs. This is a genuine expansion, and it caught a lot of parcels that were previously exempt.
- Moderate zones in LRAs — not covered by the state code, but individual jurisdictions may impose their own requirements.
Check your map again even if you checked before. CAL FIRE released updated Fire Hazard Severity Zone maps for Local Responsibility Areas in February 2025, replacing maps that dated from 2007–2009. The new methodology accounts for fire history, terrain, fuel loads, urban vegetation, wind-driven embers, and flame lengths over a 50-year horizon. A parcel that was unzoned under the old maps may well be zoned now.
What the code requires
The substantive material standards sit in CWUIC Chapter 5. The provisions that most affect a barndominium build:
- Class A roof assemblies — required for new construction and for re-roofing in mapped zones. Standing seam metal roofing typically achieves this without difficulty.
- Ember-resistant vents — attic and foundation vents must be tested to ASTM E2886 for ember intrusion. This is a commonly missed detail that gets caught at inspection.
- Ignition-resistant exterior cladding, protected openings, and specific requirements for eaves and decks.
- Zone 0 — an ember-resistant perimeter extending 0 to 5 feet from the structure, which must be kept free of combustible material. No bark mulch against the foundation, no firewood stacked on the wall, no combustible fencing attaching to the building. Zone 0 applies to existing buildings too, not just new construction.
- Defensible space extending outward to 100 feet on flat terrain, and further on slopes.
Budget roughly $9,000 to $15,000 in additional cost for WUI compliance on a new build. And check whether you qualify for help: the California Safe Homes Act (AB 888) established a grant program providing up to $40,000 per household for fire-hardening improvements.
Where a California barndominiums have a real advantage
Here’s something no one seems to say plainly: a steel-frame, metal-clad building starts out well-positioned under these rules.
The direction California’s wildfire code has moved — noncombustible cladding, Class A roofing, no combustible siding, ember-resistant assemblies — describes a metal building almost by default. A conventional home in a Very High zone often needs meaningful upgrades to comply: replacing wood siding, upgrading the roof, rebuilding eaves. A properly specified metal barndominium arrives at much of that natively.
That is not a claim that a barndo is automatically compliant. Vents, decks, windows, and the Zone 0 perimeter still need attention, and the engineering has to be done properly. But if you’re weighing a barndominium against stick-built construction on a parcel in a fire zone, the fire code is an argument in the barndo’s favour, not against it.
Seismic requirements — and why you can’t just buy a pole barn kit here
Most of California sits in the highest seismic design categories in the country, and this has a specific, expensive consequence that trips up buyers coming from other states.
You generally cannot buy a standard wood-frame pole barn kit and convert it into a residence in California. Kits sold for agricultural use are not engineered as dwellings. They typically don’t account for California’s seismic requirements, foundation wall insulation, residential ceiling loads, local soil conditions, or radon considerations. Building departments know this, and plan check will catch it.
The workable path is to design the structure as a residential dwelling from the ground up, with engineer-stamped plans specific to your site — accounting for seismic design category, wind and snow loads for your elevation, and a geotechnical assessment of your soil. Several California kit suppliers now do exactly this and will provide stamped plans as part of the package.
Practically, this means two things. Budget for engineering as a real line item rather than an afterthought. And be sceptical of any out-of-state supplier quoting you a price for a “California barndominium kit” without asking about your county, your elevation, or your soil.
Title 24 energy compliance — the part that catches metal buildings
California’s energy code, Title 24 Part 6, is among the most demanding in the country, and the 2025 update continues the state’s push toward lower-energy, electrified buildings.
This matters disproportionately for barndominiums. A steel shell is thermally poor on its own — metal conducts heat readily, and thermal bridging through steel framing is a genuine performance problem. Hitting Title 24 typically requires a serious insulation strategy rather than standard batt insulation between studs. In practice, most California barndo builds land on closed-cell spray foam or structural insulated panels (SIPs), both of which cost more upfront than conventional insulation.
If you’re budgeting from a national cost guide, this is one of the line items most likely to be understated for a California build. Our guides on SIPs construction and barndominium insulation go into the tradeoffs.
The 2025 CalGreen code (Title 24 Part 11) also raises documentation requirements around construction waste management, water efficiency, and indoor air quality — more paperwork rather than more cost, but worth knowing your builder needs to handle it.
Water and septic on rural parcels
Most California barndominiums go up on rural land without municipal utilities, which means a well and a septic system. Both are permitted separately from your building permit, and both can delay a project badly if you start them late.
Wells. Every well in California requires a county permit — there is no exemption based on parcel size or water volume. County permit fees typically run $250 to $1,500. A straightforward domestic well permit takes roughly 2 to 4 weeks.
The complication is the Sustainable Groundwater Management Act (SGMA). If your parcel sits in a high- or medium-priority groundwater basin, a local Groundwater Sustainability Agency may need to approve your well in addition to the county — and critically overdrafted basins, concentrated in the Central Valley, have the tightest rules. In an SGMA basin, or where environmental review is triggered, permitting can stretch to 2 to 6 months, with GSA fees from a few hundred to several thousand dollars on top. Check your basin’s priority status with the Department of Water Resources before you commit to a parcel.
Note also that well drilling requires a C-57 licensed contractor. It’s one of the trades specifically excluded from California’s owner-builder exemption, so this isn’t DIY-able regardless of your skills.
Some counties add their own tests. Sonoma County, for example, requires dry-weather well testing before it will issue a building permit for a new dwelling in designated marginal or scarce water zones.
Septic. Onsite wastewater systems are governed by the statewide OWTS Policy, with counties running their own Local Agency Management Programs on top of it. County rules can be stricter than the state floor, never looser.
Two triggers push you from a standard gravity system into significantly more expensive advanced treatment:
- High groundwater — under Tier 1, the bottom of the dispersal field must sit at least eight feet above the highest anticipated groundwater level.
- Proximity to impaired waterways — if your parcel is within 600 feet of a water body listed as impaired for nitrogen or pathogens under Clean Water Act Section 303(d), Tier 3 Advanced Protection requirements apply, demanding substantially higher nitrogen removal and pathogen treatment.
Get a percolation test done before you close on land. A parcel that can’t support a conventional septic system isn’t unbuildable, but the alternative systems are expensive enough to change your budget materially.
California Barndominium Builders: How To Choose One
Are You A Barndominium Builder in California? Feature Your Best Work Here
We work with a small number of barndominium builders in each region — not a directory, and not one company per state. If you build barndominiums in California and want your projects in front of homeowners who are actively planning one, we would like to see your work.
Send us two to three completed builds, the regions you serve, and your license details. We review every submission and reply either way.
There is no shortage of barndominium builders in California — the shortage is of builders who have actually taken one through a California permit counter. Between seismic engineering, Title 24 and the new Wildland-Urban Interface rules, this is the hardest state in the country to build a metal-framed home in, and the gap between a builder who has done it and one who has not shows up at plan check rather than on the quote.
How To Vet A California Barndominium Builder
Pull the license on CSLB, and read four fields. Status, classification, bond, and workers’ compensation are all visible on the license lookup at cslb.ca.gov. Most people check status and stop, which skips the three that tell you the most.
Confirm the classification is B — General Building Contractor. That is the classification for building a house. A C-51 structural steel license or a specialty classification authorizes real and skilled work, but not acting as your general building contractor.
Check whether workers’ compensation shows as exempt. A license showing a workers’ comp exemption while the builder clearly runs crews is worth a direct question, because if they are your employer’s problem they can become yours.
Ask whether they have built in a Fire Hazard Severity Zone, and which Chapter 7A assemblies they used. If your parcel is in one, this is the single most consequential question on the list — and a builder who has never done it will say so in the first ten seconds, one way or the other.
Ask who runs the Title 24 compliance documentation, and whether they have done it on a metal building. As covered above, this is the part that catches metal buildings. “Our engineer handles it” is not an answer; ask for the name of the energy consultant and whether the modelling has been done for a steel or post-frame assembly before.
Ask for the engineer of record, and whether the shell is engineered for California seismic. A kit engineered for Texas is not a kit you can build here, and a builder who does not lead with this has not built one in California.
Ask for three completed builds in a comparable jurisdiction. California permitting varies enormously between counties, and between a county and a city inside it. Three finished projects in a jurisdiction like yours is worth more than thirty elsewhere.
What To Ask Before You Sign
Is the shell engineered and stamped by a California-licensed engineer? Get the answer in writing, with the engineer named.
Who is responsible for Title 24 documentation and any HERS verification, and is that cost inside the contract or outside it?
If the parcel is in a Fire Hazard Severity Zone, does the design meet Chapter 7A as drawn? Ignition-resistant assemblies, vents, decking and Class A roofing are not items to discover at plan check.
How is the draw schedule structured, and does each draw follow a passed inspection?
What do the allowances cover, in dollars and specification? Flooring, fixtures, cabinets, appliances.
What happens if steel prices move? Escalation clause in writing, with a cap and a stated price-hold period.
How are change orders priced and approved? Written, signed and priced before the work proceeds.
Have you confirmed the property is insurable? As covered below, this belongs in the build sequence rather than the paperwork, and your builder should already know whether comparable projects nearby ended up on the FAIR Plan.
Red Flags In A California Quote
- No CSLB license number on the written estimate. California requires contractors to carry their license number on contracts and advertising, so its absence is a question about the contractor, not the paperwork.
- A license in the wrong classification for general building.
- A large deposit, presented as though the law permits it. Here is the part most people get wrong: California’s well-known down payment cap — $1,000 or 10% of the contract, whichever is less, under B&P Code §7159.5 — applies to home improvement contracts, not to original construction of a single-family dwelling. On a new barndominium that protection does not apply, which means the deposit is yours to negotiate rather than the law’s to limit. Treat a large one accordingly.
- A pole barn kit offered with no California engineering. Covered above, and it is the most common way an out-of-state supplier wastes six months of your time.
- No mention of Title 24 anywhere in the scope, on a metal building.
- No mention of Chapter 7A on a parcel in a fire hazard severity zone.
- Workers’ comp showing exempt on CSLB while crews are clearly being used.
- Verbal allowances, or allowances with no specification attached.
Contractor licensing and the owner-builder route
California’s contractor licensing rules are stricter than most states’, and the practical answer for a home build is simple: you’ll need licensed contractors.
The commonly cited dollar threshold is misleading. AB 2622 raised the licensing threshold from $500 to $1,000 effective January 1, 2025 — but that exemption only applies when no building permit is required and no workers are hired. Since a house always requires permits, any contractor you hire for permitted work must hold a valid CSLB license in the appropriate classification, regardless of the dollar value.
The owner-builder exemption (Business & Professions Code §7044) does let you pull a permit on property you own and act as your own contractor, doing the work yourself or using your own employees. It’s a legitimate route and it can save a lot of money. Three things to understand before you take it:
- The one-year rule. If you sell within a year of completion, the law presumes the home was built for sale, which voids the exemption. The burden of proving otherwise falls on you.
- Anyone you hire for permitted work still needs a licence. The exemption covers your own labour, not your subcontractors’.
- Hiring even casual paid help can make you an employer, with workers’ compensation, payroll tax, and registration obligations attached.
One further note for anyone building on agricultural land: B&P Code §7049 provides a licensing exemption for construction incidental to farming and agriculture. It does not extend to a residence. If you’re living in the building, you’re building a dwelling, and the residential rules apply in full.
How much does a barndominium cost to build in California?
California is one of the most expensive states in the country to build in — and a barndominium is no exception. Seismic engineering, WUI fire-hardening, the mandatory solar system, high labor rates, and local impact and school fees all push the total up. The per-square-foot stages below are the national baseline from our cost guide; in most of California, plan to land at the top of these ranges or above, and higher still in coastal and Bay Area markets.
| Build stage | Cost per sq ft | What it includes |
|---|---|---|
| Kit materials only | $20 – $35 | Steel or SIP shell package, delivered |
| Shell, erected | $30 – $50 | Kit up, dried-in, on your slab |
| Finished — standard | $65 – $120 | Move-in ready, mid-grade finishes |
| Finished — high-end | $130 – $200 | Premium finishes, custom details |
For a popular 40×60 (2,400 sq ft) build at a standard finish, that’s roughly $192,000–$288,000 turnkey — but California’s seismic and fire-zone requirements routinely add to that, and coastal custom builds can run well past $200 per square foot. Budget separately for the two big California add-ons: WUI fire-hardening (commonly $9,000–$15,000 extra in a mapped fire zone) and the required solar PV system on a new home. A kit covers the shell only — the slab, interior, well and septic, and site work are on top.
Cost by region
California is too large for a single number to mean anything. Broadly:
- Far north — Shasta, Tehama, Siskiyou, Modoc, Lassen. The most affordable place to build a barndominium in California by a wide margin. Cheaper land, lower labour rates, and building departments accustomed to rural post-frame and metal construction.
- Central Valley — Fresno, Kern, Tulare, Merced. Moderate costs and abundant rural land, but this is also where SGMA groundwater restrictions bite hardest. Water availability, not construction cost, is often the constraint.
- Sierra foothills — El Dorado, Placer, Amador, Calaveras. Popular for rural builds, but a large share of parcels sit in High or Very High Fire Hazard Severity Zones, so budget for WUI compliance and expect insurance to be the hard part.
- Coastal and Bay Area counties. The highest costs in the state, plus discretionary review, potential CEQA analysis, and design review. Genuinely difficult, though the savings versus conventional construction are also largest here.
The ADU route — the easiest permitting path in California
This is the section almost no barndominium site covers, and for many California readers it’s the most useful thing on this page.
California has spent the past six years systematically stripping away the barriers to building accessory dwelling units, and the result is a permitting path far easier than a conventional custom home. If your project can fit inside the ADU rules, you skip most of what makes California difficult.
What state law now guarantees
- ADUs are permitted by right on any residential lot. Since AB 68 (2020), there’s no discretionary review, no planning commission hearing, and no neighbour notification. Approval is ministerial — if your plans meet the standards, the agency must approve them.
- A detached ADU up to 800 square feet is allowed with four-foot side and rear setbacks, even where local standards would otherwise block development.
- AB 976 (2023) permanently eliminated impact fees for units under 750 square feet and permanently removed the owner-occupancy requirement. You don’t have to live on the property to rent out an ADU.
- AB 1033 (2023) allows ADUs to be sold separately, like a condominium — but only where the local agency has opted in, so check locally.
- Four more bills landed for 2026 — AB 462, AB 1154, SB 9, and SB 543. Among the changes: local agencies can no longer delay ADU approval until the primary dwelling is built, size requirements now consistently refer to interior liveable space, and state enforcement against non-compliant local ordinances got sharper.
- On many single-family lots, the combination rules allow more than one ADU plus a junior ADU, depending on the site.
There’s also a provision worth knowing if you’re rebuilding after a fire: in a county with a declared state of emergency on or after February 1, 2025, a detached ADU can receive its certificate of occupancy before the primary dwelling is rebuilt — so you can live on site while the main house goes up.
Where the ADU route fits a barndominium — and where it doesn’t
Be realistic about this. An ADU is size-capped and requires an existing or proposed primary residence on the lot, so it is not a path to a 3,000 square foot barndo on raw land.
It works well for:
- A shop-house or workshop with living quarters on a property that already has a home
- Multigenerational housing — quarters for parents or adult children
- A rental income unit, since the owner-occupancy requirement is gone
- A guest house or studio
If that describes your project, the ADU route is dramatically faster and cheaper than a conventional permit — no discretionary review, no impact fees under 750 square feet, and a statutory approval clock. Compare that to a custom home application in a coastal county and the difference can be a year.
Start with the HCD ADU Handbook (updated March 2026) and your county’s ADU ordinance. If a local rule conflicts with state law, HCD has authority to deem it void — and they take complaints.
Our multigenerational plans and shop-house designs are the two collections most likely to fit within ADU size limits.
Financing a barndominium in California
Financing works in California, but two things make it its own animal: high home prices and the appraisal. Construction-to-permanent loans are the standard route for a build; USDA Rural Development loans (often $0 down) cover much of the rural north and the Central Valley; VA loans and Farm Credit lenders are worth checking for veterans and larger rural parcels. Because California land and construction cost so much, get pre-qualified early and confirm your budget against the cost guide.
Two tips that matter here: use a lender who has actually financed barndominiums before, and insist on an appraiser with barndominium experience so your home isn’t undervalued as a “metal building.” Our full barndominium financing guide walks through loan types, the appraisal issue, and how to prepare. (General information, not financial advice.)
Insurance — check this before you buy land
More California barndominium projects die on insurance than on building code. It’s the single most important thing on this page and almost nobody covers it.
The state of the market
- Nearly 400,000 policies have been cancelled in California since 2021.
- Seven of the top twelve insurers have limited new policies or stopped renewals since 2022.
- California FAIR Plan enrolment rose 43% between September 2024 and December 2025.
- As of March 2026 the FAIR Plan covered about 5% of California single-family homes, up from 1.5% in December 2020 — and backed roughly 6% of new single-family mortgages.
If you’re building in a fire zone, assume standard homeowners coverage will be difficult and plan accordingly.
How the FAIR Plan actually works
The California FAIR Plan is the state’s insurer of last resort, not a homeowners policy. Two things people consistently get wrong:
It covers far less than a standard policy. The FAIR Plan covers fire, smoke, lightning, and internal explosion. It does not cover theft, liability, or water damage. Most policyholders pair it with a separate Difference in Conditions (DIC) policy to approximate normal coverage — two policies, two premiums.
You have to be turned down first. Eligibility requires written denials from at least two admitted insurers within 365 days, and those denials must cite fire or wildfire risk — not credit history, claims history, or deferred maintenance.
Premiums are substantial. For a property in a Very High Fire Hazard Severity Zone, annual base premiums in the high four to low five figures are common, varying with construction type, roof material, and distance to the nearest fire station.
Why this belongs in your build sequence, not your paperwork
No insurance means no construction loan and no mortgage. A lender will not fund a build it can’t insure. This is why insurability needs to be a due-diligence item before you close on land, alongside the percolation test and the zoning check — not something you sort out near completion.
Practical steps:
- Before making an offer, get an insurance broker to run the parcel address and tell you what’s writable.
- Ask specifically about the FHSZ designation and what the mitigation requirements would be.
- Document every hardening measure you build in. Some carriers now offer 5–15% premium reductions for verified wildfire mitigation, and the Zone 0 perimeter and Class A roof you’re required to build anyway both count.
There is some movement in the market’s favour. California now permits insurers to use forward-looking catastrophe models rather than historical loss data alone, and carriers that do so must commit to writing policies in wildfire-distressed areas at a meaningful share of their statewide market. Some carriers have begun re-entering specific markets as a result. If you were quoted a decline a year ago, it’s worth asking again.
California barndominium FAQ
Can you legally build a barndominium in California?
Yes. There’s no state-level restriction on barn-style or metal homes. The obstacles are local: some cities restrict metal structures within city limits, and every build has to meet the California Building Standards Code, seismic engineering requirements, Title 24 energy standards, and — in mapped fire zones — the Wildland-Urban Interface Code.
Can I convert an agricultural building into a home?
Not straightforwardly. Agricultural exemptions in California cover genuine farm structures. The moment a building contains a residence, the full residential code applies — seismic engineering, energy compliance, egress, the lot. Building departments are familiar with this and plan check will catch it. Design it as a dwelling from the start.
Which California counties are easiest to build in?
Generally the rural northern and eastern counties — Shasta, Tehama, Siskiyou, Modoc, Lassen — and parts of Kern. Coastal and Bay Area counties are the hardest, with discretionary review and potential CEQA analysis. Always confirm with the specific building department, since local ordinances change.
Will I be able to insure a metal barndominium in a fire zone?
It’s the hardest part of building in California right now, but a metal building is not a disadvantage — noncombustible cladding and a Class A metal roof are exactly what carriers want to see. Get a broker to check the parcel before you buy, and document every hardening measure for mitigation discounts.
Is a barndominium cheaper than a conventional home in California?
Usually, and the gap is wider here than in most states because conventional construction is so expensive. But it’s not automatic. Engineering, WUI compliance, and the insulation needed to pass Title 24 narrow the gap, and interior finish level moves the total more than the building style does.
Can I build a barndominium as an ADU?
Often, yes — and it’s the fastest permitting route available in California. A detached ADU up to 800 square feet is approved ministerially on any residential lot. It requires an existing or proposed primary residence and it’s size-capped, so it suits shop-houses, guest quarters, and multigenerational units rather than a large primary home.
Who Are The Best Barndominium Builders In California?
We do not publish a ranked list. In California the right builder is defined less by reputation than by whether they have taken a metal-framed home through your specific permit counter — a builder who is excellent in Sonoma may never have worked under your county’s fire zone rules. Use four filters instead: an active CSLB license in classification B, three completed builds in a comparable jurisdiction, a named California-licensed engineer for the shell, and a direct answer on Title 24 and Chapter 7A. Any builder clearing those four is worth a conversation.
Ready to start your California build?
Three ways to begin, depending on how much of the work you want to take on:
Start with a floor plan — over 1,200 stock plans, any of which can be modified, or design something custom. Browse barndo plans →
Start with a prefab shell — SIP shell kits, which suit California well given Title 24 insulation requirements. See prefab shells →
Start with a steel kit — best for DIY builders, workshops, and maximum savings. Get a steel building quote →
Whichever route you take in California, get engineer-stamped plans specific to your site, check your Fire Hazard Severity Zone designation early, and talk to an insurance broker before you buy land.
This page is for general informational purposes and isn't a substitute for confirming requirements directly with your county's building and zoning office, a licensed California contractor, or a mortgage professional. Codes and local ordinances change — verify current requirements for your specific parcel before you build.
Need A Floor Plan For Your Build?
If you would like to add your business to our state guides or run a feature profile on our site please contact us below. Please send your featured build images, project details and company history to us.
If you would like to add your business to our state guides or run a feature profile on our site, contact us below. Please send your featured build images, project details and company history to us.
This page is for general informational purposes and isn't a substitute for confirming requirements directly with your county's building and zoning office, a licensed state contractor, or a mortgage professional.
We Offer 3 Paths To Get Started
Choose Your Floor plan
Choose from over 1,200 ready-to-build stock plans, available for instant download. Most stock plans can be modified to fit your specific lot starting at $400.
Best for: Residential Homes – Ready To Build
CREATE Your CUSTOM DESIGN
Have your plan drawn to fit your lot and your exact layout — no compromises. $2 per square foot for heated/living areas and $0.50 for unheated spaces.
Best for: Residential Homes – Complete Design Control
Start With A Kit
Steel kits are best for DIY customers, commercial buildings, workshops, or those looking for max savings. They are delivered to you, and you or your contractors erect the kit.
Best for: DIY Customers, Shop Houses & Garages
